Leave a Message

Thank you for your message. We will be in touch with you shortly.

8784 W Rowland Place
SEE ALL PHOTOS
8784 W Rowland Place
Coming Soon

8784 W Rowland Place

8784 W Rowland Place, Littleton, CO 80128

$625,000
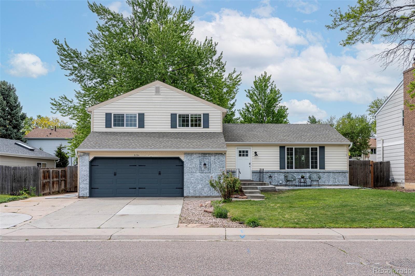
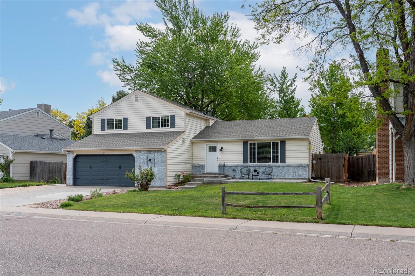
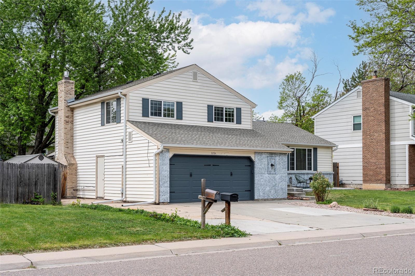
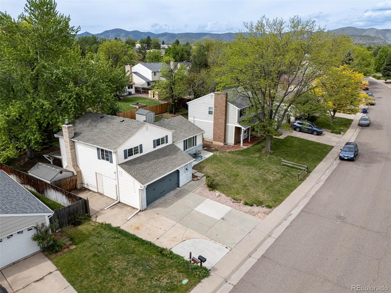
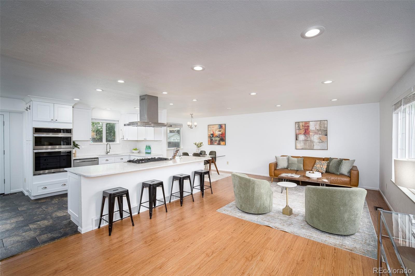
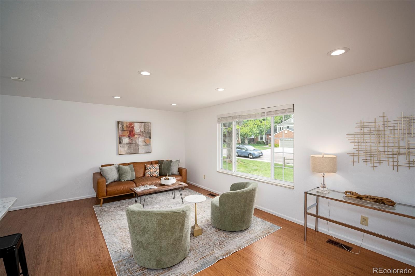
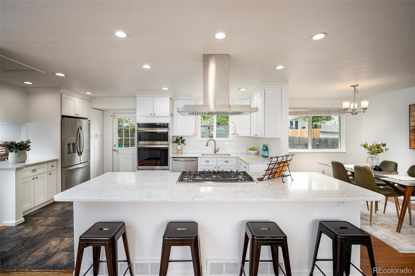
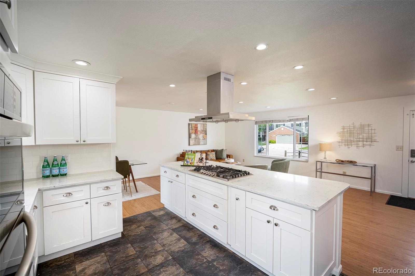
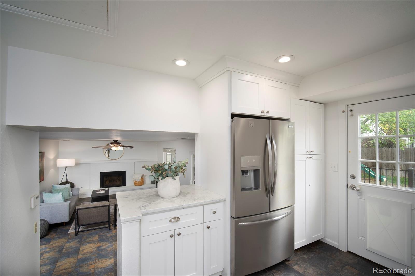
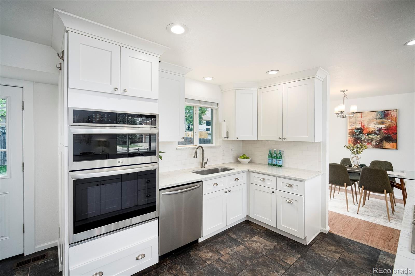
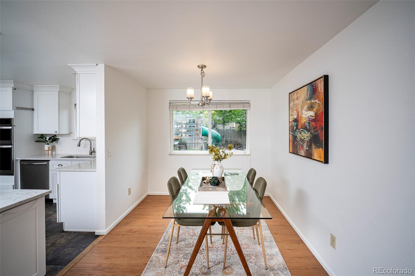
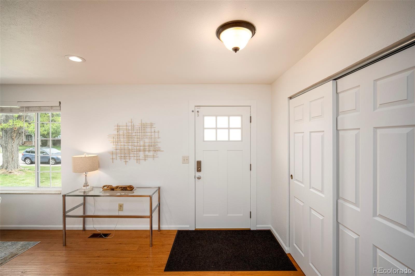
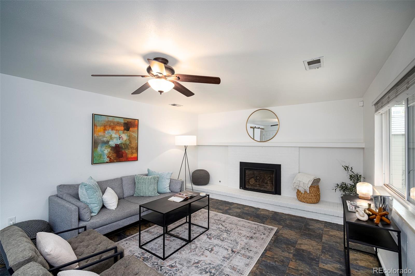
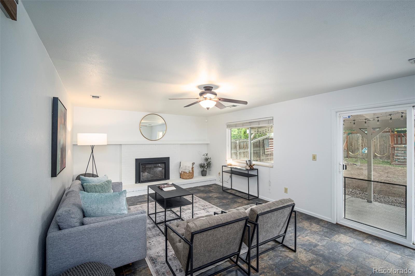
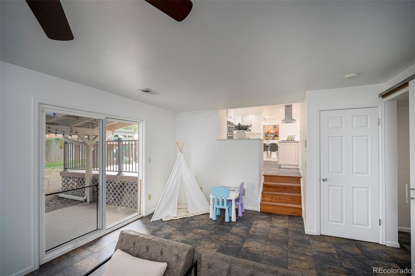
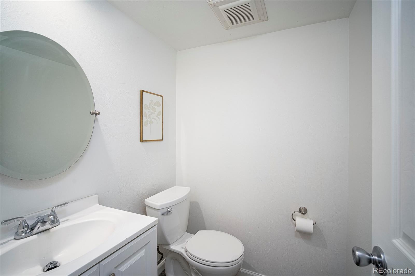
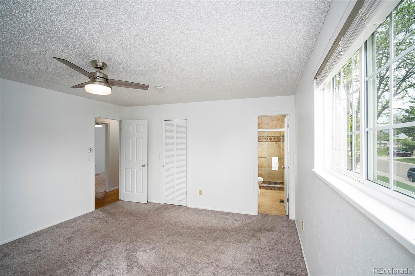
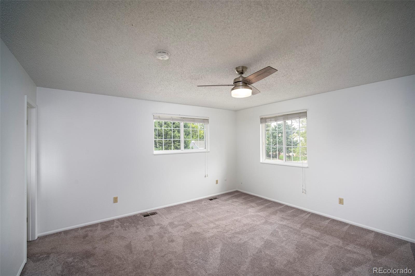
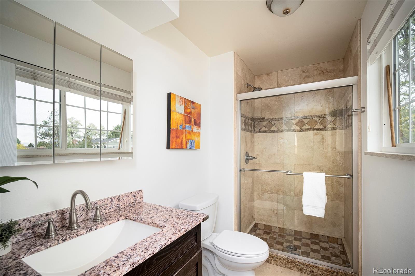
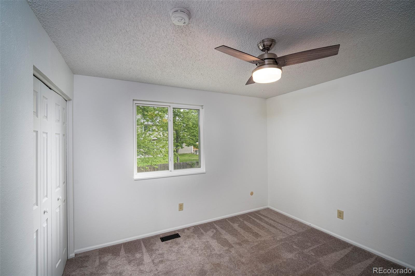
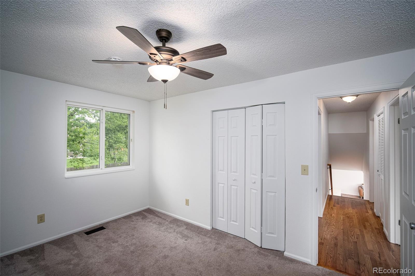
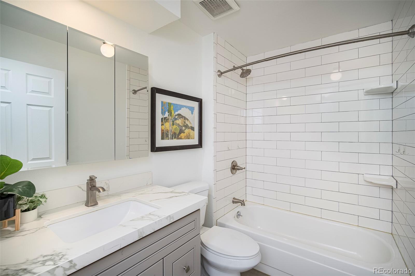
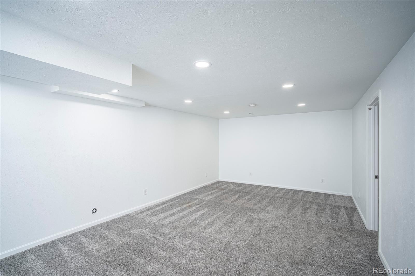
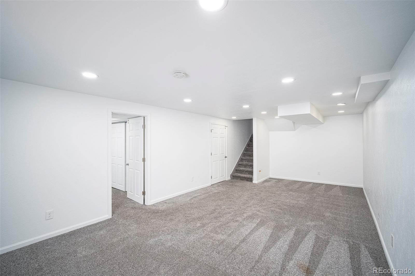
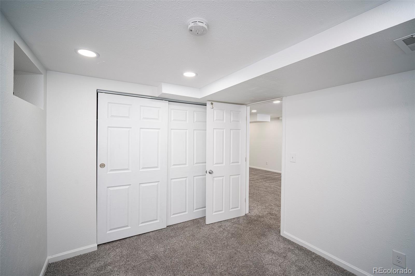
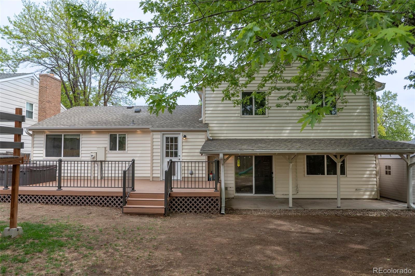
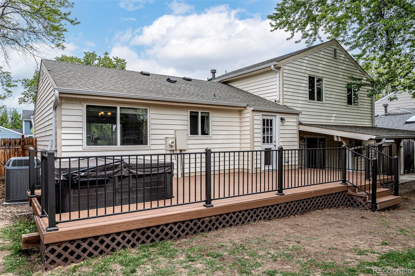
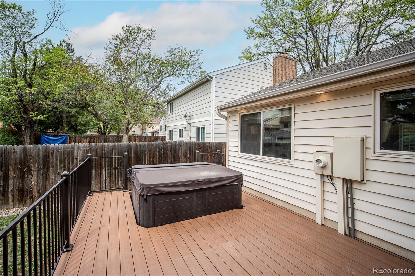
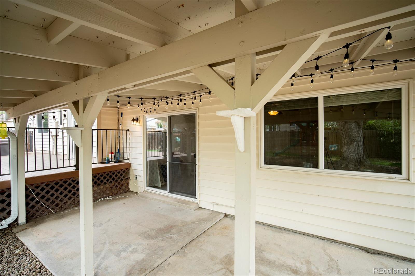
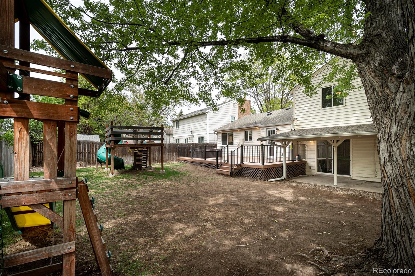
Situated in the highly sought-after Stony Creek neighborhood and walkable to Stony Creek Elementary, this beautifully updated home offers the perfect blend of comfort, style, and functionality. Known for its tree-lined streets, welcoming community feel, and easy access to parks, trails, and neighborhood amenities, Stony Creek is one of the area's most desirable places to call home. The open floor plan welcomes you into a bright living room that flows seamlessly into the dining area and spacious kitchen, featuring a large island, sleek quartz countertops, and crisp white cabinetry. Step outside to the expansive composite deck complete with a built-in hot tub--perfect for relaxing or entertaining. Just a few steps down, the inviting family room features a cozy gas fireplace, laundry area, backyard access, and convenient half bath. Upstairs, you'll find two generously sized secondary bedrooms sharing a renovated full bathroom, along with a spacious primary suite featuring an ensuite bath. The finished basement provides additional versatile living space ideal for movie nights, a game room, office, gym, or flex space to fit your lifestyle. Major updates including newer HVAC, sewer line, and roof provide added peace of mind for years to come. With convenient access to C-470 and US-285, this home offers easy connectivity to outdoor recreation at Chatfield State Park, the scenic Rocky Mountain foothills, and premier shopping and dining destinations including Southwest Plaza and Aspen Grove.

5/30/2026 10:00AM - 12:00PM MDT

5/31/2026 12:00PM - 2:00PM MDT

3
beds

3
baths

2,346 Sq.Ft. LIVING AREA

5,663 Sq.Ft. lot

Eric Tack

Eric Tack

Karla Tack

Karla Tack

Features & Amenities

Interior

  • total bedrooms3
  • Total bathrooms3
  • full bathroom1
  • three quarter bathroom1
  • half bathroom1
  • Flooring Carpet, Tile, Vinyl, Wood
  • Fireplace Family Room, Gas, Gas Log
  • APPLIANCES Cooktop, Dishwasher, Disposal, Dryer, Microwave, Oven, Range Hood, Refrigerator, Washer
  • other interior Features Ceiling Fan(s), Eat-in Kitchen, Granite Counters, Kitchen Island, Open Floorplan, Primary Suite, Quartz Counters, Solid Surface Counters

Area & Lot

  • Status Coming Soon
  • OPEN HOUSE

    5/30/2026 10:00AM - 12:00PM MDT

    5/31/2026 12:00PM - 2:00PM MDT

  • Living Area2,346 Sq.Ft.
  • Total Area2,346 Sq.Ft.
  • Lot Area5,663 Sq.Ft.
  • MLS® ID4565940
  • TypeResidential
  • YEAR BUILT1977
  • NeighborhoodLittleton
  • Architecture StylesTraditional
  • Elementary SchoolStony Creek
  • Middle SchoolDeer Creek
  • High SchoolChatfield
  • School DistrictJefferson County R-1

Exterior

  • STORIES3
  • Garage Space2.0
  • water SourcePublic
  • utilitiesElectricity Connected, Internet Access (Wired), Natural Gas Connected
  • roofComposition
  • lot featuresLandscaped, Level, Many Trees, Sprinklers In Front, Sprinklers In Rear
  • parkingConcrete, Oversized
  • HEAT TYPEForced Air
  • AIR CONDITIONINGCentral Air
  • sewerCommunity Sewer, Public Sewer
  • security FeaturesSmoke Detector(s)
  • other exterior FeaturesPrivate Yard

Financial

  • Sales Price$625,000
  • Real Estate Tax $3,679/yr
  • Zoning P-D

Mortgage Calculator

Estimate your monthly mortgage payment, including the principal and interest, property taxes, and HOA. Adjust the values to generate a more accurate rate.

All estimates are provided for informational purposes only. Actual amounts may vary.
$0,000 Your Payment 20 15 65
$0,000 Your Payment

Littleton

A true downtown district anchors this suburban favorite, offering historic charm, local shops, and light rail access. It feels rooted and community-driven, with room to breathe.

Explore

Work With Us

At The Tack Group, we believe successful real estate begins with genuine connection. As a collaborative husband-and-wife team, we pair deep Denver Metro expertise with a hands-on, detail-driven approach that keeps your needs at the center. From navigating timelines to negotiating with clarity and confidence, we advocate for you at every turn—making your move feel smooth, supported, and stress-free.

Follow Me on Instagram