Leave a Message

Thank you for your message. We will be in touch with you shortly.

8159 S Fillmore Way
8159 S Fillmore Way
8159 S Fillmore Way
8159 S Fillmore Way
8159 S Fillmore Way
8159 S Fillmore Way
8159 S Fillmore Way
8159 S Fillmore Way
8159 S Fillmore Way
8159 S Fillmore Way
8159 S Fillmore Way
8159 S Fillmore Way
8159 S Fillmore Way
8159 S Fillmore Way
8159 S Fillmore Way
8159 S Fillmore Way
8159 S Fillmore Way
8159 S Fillmore Way
8159 S Fillmore Way
8159 S Fillmore Way
8159 S Fillmore Way
8159 S Fillmore Way
8159 S Fillmore Way
8159 S Fillmore Way
8159 S Fillmore Way
SEE ALL PHOTOS
8159 S Fillmore Way
8159 S Fillmore Way
8159 S Fillmore Way
8159 S Fillmore Way
8159 S Fillmore Way
8159 S Fillmore Way
8159 S Fillmore Way
8159 S Fillmore Way
8159 S Fillmore Way
8159 S Fillmore Way
8159 S Fillmore Way
8159 S Fillmore Way
8159 S Fillmore Way
8159 S Fillmore Way
8159 S Fillmore Way
8159 S Fillmore Way
8159 S Fillmore Way
8159 S Fillmore Way
8159 S Fillmore Way
8159 S Fillmore Way
8159 S Fillmore Way
8159 S Fillmore Way
8159 S Fillmore Way
8159 S Fillmore Way
8159 S Fillmore Way
Courtesy of Compass - Denver
Sold

8159 S Fillmore Way

8159 S Fillmore Way, Centennial, CO 80122

$362,000
*CORNER LOT! *BACKS TO OPEN SPACE!

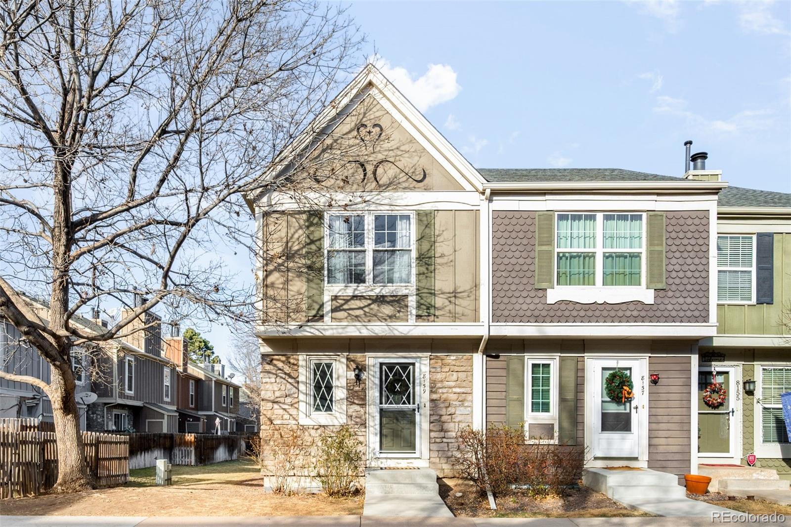
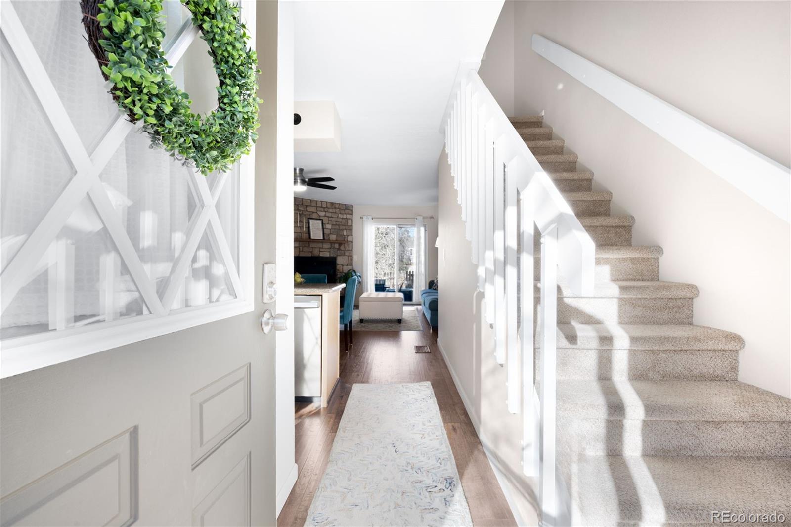
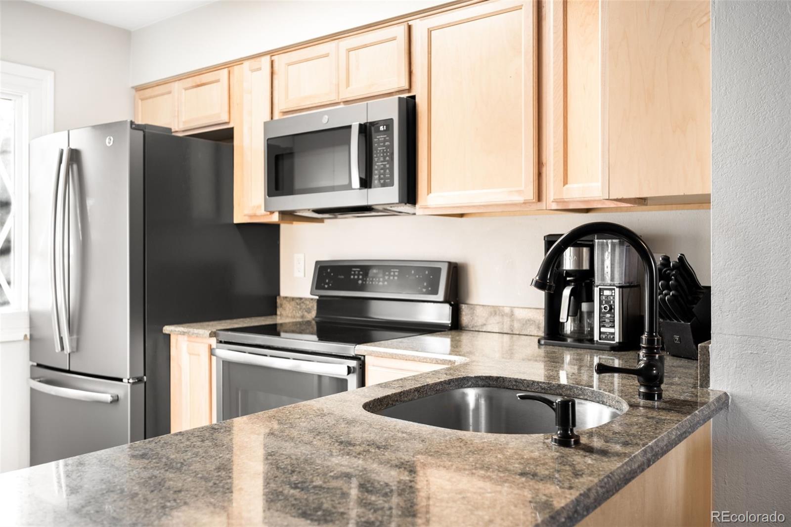
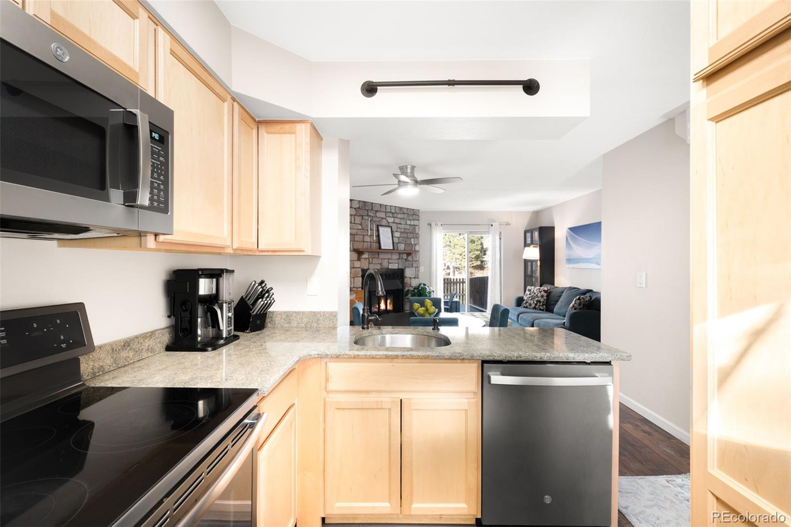
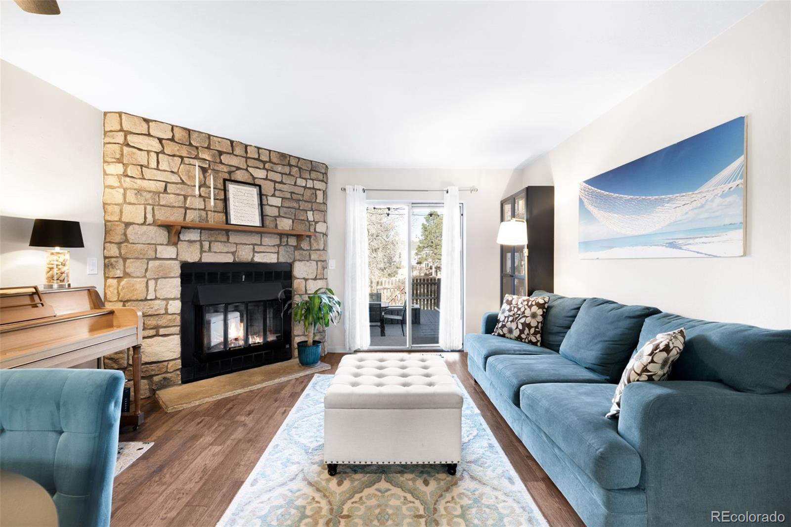
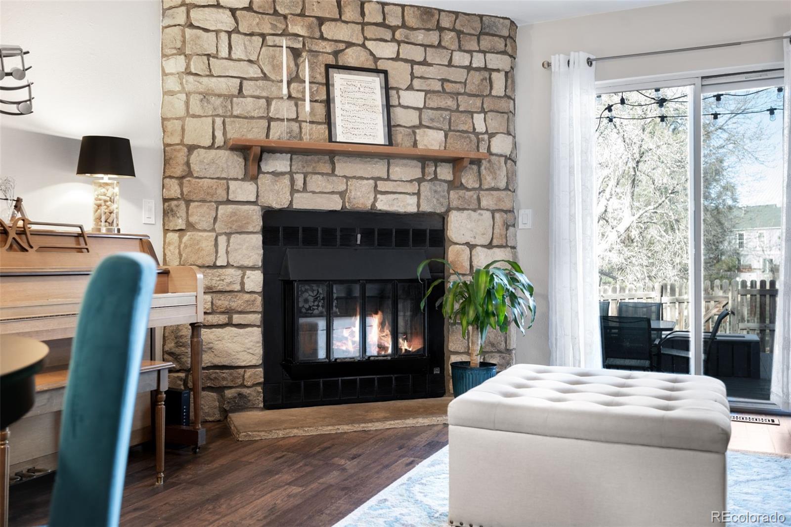
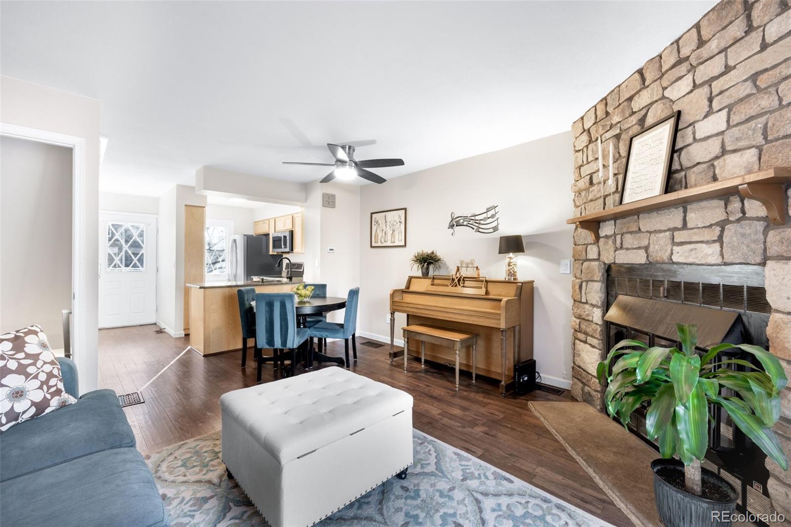
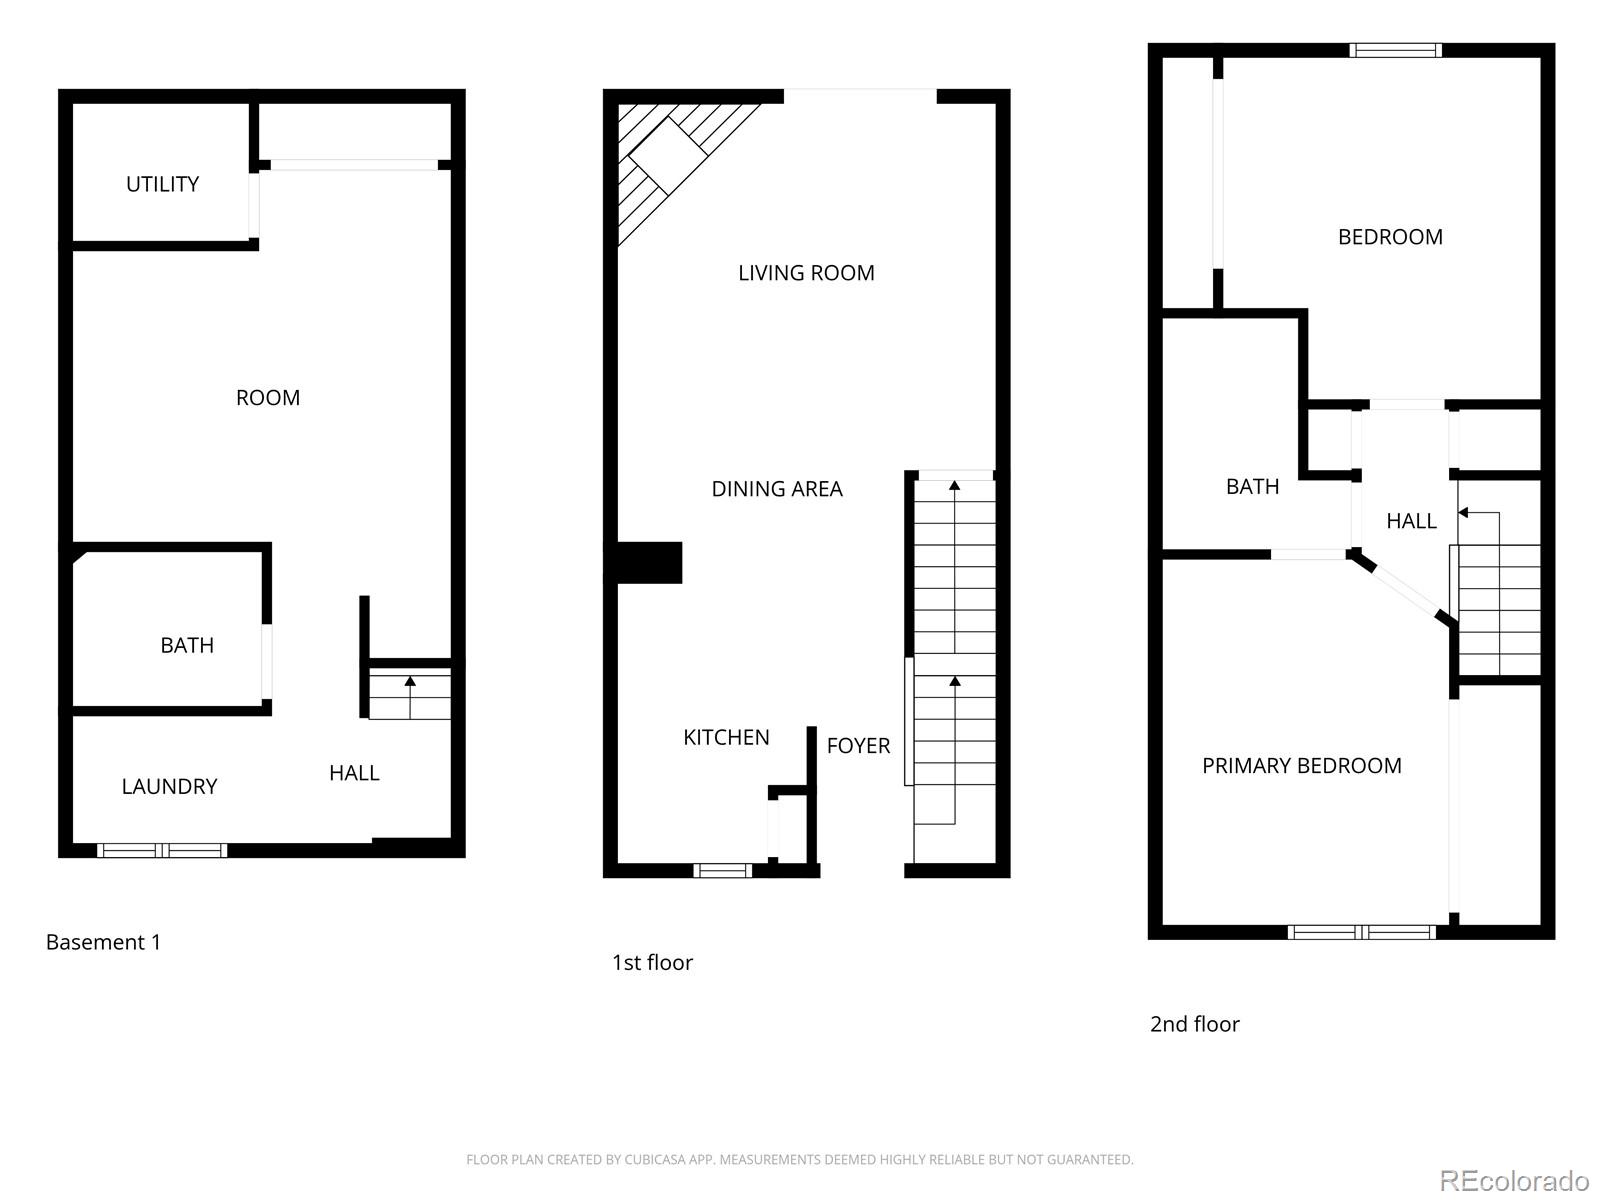
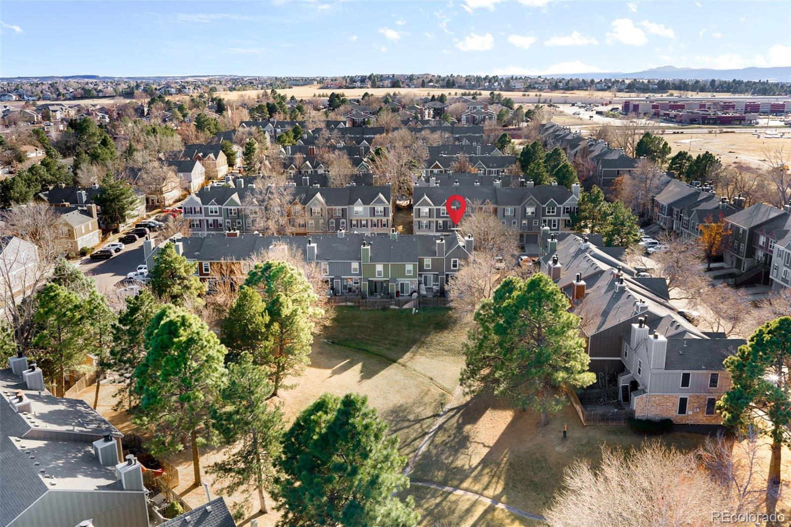
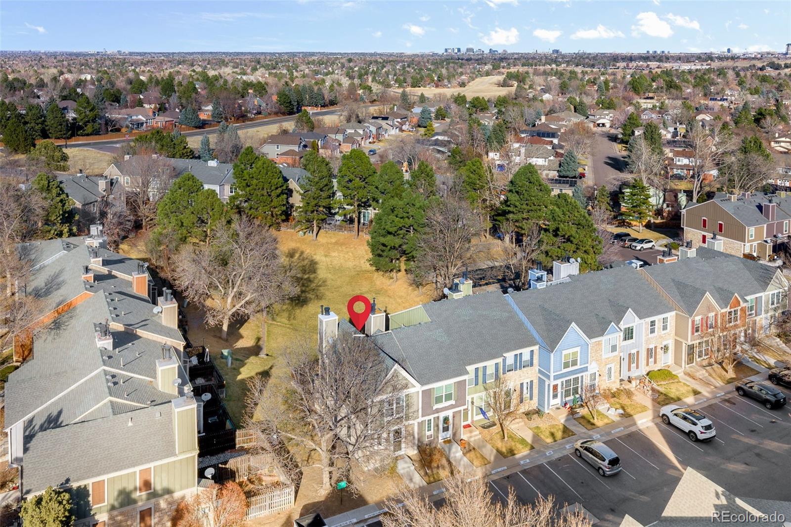
Set on a desirable corner lot, backing to lush open space, this fabulous town home boasts a thoughtfully renovated kitchen equipped with stainless steel appliances, granite counters, and opens to the dining and living areas, making meal preparation both efficient and enjoyable. The warm and inviting living area is accented by a cozy fireplace, providing the perfect backdrop for relaxation.

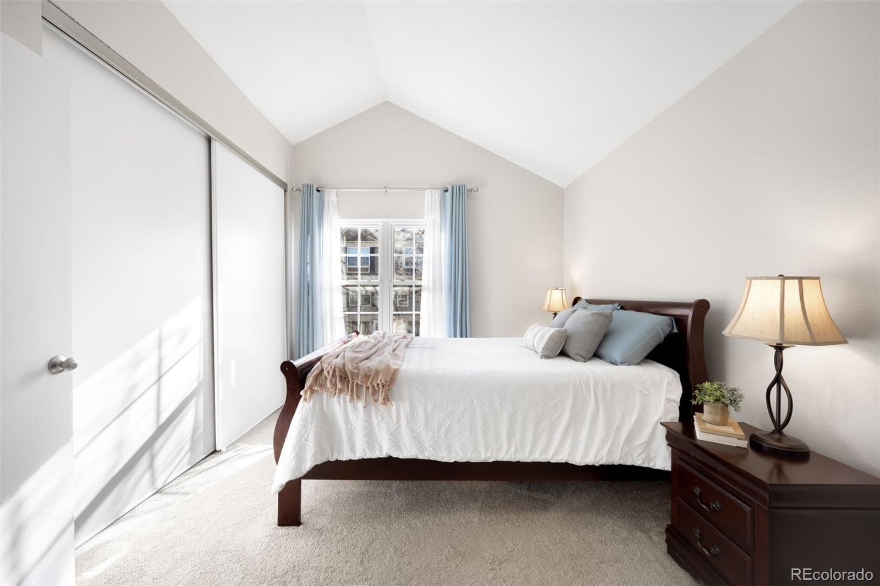
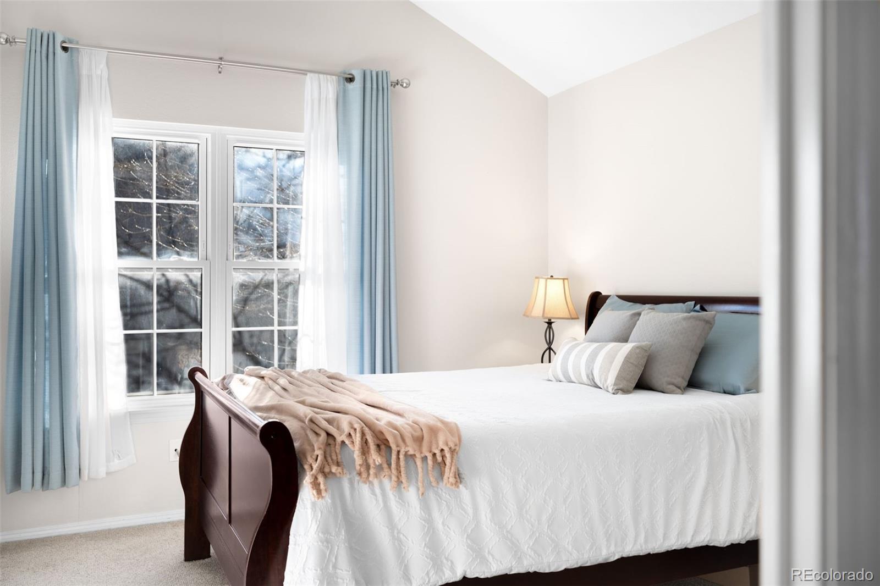
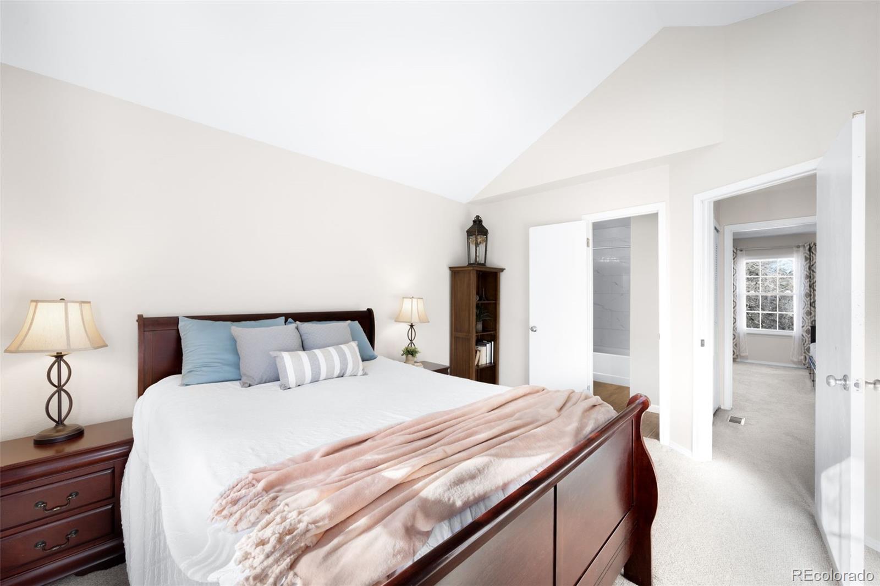
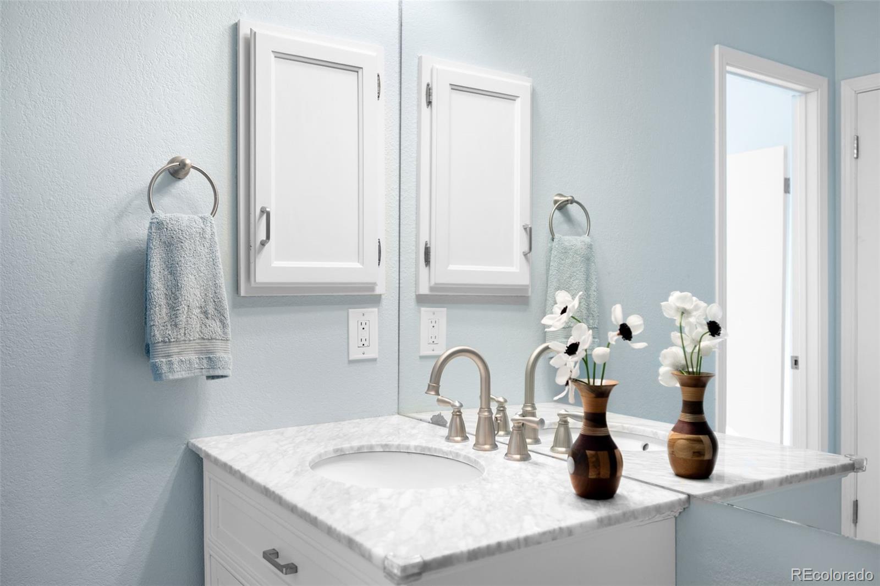
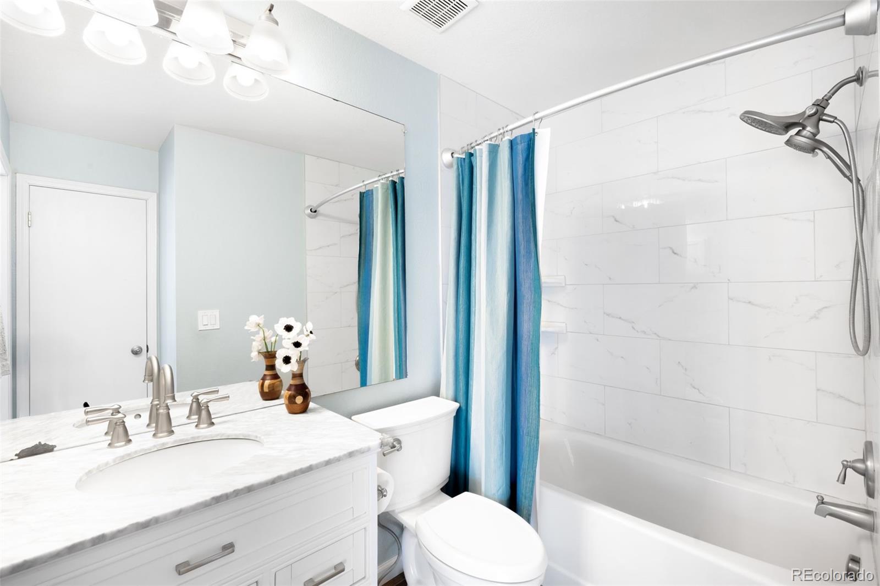
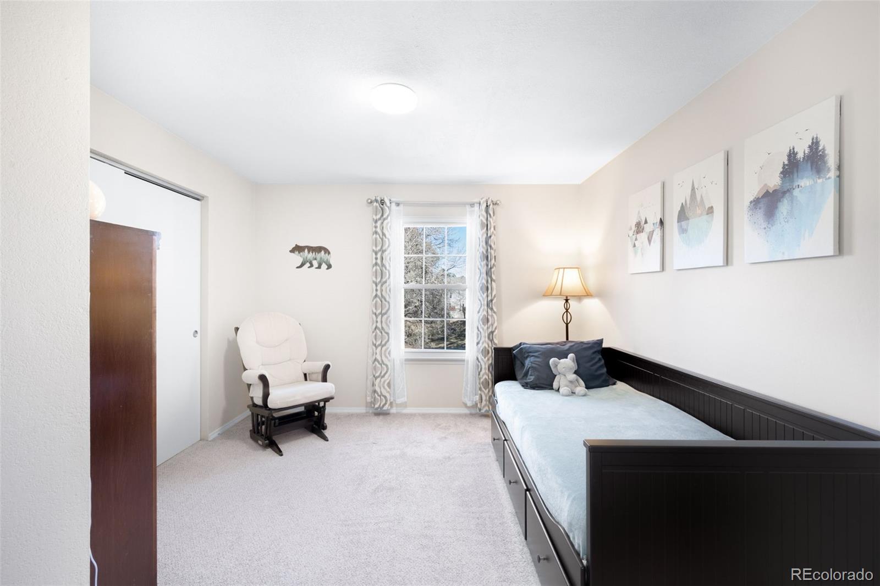
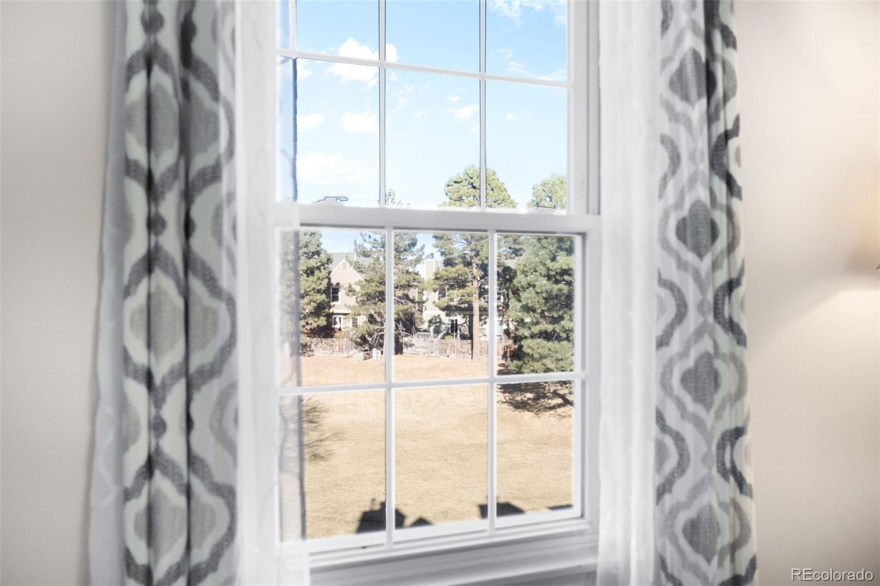
Smooth ceilings (popcorn texture has been removed) and newer vinyl plank floors on the main level, offer a blend of comfort and style. Upstairs you will find two bedrooms, the primary has soaring ceilings and abundant natural light, and the second bedroom overlooks the open space. The upstairs bathroom has been thoughtfully updated and remodeled with a new, oversized bath tub/shower, vanity and lighting.

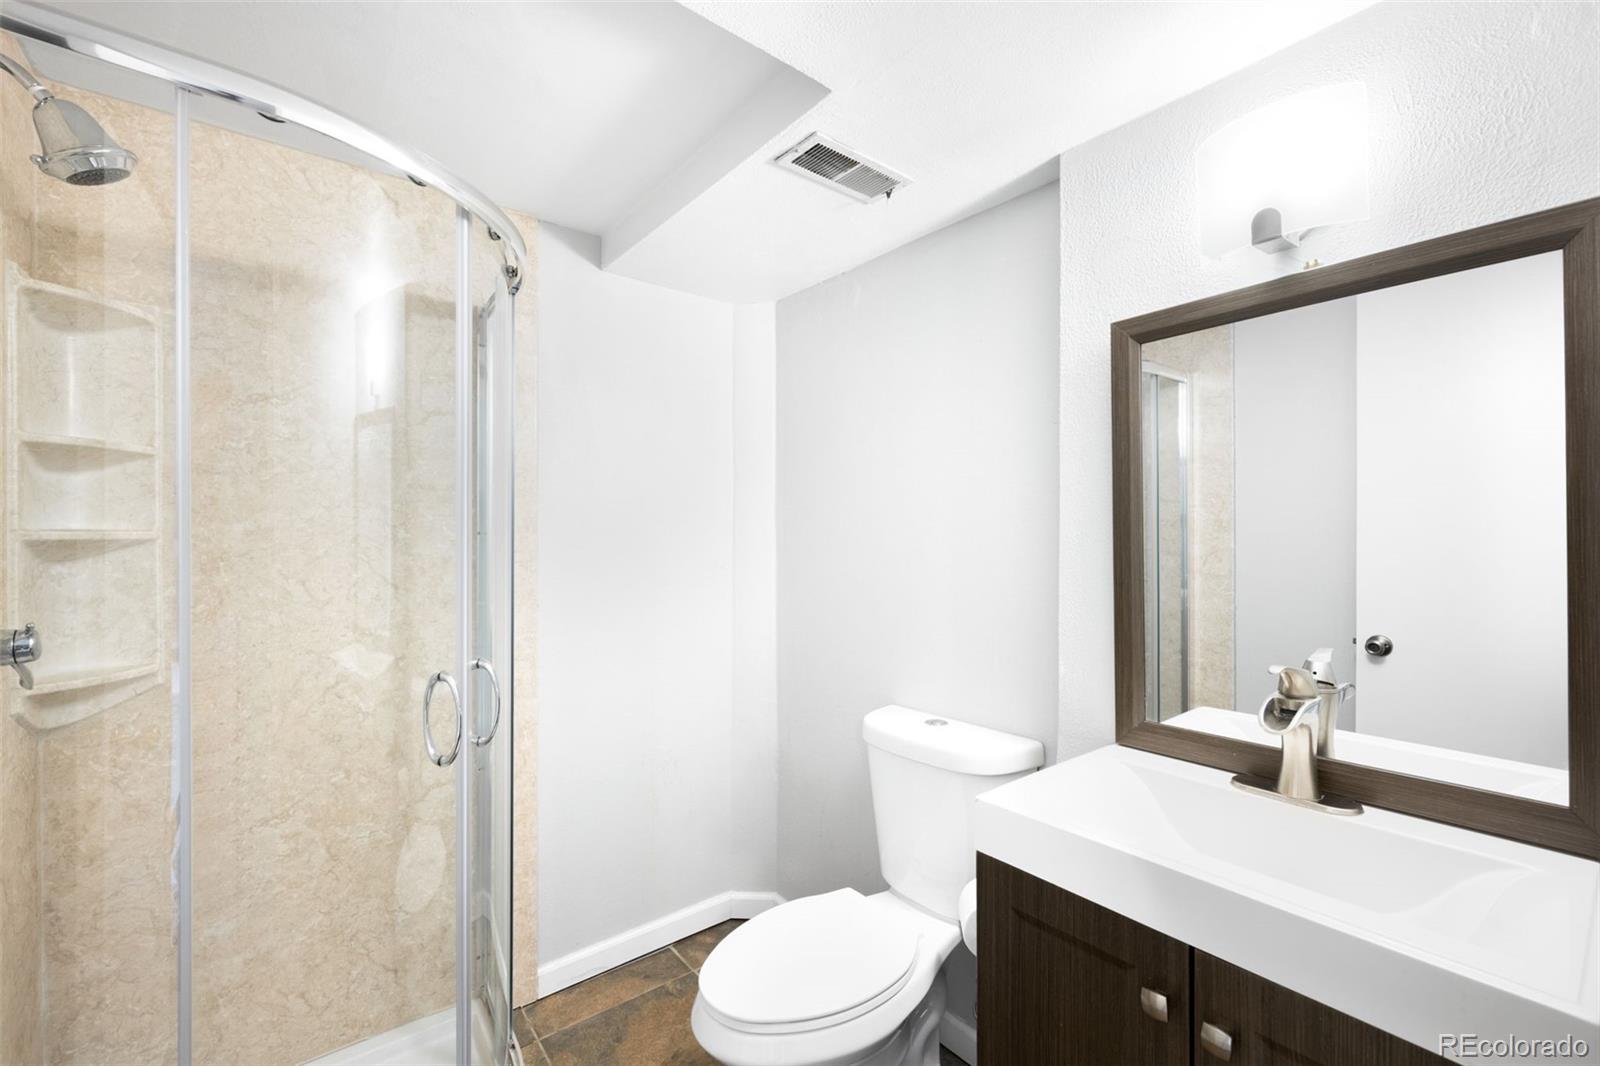
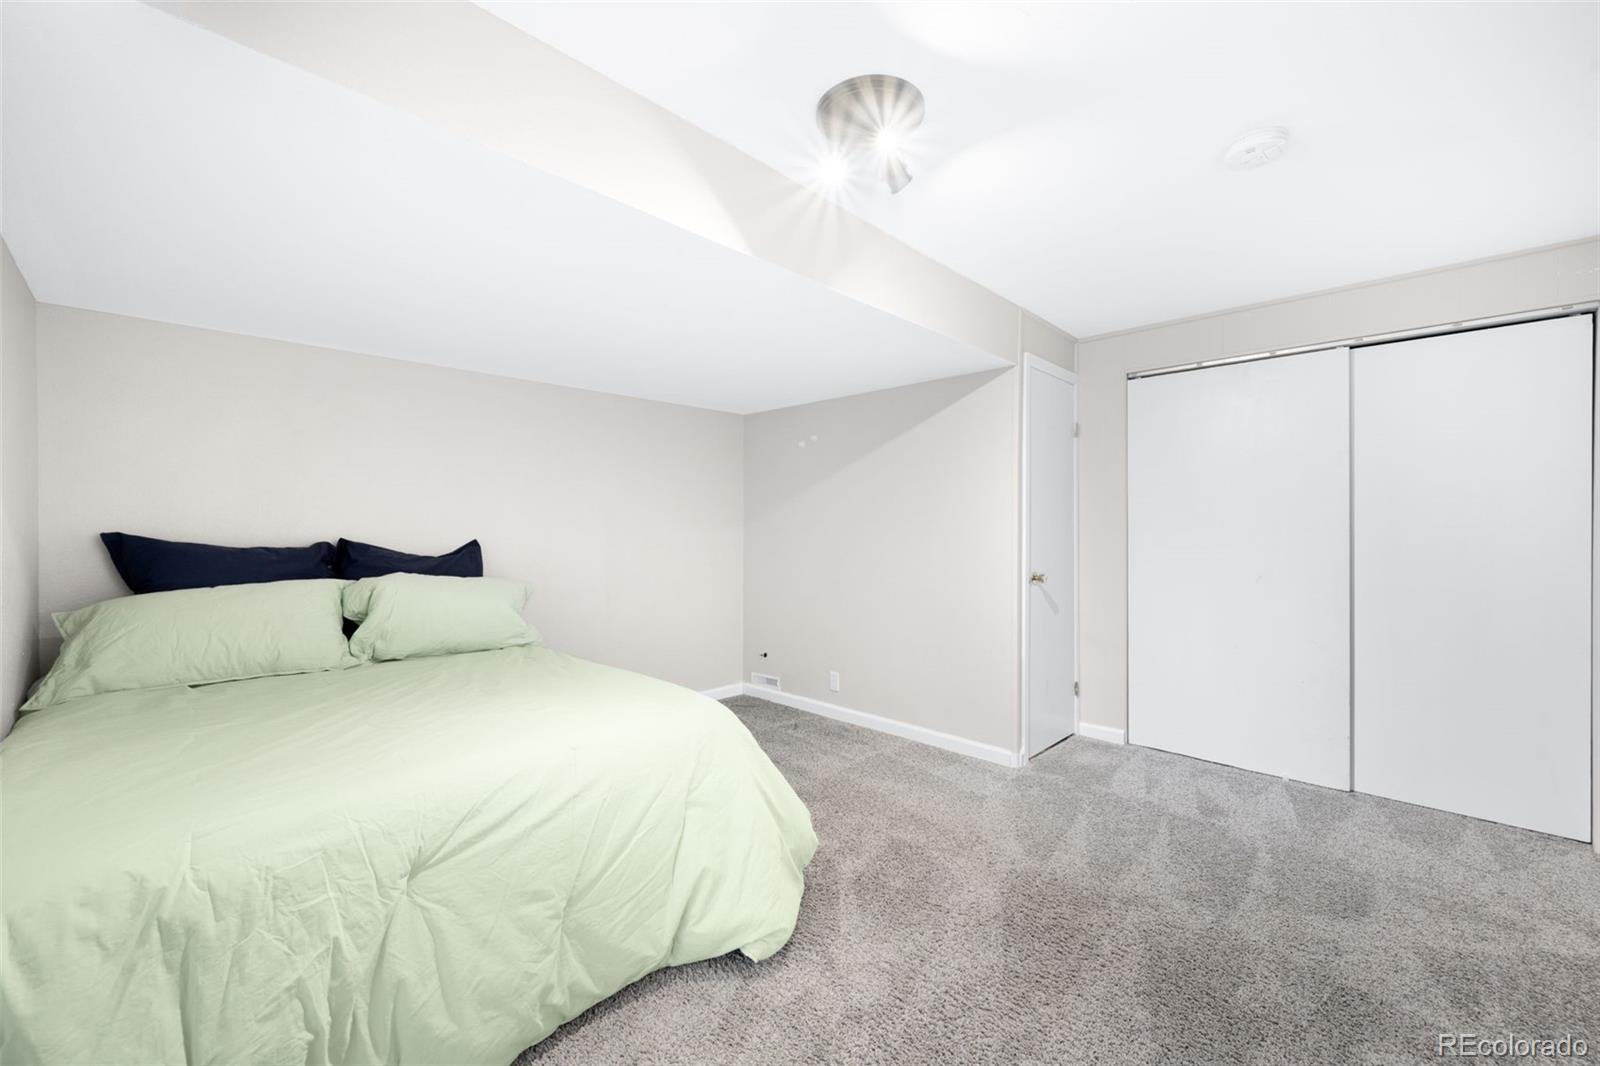
Practical living is enhanced with a finished basement, currently being used as a 3rd bedroom (non-conforming), including a 3/4 bathroom with a shower, perfect to be used as a "guest suite", office space, entertaining space, whatever suits your needs!

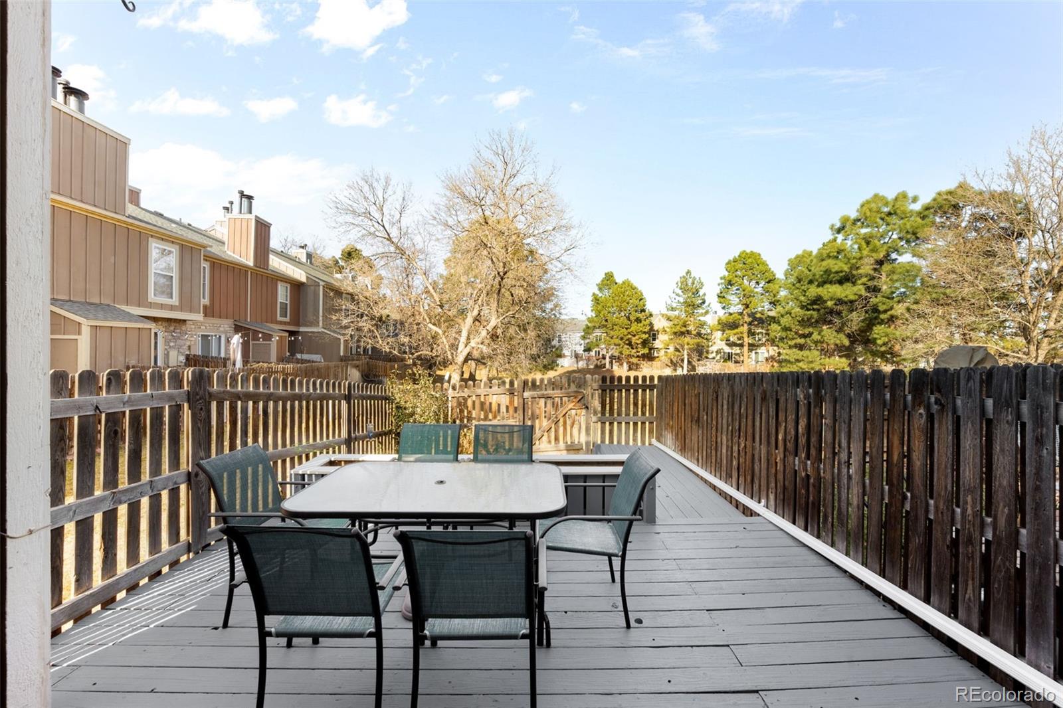
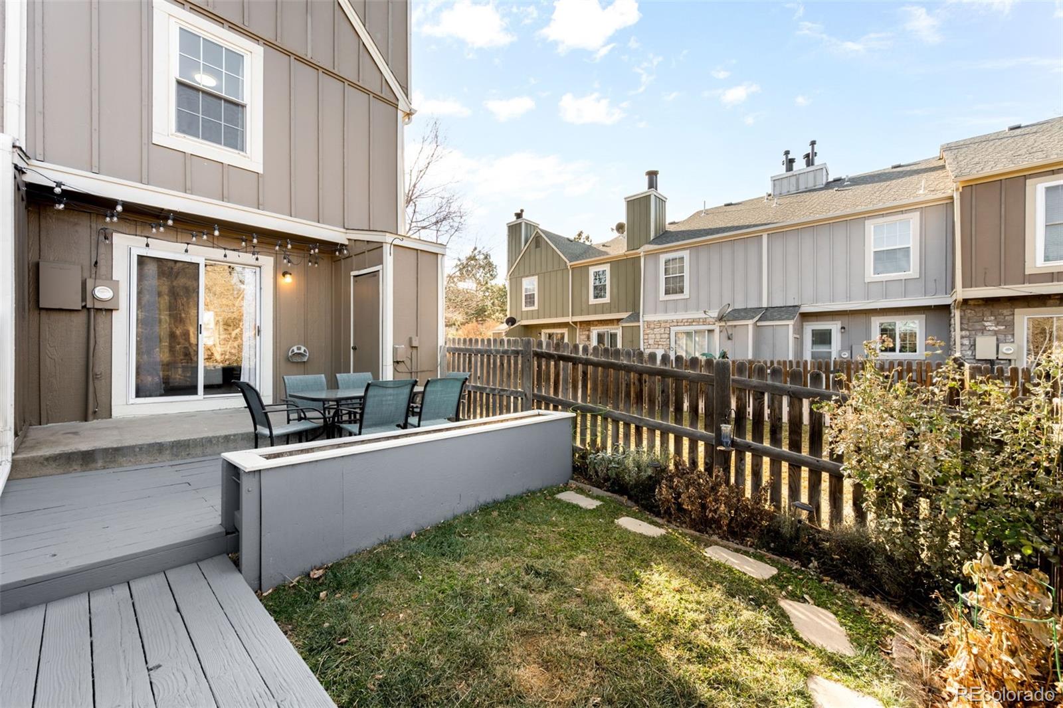
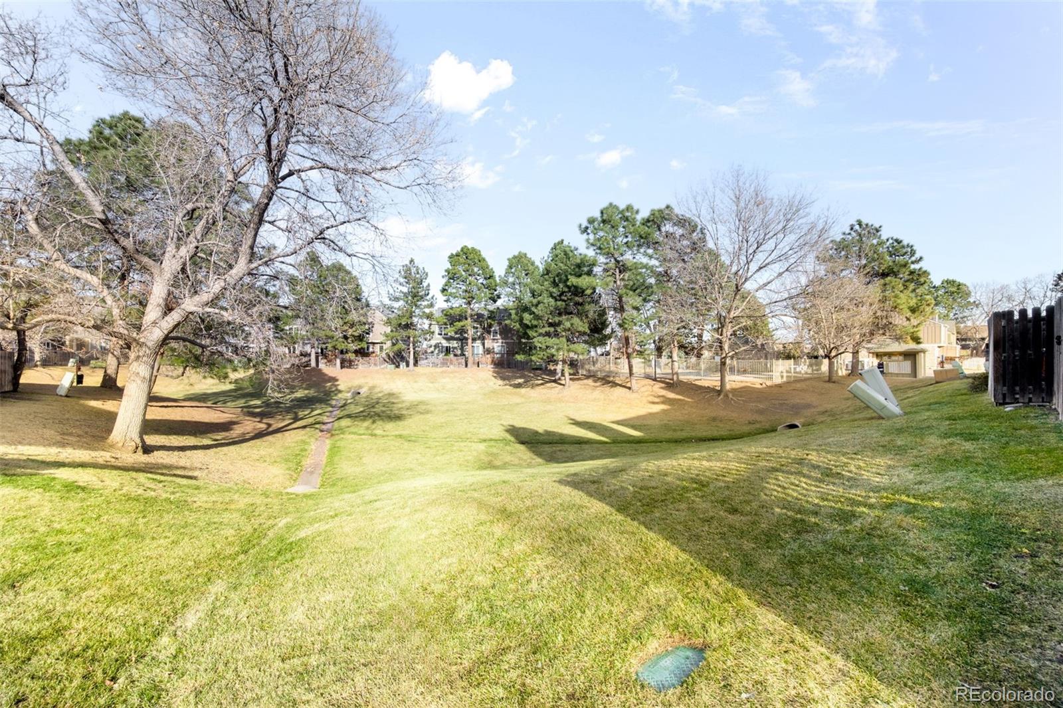
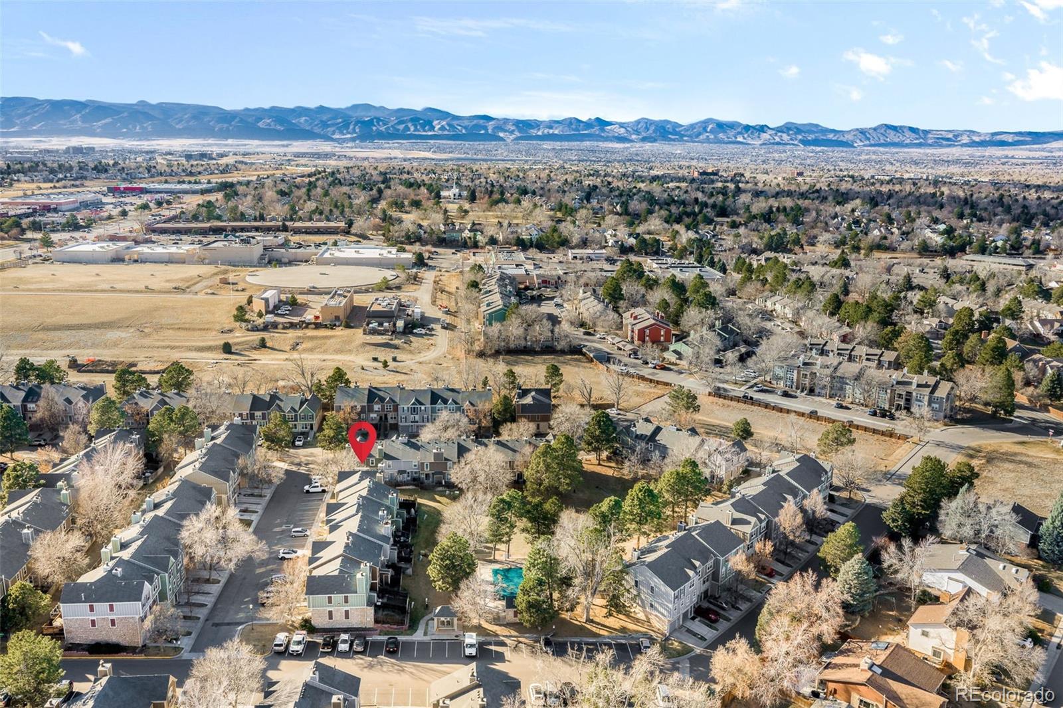
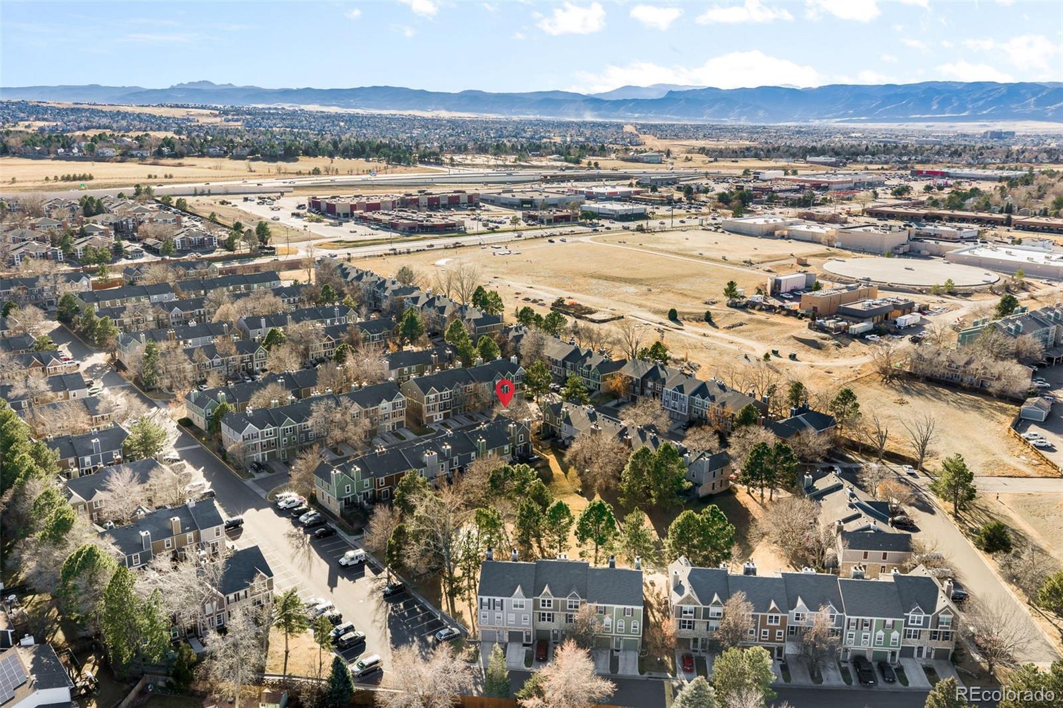
From the family room, step outside the glass, sliding doors to discover an expansive, fenced in, private patio (with storage closet, in addition to attic storage) and garden space, which faces the breathtaking open, green space with mature trees, plantings. The community pool is within sight, and just the perfect distance away.

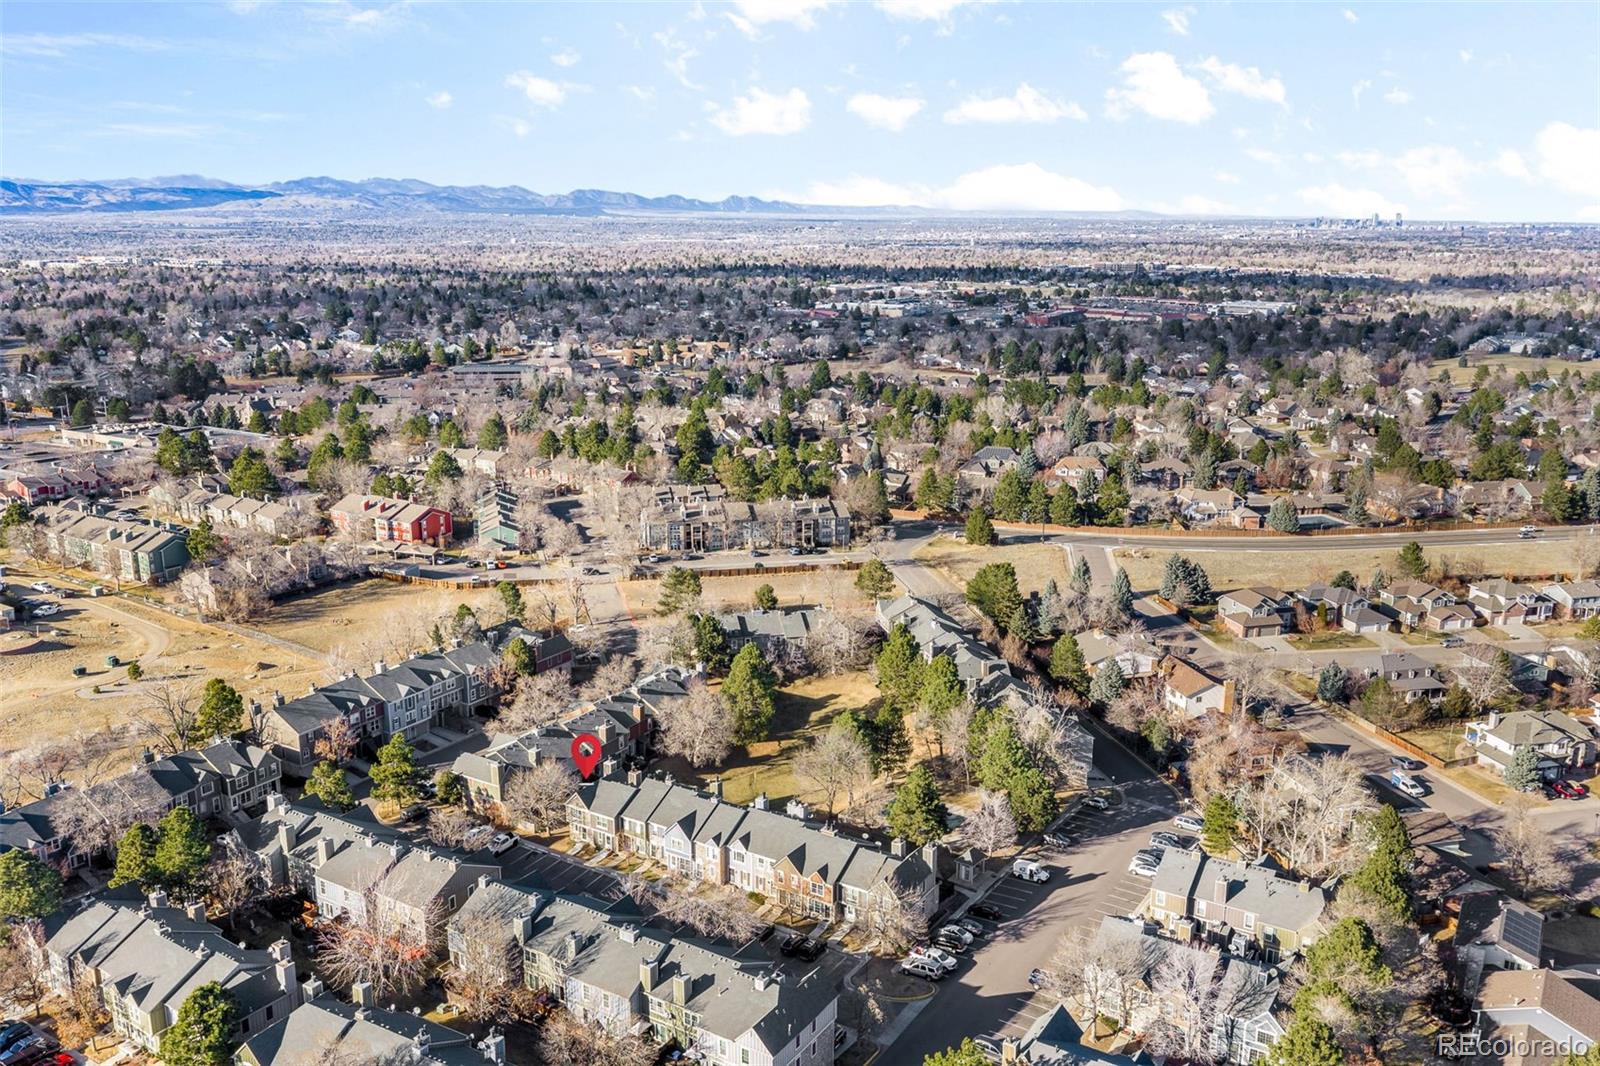
The location this particular unit within the Highlands View II community is unbeatable, and the location of this community is ideal. Close to dog parks, open areas and playgrounds, shops, restaurants, and more! Don't miss this fantastic opportunity to own a piece of Centennial living. Experience the perfect blend of style and convenience at 8159 S Fillmore Way. Schedule your private showing today and envision the possibilities of making this house your new home!

3
beds

2
baths

1,232 Sq.Ft. LIVING AREA

828 Acres lot

Eric Tack

Eric Tack

Features & Amenities

Interior

  • total bedrooms3
  • Total bathrooms2
  • full bathroom1
  • three quarter bathroom1
  • Laundry room In Unit
  • Flooring Carpet, Vinyl
  • Fireplace Living Room, Wood Burning
  • APPLIANCES Cooktop, Dishwasher, Disposal, Microwave, Oven, Refrigerator
  • other interior Features Granite Counters, High Ceilings, High Speed Internet, Open Floorplan, Pantry, Radon Mitigation System, Smoke Free, Vaulted Ceiling(s)

Area & Lot

  • Status Sold
  • Date Sold June 5, 2026
  • Living Area1,232 Sq.Ft.
  • Total Area1,232 Sq.Ft.
  • Lot Area828 Acres
  • MLS® ID1545512
  • TypeTownhouse
  • YEAR BUILT1984
  • Architecture StylesContemporary
  • View DescriptionMeadow
  • Elementary SchoolSandburg
  • Middle SchoolPowell
  • High SchoolArapahoe
  • School DistrictLittleton 6

Exterior

  • STORIES2
  • water SourcePublic
  • utilitiesCable Available, Electricity Connected, Internet Access (Wired)
  • PoolOutdoor Pool
  • roofComposition
  • lot featuresCorner Lot, Greenbelt, Meadow, Open Space
  • parkingAsphalt, Guest
  • HEAT TYPEForced Air
  • AIR CONDITIONINGAttic Fan
  • sewerPublic Sewer
  • HOA AmenitiesPool
  • other exterior FeaturesGarden

Financial

  • Sales Price$362,000
  • Real Estate Tax $2,545/yr
  • HOA $415/mo

Work With Us

At The Tack Group, we believe successful real estate begins with genuine connection. As a collaborative husband-and-wife team, we pair deep Denver Metro expertise with a hands-on, detail-driven approach that keeps your needs at the center. From navigating timelines to negotiating with clarity and confidence, we advocate for you at every turn—making your move feel smooth, supported, and stress-free.

Follow Me on Instagram