Leave a Message

Thank you for your message. We will be in touch with you shortly.

4976 Malaya Street
4976 Malaya Street
4976 Malaya Street
4976 Malaya Street
4976 Malaya Street
4976 Malaya Street
4976 Malaya Street
4976 Malaya Street
4976 Malaya Street
4976 Malaya Street
4976 Malaya Street
4976 Malaya Street
4976 Malaya Street
4976 Malaya Street
4976 Malaya Street
4976 Malaya Street
4976 Malaya Street
SEE ALL PHOTOS
4976 Malaya Street
4976 Malaya Street
4976 Malaya Street
4976 Malaya Street
4976 Malaya Street
4976 Malaya Street
4976 Malaya Street
4976 Malaya Street
4976 Malaya Street
4976 Malaya Street
4976 Malaya Street
4976 Malaya Street
4976 Malaya Street
4976 Malaya Street
4976 Malaya Street
4976 Malaya Street
4976 Malaya Street
Coming Soon

4976 Malaya Street

4976 Malaya Street, Denver, CO 80249

$1,100,000
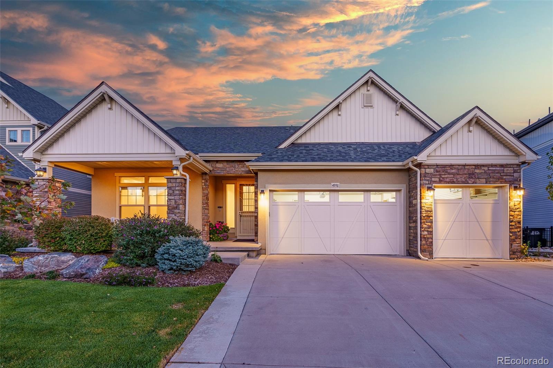
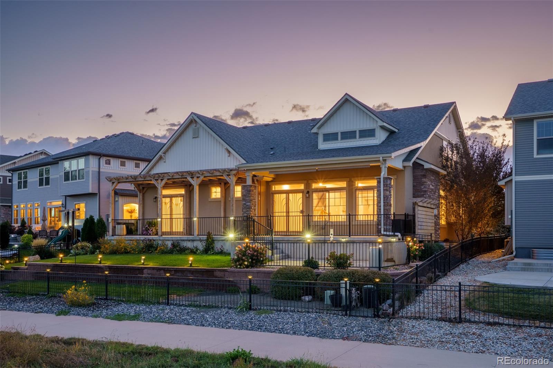
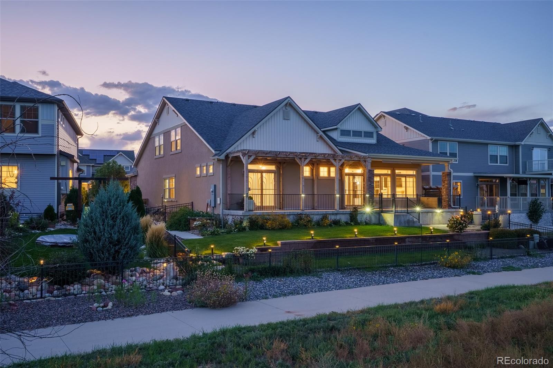
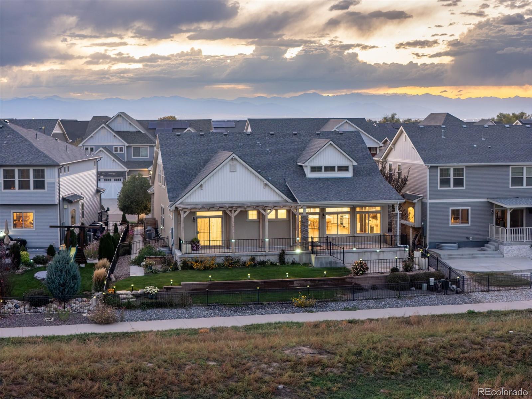
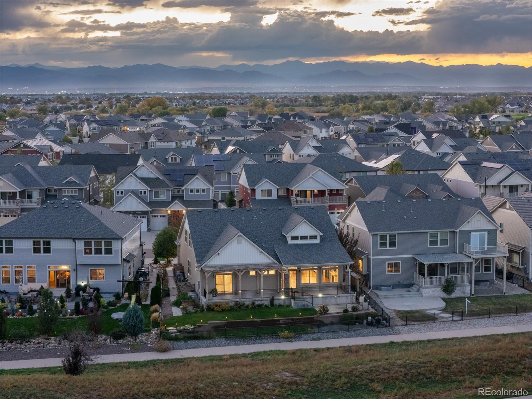
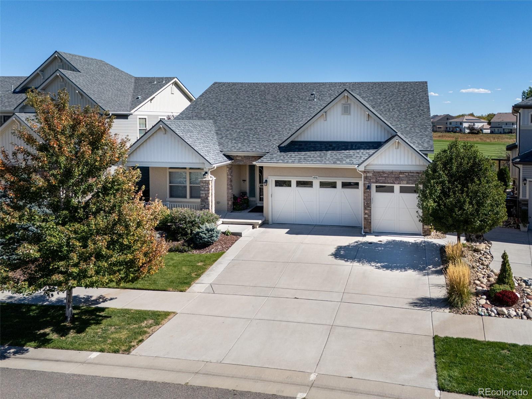
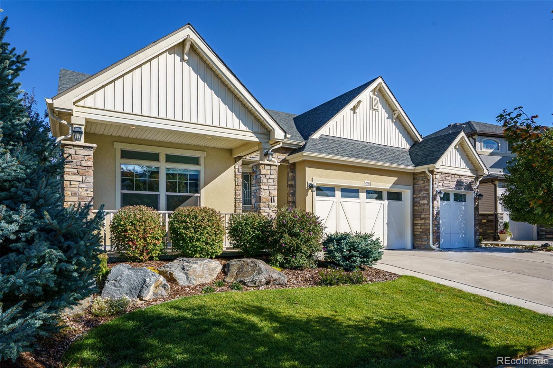
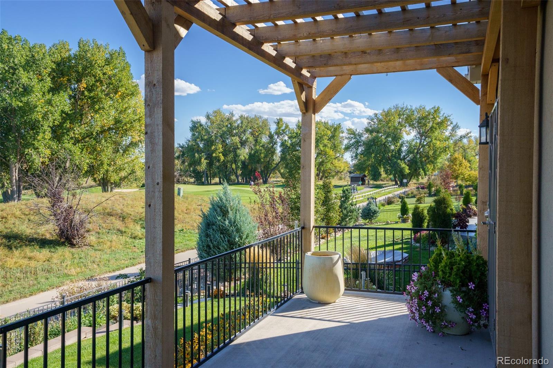
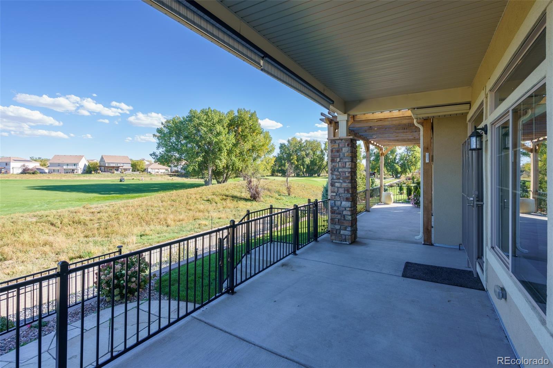
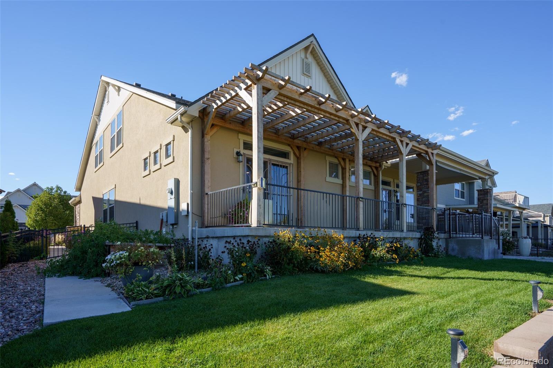
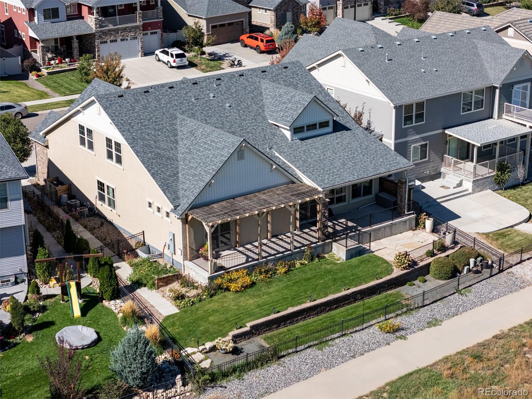
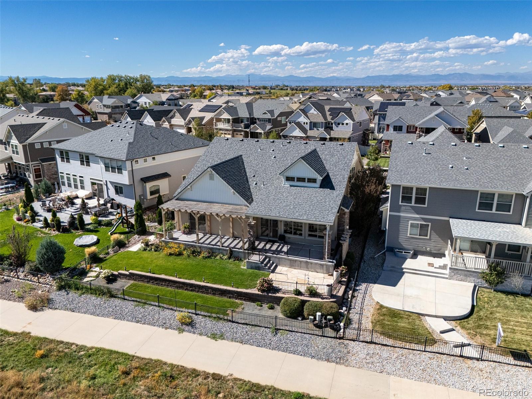
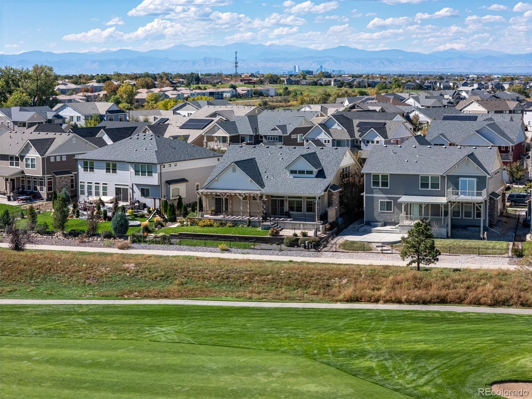
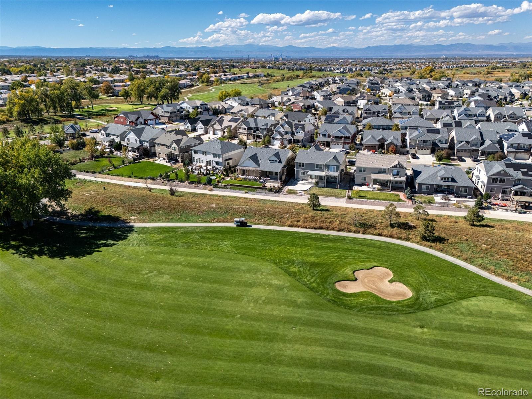
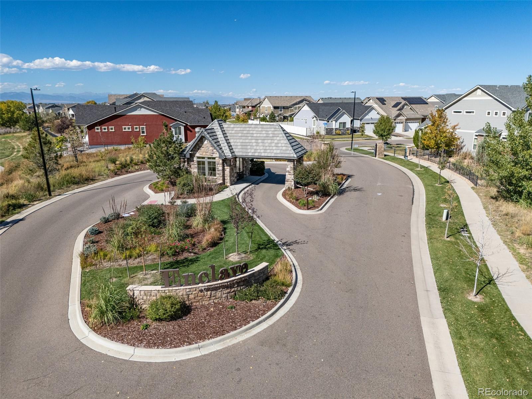
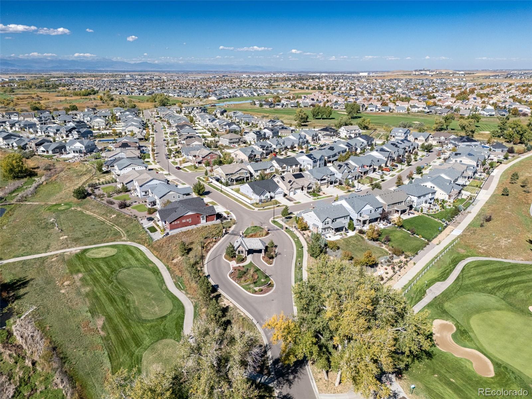
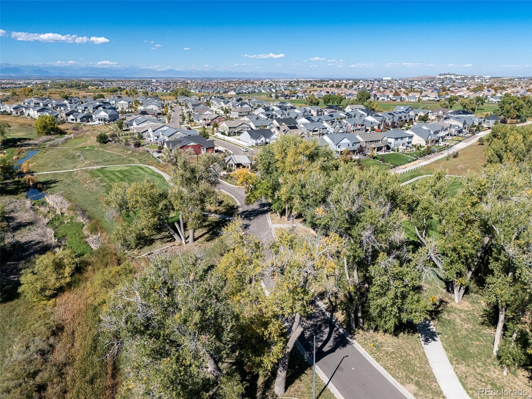
Driving into The Enclave, you'll appreciate the elegance and exclusivity of this sought-after gated community, where mature trees, beautifully maintained grounds, and golf course surroundings create an exceptional setting. Ideally positioned along the 7th fairway of GVR Golf Club, this impressive two-story residence combines refined living, thoughtfully designed spaces, and breathtaking golf course views. Upon entry, a versatile bonus room offers the perfect setting for a home office, playroom, or additional living space. Designed for everyday living and entertaining, the gourmet kitchen showcases an oversized Quartz island, stainless steel appliances, and abundant cabinetry. Adjacent to the kitchen, the dining area features built-in cabinetry ideal for a butler's pantry or coffee bar. The kitchen and dining area flow seamlessly into the great room, where floor-to-ceiling windows frame stunning fairway views. The covered patio highlights the perfect setting for relaxing and enjoying the course. The main level also includes a laundry room, secondary bedroom, and spacious full bathroom. Situated at the rear of the home, the primary suite serves as a peaceful retreat, with a sitting area overlooking the golf course and a luxurious five-piece, spa-inspired bathroom. Upstairs, an expansive loft provides flexible living space, ideal for a media room or secondary gathering area. Two additional bedrooms share a well-appointed bathroom. The basement extends the home's entertaining possibilities with a stylish wet bar, spacious family room, and flexible bonus area currently used as a gym. This versatile space could accommodate a private guest retreat with a sitting area and walk-in closet. A bathroom with a soaking tub adds comfort for overnight guests. Additional highlights include a three-car garage and access to the community pool and clubhouse. Enjoy a prime location just 10 minutes from DIA, 20 minutes from downtown Denver, and minutes from Gaylord Rockies Resort.

5
beds

4
baths

5,512 Sq.Ft. LIVING AREA

7,795 Sq.Ft. lot

Eric Tack

Eric Tack

Karla Tack

Karla Tack

Features & Amenities

Interior

  • total bedrooms5
  • Total bathrooms4
  • full bathrooms3
  • three quarter bathroom1
  • Flooring Carpet, Concrete, Tile, Wood
  • Fireplace Gas, Gas Log, Great Room
  • APPLIANCES Dishwasher, Disposal, Microwave, Range, Refrigerator
  • other interior Features Entrance Foyer, Five Piece Bath, Granite Counters, High Ceilings, Kitchen Island, Open Floorplan, Pantry, Primary Suite, Quartz Counters, Walk-In Closet(s), Wet Bar

Area & Lot

  • Status Coming Soon
  • Living Area5,512 Sq.Ft.
  • Lot Area7,795 Sq.Ft.
  • MLS® ID6650145
  • TypeResidential
  • YEAR BUILT2019
  • Architecture StylesContemporary, Traditional
  • View DescriptionGolf Course
  • Elementary SchoolWaller
  • Middle SchoolDSST: Green Valley Ranch
  • High SchoolDSST: Green Valley Ranch
  • School DistrictDenver 1

Exterior

  • STORIES2
  • Garage Space3.0
  • water SourcePublic
  • utilitiesCable Available, Electricity Connected, Internet Access (Wired), Natural Gas Connected
  • roofComposition
  • lot featuresLandscaped, Level, Master Planned, On Golf Course, Open Lot, Sprinklers In Front, Sprinklers In Rear
  • parking220 Volts, Concrete, Oversized
  • HEAT TYPEForced Air
  • AIR CONDITIONINGCentral Air
  • sewerCommunity, Public Sewer
  • HOA AmenitiesClubhouse, Gated, Golf Course, Park, Pool, Trail(s)
  • other exterior FeaturesGas Valve, Lighting, Rain Gutters

Financial

  • Sales Price$1,100,000
  • Real Estate Tax $11,135/yr
  • Zoning R-MU-20
View Virtual Tour

Mortgage Calculator

Estimate your monthly mortgage payment, including the principal and interest, property taxes, and HOA. Adjust the values to generate a more accurate rate.

All estimates are provided for informational purposes only. Actual amounts may vary.
$0,000 Your Payment 20 15 65
$0,000 Your Payment

Work With Us

At The Tack Group, we believe successful real estate begins with genuine connection. As a collaborative husband-and-wife team, we pair deep Denver Metro expertise with a hands-on, detail-driven approach that keeps your needs at the center. From navigating timelines to negotiating with clarity and confidence, we advocate for you at every turn—making your move feel smooth, supported, and stress-free.

Follow Me on Instagram