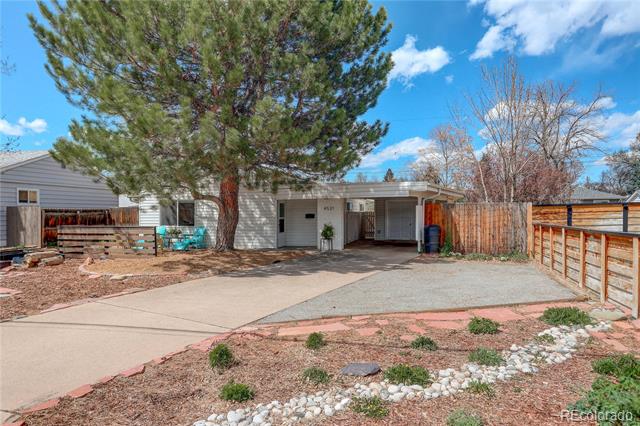
Ranch-style home with a covered carport, broad concrete driveway, and a large pine tree.
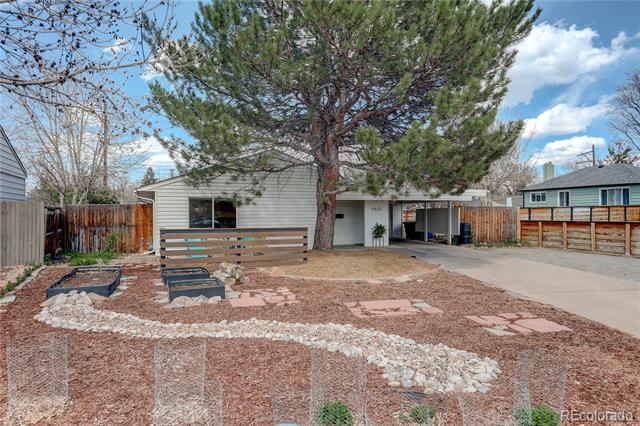
Backyard with a large pine tree, gravel landscaping, and the home’s rear facade.
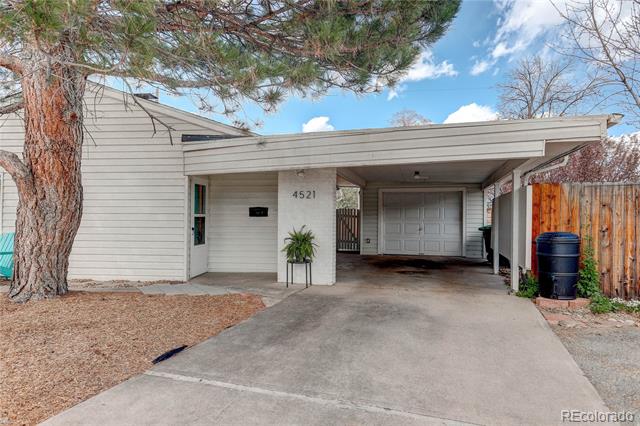
Single-story home with a broad carport, concrete driveway, and large pine tree.
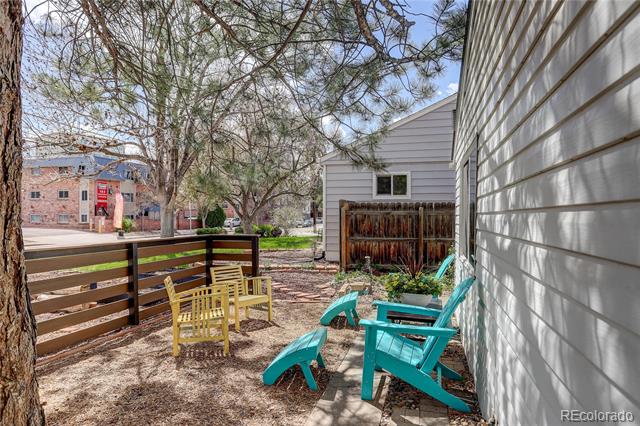
Side-yard patio with colorful chairs beside a white-sided house.
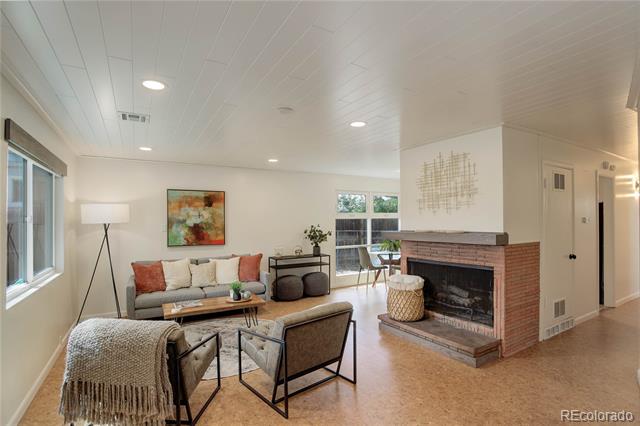
Living room with a brick fireplace, large windows, and a cozy seating area.
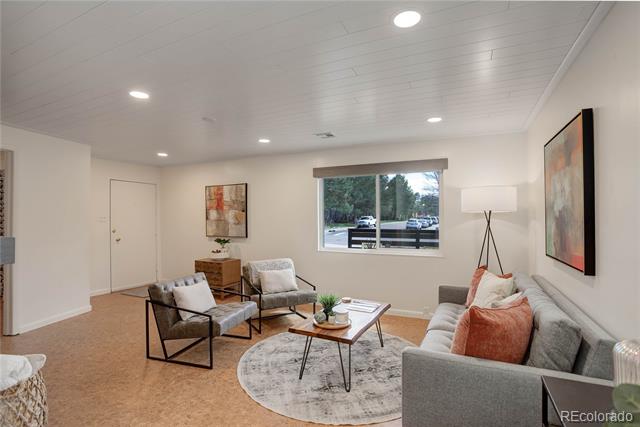
Living room with a gray sofa, accent chairs, and a round rug beneath recessed lighting.
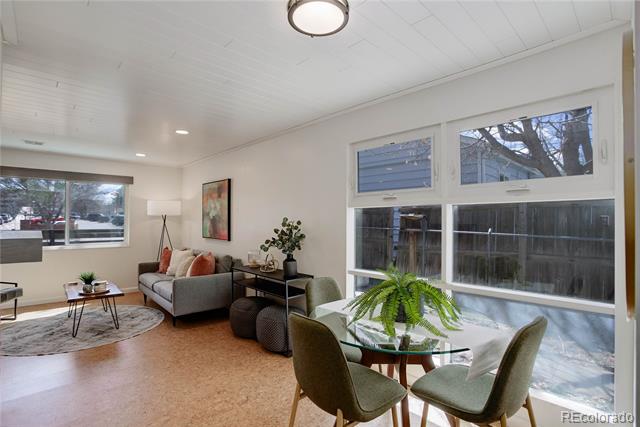
Living room and dining nook with large windows, a gray sofa, and a round table.
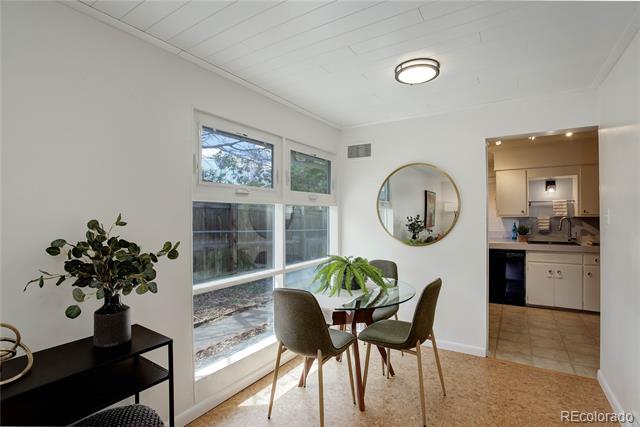
Dining nook with a round table beside large windows, opening to the kitchen.
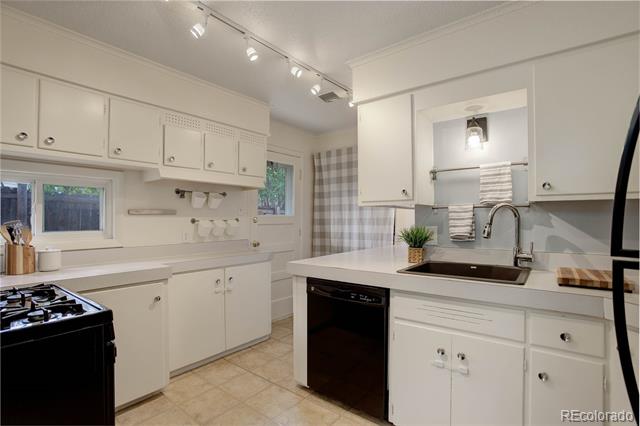
Bright white kitchen with a gas range, black dishwasher, and stainless-steel sink.
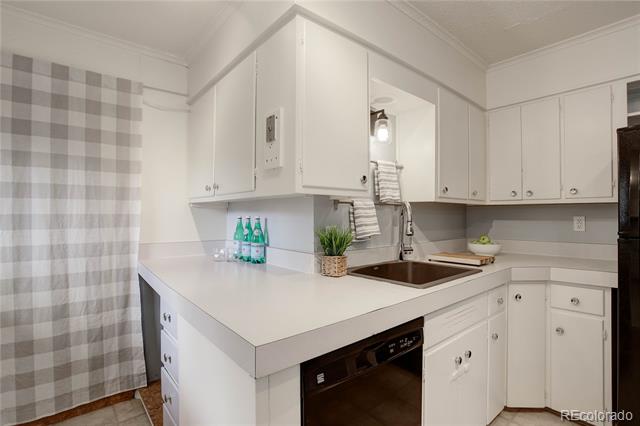
Kitchen with white cabinets, a long countertop, and a double-basin sink.
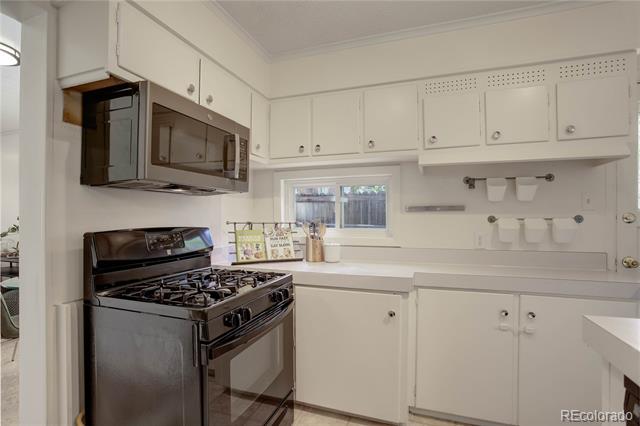
White kitchen with black gas range and microwave, window above the counter.
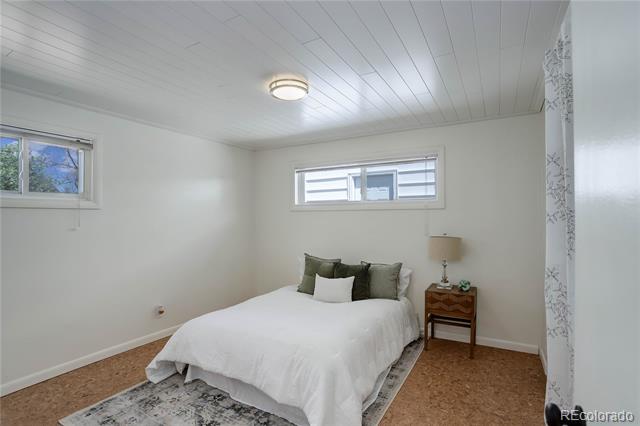
Bedroom with a white bed, small side table, and high horizontal windows.
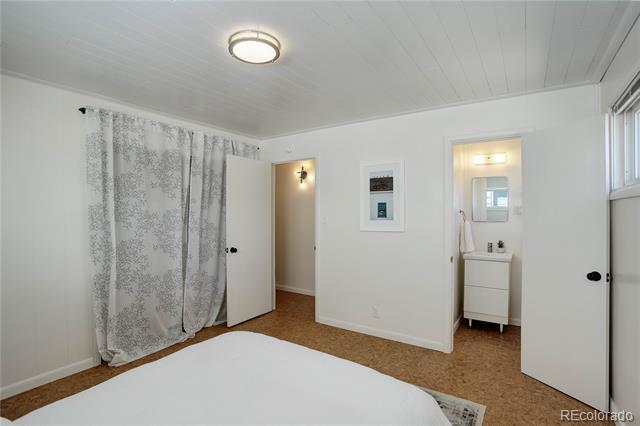
Bedroom with a white bed, patterned curtains, and an open doorway to the bathroom.
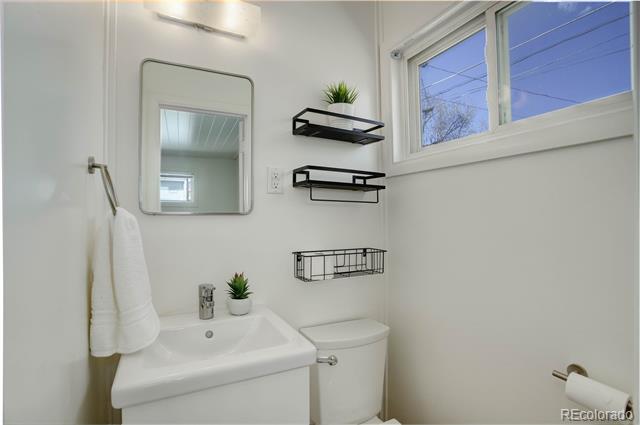
Bathroom with a pedestal sink, wall shelves, and a high window.
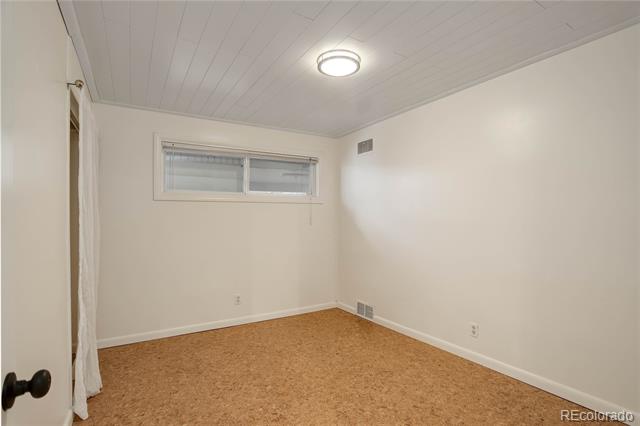
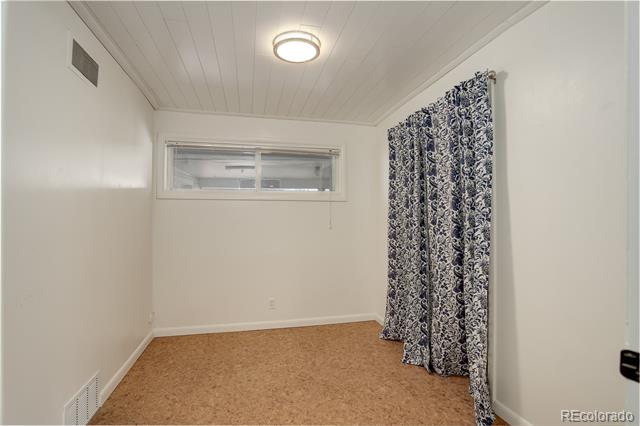
Empty carpeted room with a high horizontal window and a ceiling light.
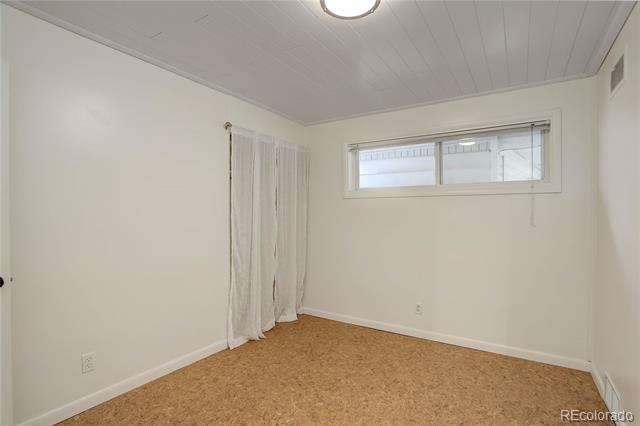
Empty room with tan carpet, a high horizontal window, and curtains.
Small empty room with tan carpet, a narrow high window, and patterned curtains.
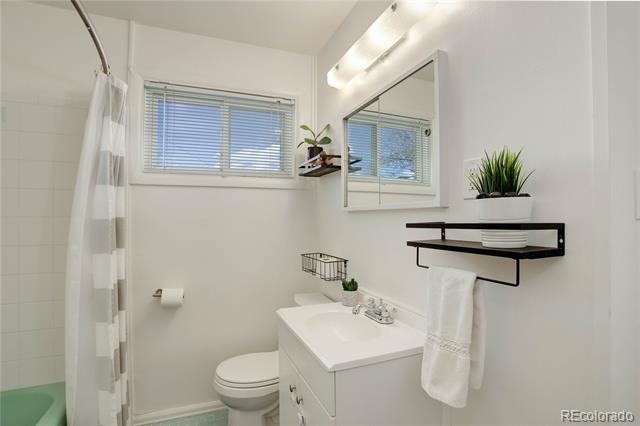
Bathroom with a white vanity, mirrored medicine cabinet, and tub behind a shower curtain.
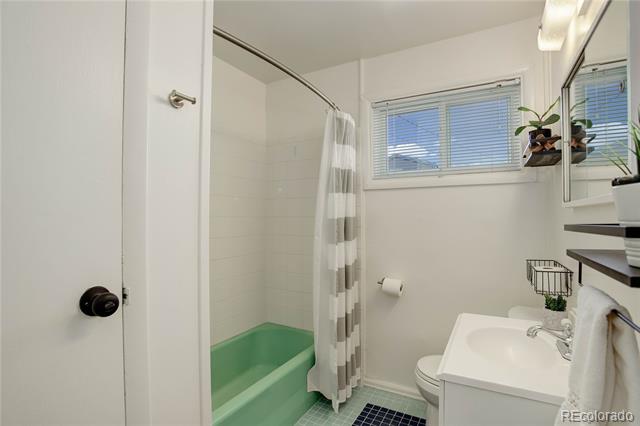
Bathroom with a green bathtub, striped shower curtain, and white vanity beneath a window.
House exterior beside a concrete walkway lined by a wooden fence and leafy plants.
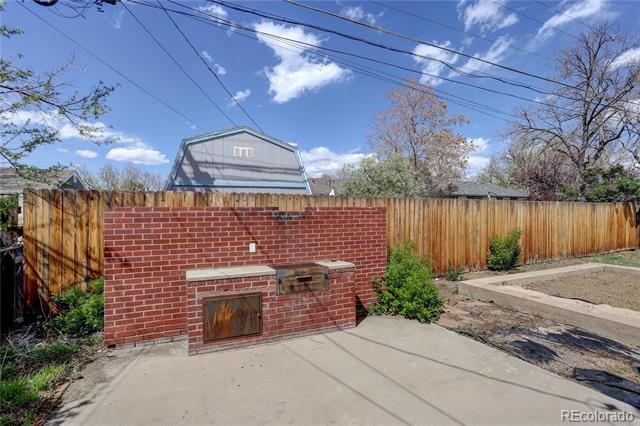
Backyard patio with a brick outdoor fireplace, concrete paving, and a wooden privacy fence.
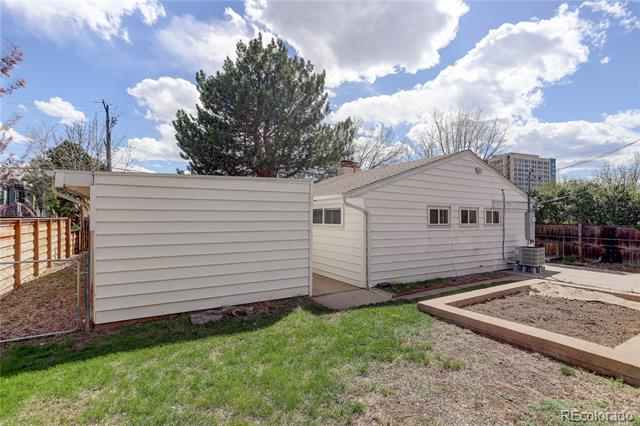
House exterior with a white-sided addition, fenced yard, and raised garden bed.
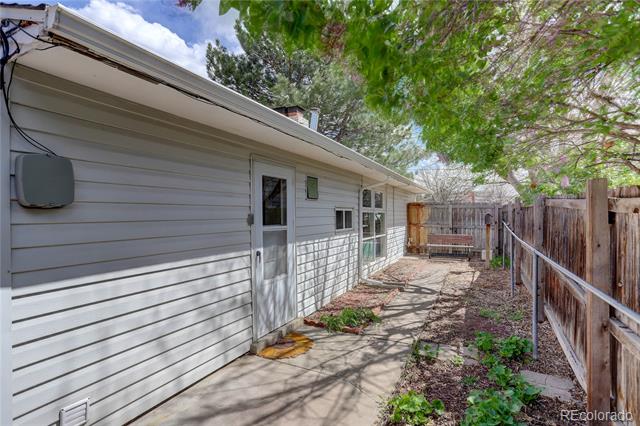
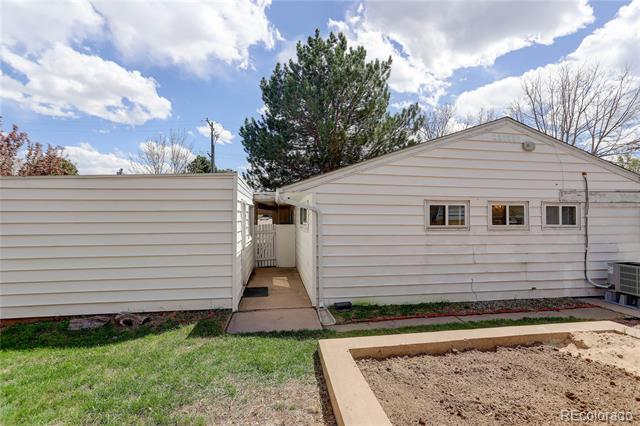
Rear exterior of a single-story home with a connecting walkway and raised garden bed.
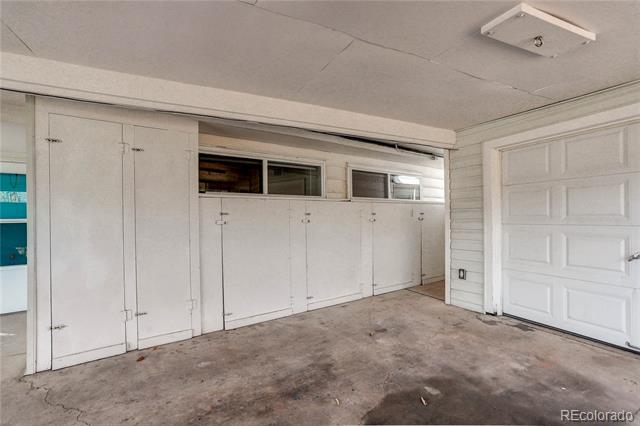
Garage with built-in white storage cabinets and a closed garage door.
SEE ALL PHOTOS
Ranch-style home with a covered carport, broad concrete driveway, and a large pine tree.
Backyard with a large pine tree, gravel landscaping, and the home’s rear facade.
Single-story home with a broad carport, concrete driveway, and large pine tree.
Side-yard patio with colorful chairs beside a white-sided house.
Living room with a brick fireplace, large windows, and a cozy seating area.
Living room with a gray sofa, accent chairs, and a round rug beneath recessed lighting.
Living room and dining nook with large windows, a gray sofa, and a round table.
Dining nook with a round table beside large windows, opening to the kitchen.
Bright white kitchen with a gas range, black dishwasher, and stainless-steel sink.
Kitchen with white cabinets, a long countertop, and a double-basin sink.
White kitchen with black gas range and microwave, window above the counter.
Bedroom with a white bed, small side table, and high horizontal windows.
Bedroom with a white bed, patterned curtains, and an open doorway to the bathroom.
Bathroom with a pedestal sink, wall shelves, and a high window.
Empty carpeted room with a high horizontal window and a ceiling light.
Empty room with tan carpet, a high horizontal window, and curtains.
Small empty room with tan carpet, a narrow high window, and patterned curtains.
Bathroom with a white vanity, mirrored medicine cabinet, and tub behind a shower curtain.
Bathroom with a green bathtub, striped shower curtain, and white vanity beneath a window.
House exterior beside a concrete walkway lined by a wooden fence and leafy plants.
Backyard patio with a brick outdoor fireplace, concrete paving, and a wooden privacy fence.
House exterior with a white-sided addition, fenced yard, and raised garden bed.
Rear exterior of a single-story home with a connecting walkway and raised garden bed.
Garage with built-in white storage cabinets and a closed garage door.
Sold

4521 E Jewell Avenue

4521 E Jewell Avenue, Denver, CO 80222

$490,000
Welcome to this delightful mid-century modern gem nestled in the heart of Virginia Village! This 3-bedroom, 2-bathroom home sits on a generous lot and boasts timeless character with thoughtful updates throughout. Step inside to a bright and inviting living room featuring a classic brick wood-burning fireplace--the perfect space to unwind or entertain. Just off the living room, enjoy a cozy dining area framed by charming mid-century picture windows that fill the space with natural light. The retro-inspired kitchen is both stylish and functional, complete with black appliances, ample counter space, and direct access to the backyard--ideal for seamless indoor-outdoor living, summer grilling, and hosting guests. The full bathroom showcases authentic mid-century details with eye-catching green and blue tilework. Two secondary bedrooms offer unique character with cork flooring and beadboard ceilings. At the back of the home, you'll find a spacious and sunlit primary bedroom with an attached half bath for added privacy and convenience. Additional features include an attached carport and garage--perfect for extra storage, hobbies, or all your Colorado adventure gear. Ideally located near public transit, offering quick and convenient access to both Downtown and the Denver Tech Center. Don't miss this rare opportunity to own a piece of mid-century charm on a large lot in a prime Denver location. Schedule your showing today--this Virginia Village beauty won't last long!

3
beds

2
baths

1,095 Sq.Ft. LIVING AREA

6,230 Sq.Ft. lot

Eric Tack

Eric Tack

Karla Tack

Karla Tack

Features & Amenities

Interior

  • total bedrooms3
  • Total bathrooms2
  • full bathroom1
  • half bathroom1
  • Flooring Cork, Tile
  • Fireplace Wood Burning
  • APPLIANCES Dishwasher, Disposal, Dryer, Microwave, Range, Refrigerator, Washer
  • other interior Features No Stairs, Open Floorplan, Primary Suite

Area & Lot

  • Status Sold
  • Date Sold July 31, 2025
  • Living Area1,095 Sq.Ft.
  • Lot Area6,230 Sq.Ft.
  • MLS® ID4426002
  • TypeResidential
  • YEAR BUILT1954
  • Architecture StylesMid-Century Modern
  • Elementary SchoolEllis
  • Middle SchoolMerrill
  • High SchoolSouth
  • School DistrictDenver 1

Exterior

  • STORIES1
  • Garage Space1.0
  • water SourcePublic
  • utilitiesElectricity Connected, Internet Access (Wired), Natural Gas Connected
  • roofComposition
  • lot featuresLevel, Near Public Transit
  • parkingConcrete, Exterior Access Door
  • HEAT TYPEForced Air, Heat Pump, Natural Gas
  • AIR CONDITIONINGCentral Air
  • sewerCommunity, Public Sewer
  • SubstructureSlab
  • other exterior FeaturesPrivate Yard

Financial

  • Sales Price$490,000
  • Real Estate Tax $2,864/yr

Work With Us

At The Tack Group, we believe successful real estate begins with genuine connection. As a collaborative husband-and-wife team, we pair deep Denver Metro expertise with a hands-on, detail-driven approach that keeps your needs at the center. From navigating timelines to negotiating with clarity and confidence, we advocate for you at every turn—making your move feel smooth, supported, and stress-free.

Follow Me on Instagram