Leave a Message

Thank you for your message. We will be in touch with you shortly.

3147 E Long Circle
3147 E Long Circle
3147 E Long Circle
3147 E Long Circle
3147 E Long Circle
3147 E Long Circle
3147 E Long Circle
3147 E Long Circle
3147 E Long Circle
3147 E Long Circle
3147 E Long Circle
3147 E Long Circle
3147 E Long Circle
3147 E Long Circle
3147 E Long Circle
3147 E Long Circle
3147 E Long Circle
3147 E Long Circle
3147 E Long Circle
3147 E Long Circle
3147 E Long Circle
3147 E Long Circle
3147 E Long Circle
3147 E Long Circle
3147 E Long Circle
3147 E Long Circle
3147 E Long Circle
3147 E Long Circle
3147 E Long Circle
3147 E Long Circle
3147 E Long Circle
3147 E Long Circle
3147 E Long Circle
3147 E Long Circle
3147 E Long Circle
3147 E Long Circle
3147 E Long Circle
3147 E Long Circle
3147 E Long Circle
3147 E Long Circle
SEE ALL PHOTOS
3147 E Long Circle
3147 E Long Circle
3147 E Long Circle
3147 E Long Circle
3147 E Long Circle
3147 E Long Circle
3147 E Long Circle
3147 E Long Circle
3147 E Long Circle
3147 E Long Circle
3147 E Long Circle
3147 E Long Circle
3147 E Long Circle
3147 E Long Circle
3147 E Long Circle
3147 E Long Circle
3147 E Long Circle
3147 E Long Circle
3147 E Long Circle
3147 E Long Circle
3147 E Long Circle
3147 E Long Circle
3147 E Long Circle
3147 E Long Circle
3147 E Long Circle
3147 E Long Circle
3147 E Long Circle
3147 E Long Circle
3147 E Long Circle
3147 E Long Circle
3147 E Long Circle
3147 E Long Circle
3147 E Long Circle
3147 E Long Circle
3147 E Long Circle
3147 E Long Circle
3147 E Long Circle
3147 E Long Circle
3147 E Long Circle
3147 E Long Circle
Coming Soon

3147 E Long Circle

3147 E Long Circle, Littleton, CO 80122

$475,000
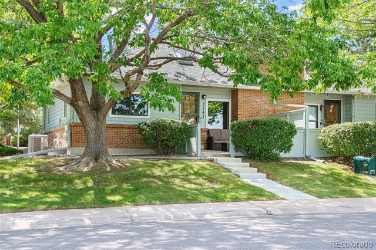
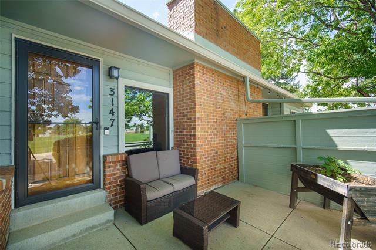
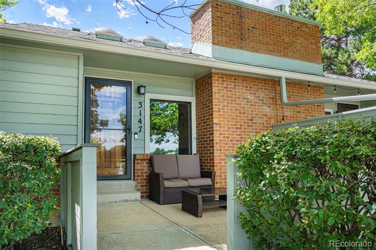
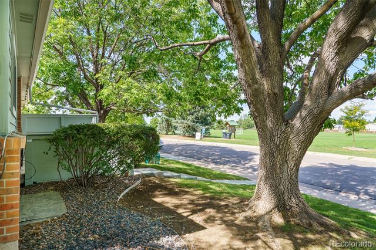
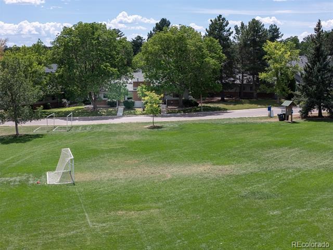
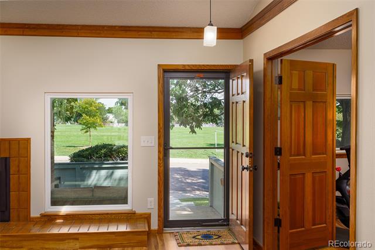
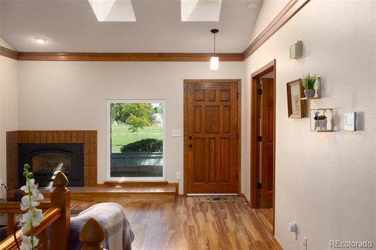
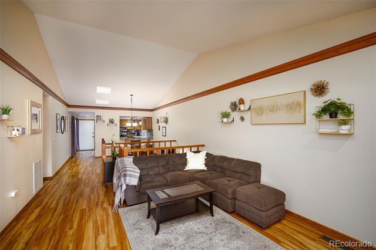
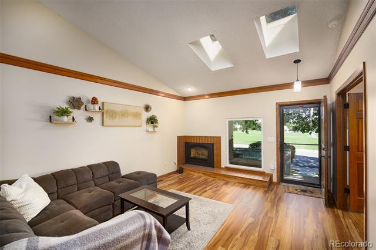
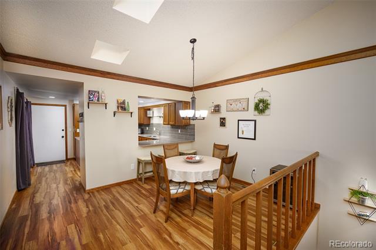
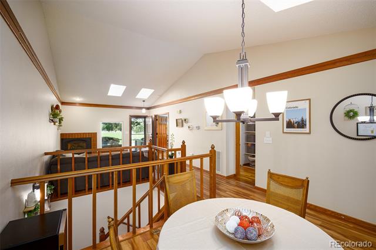
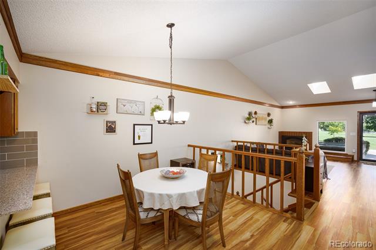
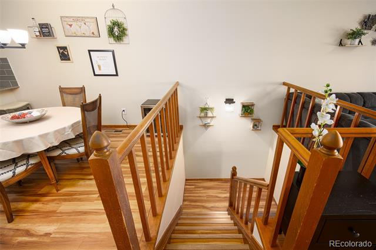
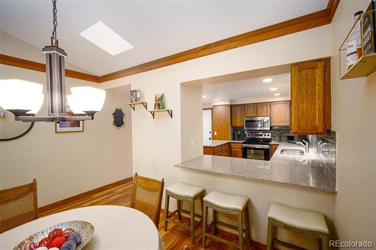
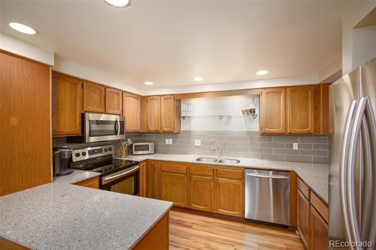
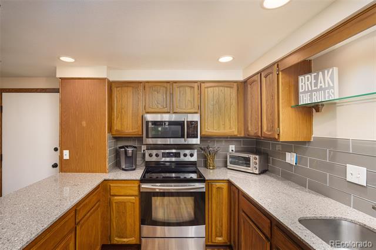
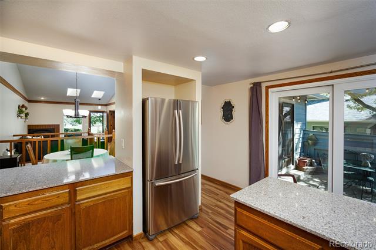
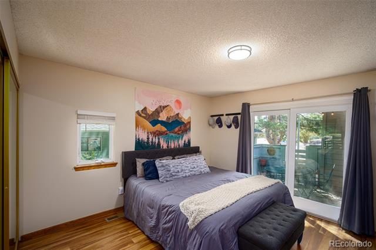
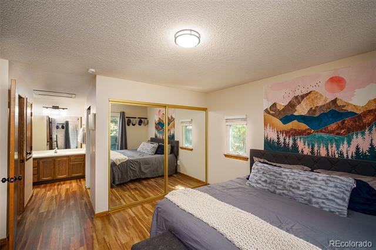
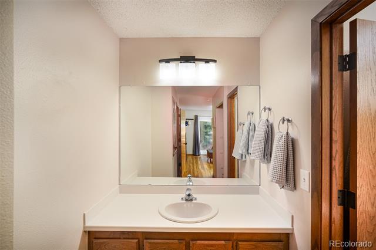
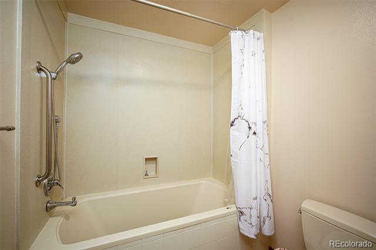
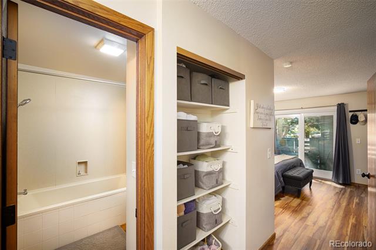
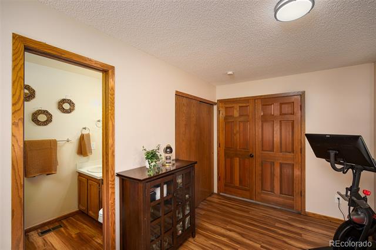
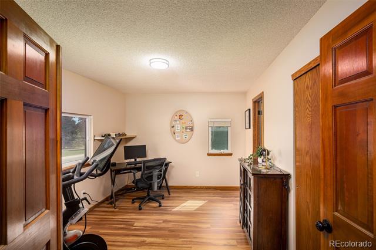
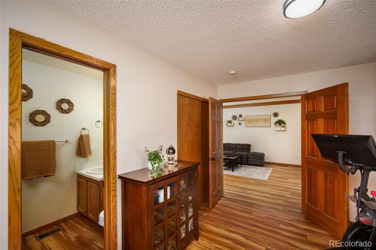
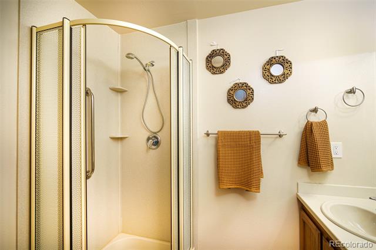
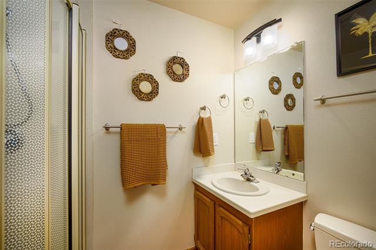
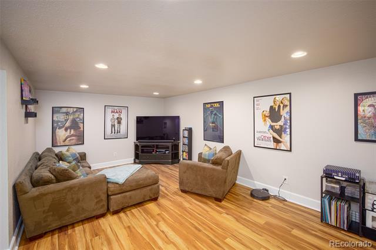
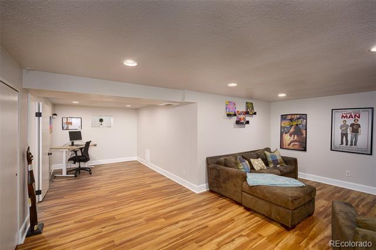
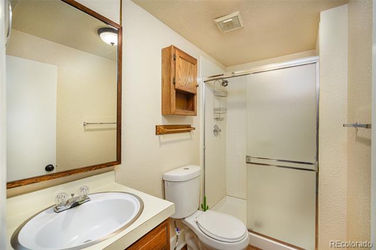
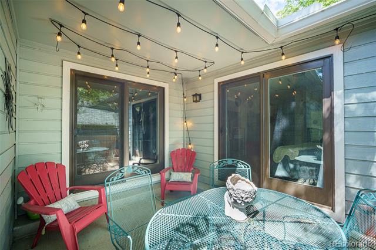
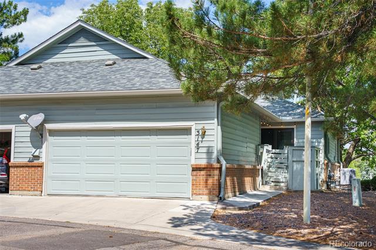
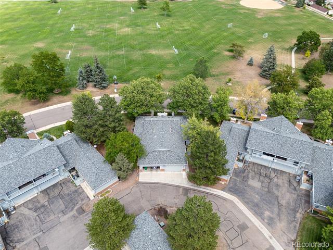
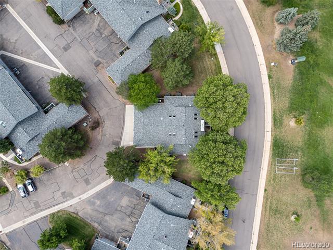
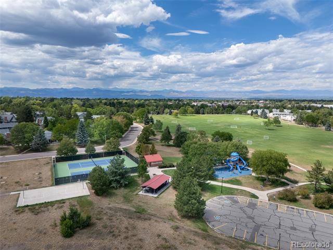
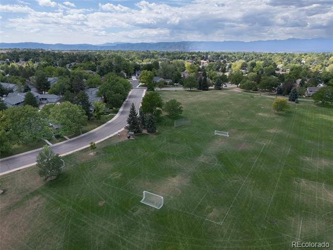
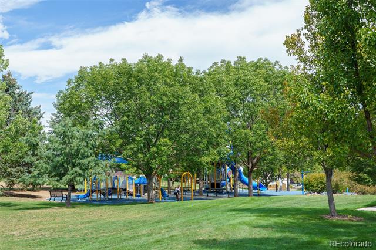
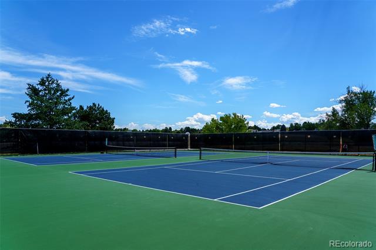
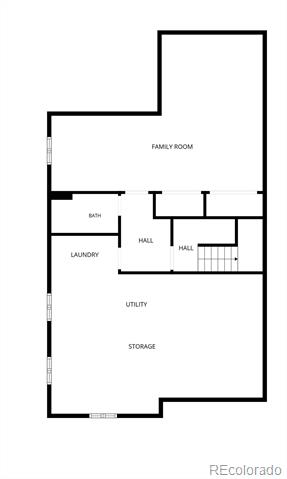
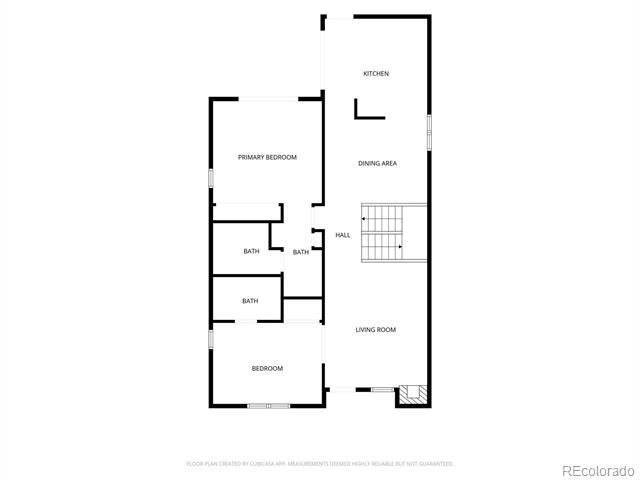
Highly sought-after Hidden Hills end-unit townhome offering exceptional park access, abundant natural light, and an ideal blend of main-level living and flexible finished space. Located directly across the side street from Arapaho Park and just steps from the community pool, tennis courts, and playground, this home offers an enviable location with outdoor recreation right outside your door. A front patio welcomes you into the home, where you'll immediately appreciate the direct views of Arapaho Park. The spacious great room features vaulted ceilings and skylights, creating an airy, light-filled atmosphere that flows seamlessly into the dining area and kitchen. The well-appointed kitchen features stainless steel appliances, a modern glass subway tile backsplash, convenient bar seating, and direct access to the private back patio--perfect for entertaining or enjoying your morning coffee. The main-level primary suite offers a peaceful retreat with an ensuite bathroom and direct access to the back patio. The secondary bedroom also features its own ensuite bath, making the layout ideal for guests, roommates, or anyone seeking additional privacy. The basement provides exceptional flexibility with a large nonconforming third bedroom that can easily function as guest quarters, a family room, or a home office. An additional bathroom adds convenience. The oversized laundry/storage room provides plenty of room for storage and keeps the attached two-car garage free for vehicles and everyday use. As an end unit, the home benefits from extra windows, natural light, and multiple outdoor spaces. Enjoy the private back patio, tree-covered front patio, and grassy side yard. With convenient one-level living plus a versatile basement, direct park access, and an unbeatable location near community amenities, this townhome offers comfort, flexibility, and a wonderful Colorado lifestyle.

9/5/2026 1:00PM - 3:00PM MDT

3
beds

3
baths

2,372 Sq.Ft. LIVING AREA

2,091 Sq.Ft. lot

Eric Tack

Eric Tack

Noah Tack

Noah Tack

Features & Amenities

Interior

  • total bedrooms3
  • Total bathrooms3
  • full bathroom1
  • three quarter bathrooms2
  • Flooring Carpet, Tile, Vinyl
  • Fireplace Gas, Great Room
  • APPLIANCES Dishwasher, Disposal, Microwave, Range, Refrigerator
  • other interior Features Kitchen Island, Open Floorplan, Primary Suite, Radon Mitigation System, Solid Surface Counters, Vaulted Ceiling(s)

Area & Lot

  • Status Coming Soon
  • OPEN HOUSE

    9/5/2026 1:00PM - 3:00PM MDT

  • Living Area2,372 Sq.Ft.
  • Total Area2,372 Sq.Ft.
  • Lot Area2,091 Sq.Ft.
  • MLS® ID1616231
  • TypeTownhouse
  • YEAR BUILT1982
  • Architecture StylesContemporary
  • Elementary SchoolSandburg
  • Middle SchoolPowell
  • High SchoolArapahoe
  • School DistrictLittleton 6

Exterior

  • STORIES1
  • Garage Space2.0
  • water SourcePublic
  • utilitiesElectricity Connected, Internet Access (Wired), Natural Gas Connected
  • roofComposition
  • lot featuresLandscaped, Master Planned
  • parkingConcrete
  • HEAT TYPEForced Air
  • AIR CONDITIONINGCentral Air
  • sewerCommunity Sewer, Public Sewer
  • HOA AmenitiesPark, Playground, Pool, Tennis Court(s)
  • security FeaturesSmoke Detector(s), Video Doorbell

Financial

  • Sales Price$475,000
  • Real Estate Tax $4,031/yr
  • HOA $508/mo
View Virtual Tour

Mortgage Calculator

Estimate your monthly mortgage payment, including the principal and interest, property taxes, and HOA. Adjust the values to generate a more accurate rate.

All estimates are provided for informational purposes only. Actual amounts may vary.
$0,000 Your Payment 20 15 65
$0,000 Your Payment

Work With Us

At The Tack Group, we believe successful real estate begins with genuine connection. As a collaborative husband-and-wife team, we pair deep Denver Metro expertise with a hands-on, detail-driven approach that keeps your needs at the center. From navigating timelines to negotiating with clarity and confidence, we advocate for you at every turn—making your move feel smooth, supported, and stress-free.

Follow Me on Instagram