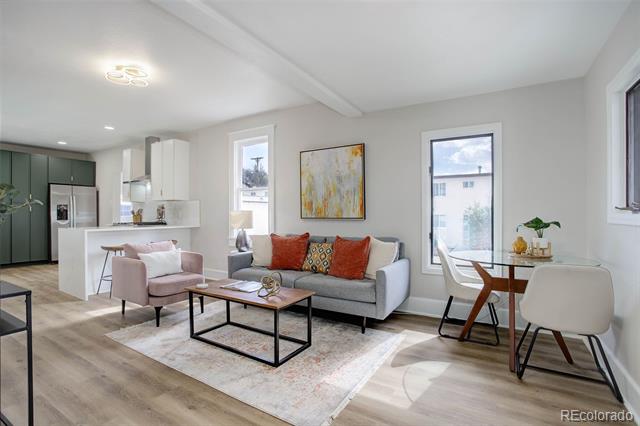
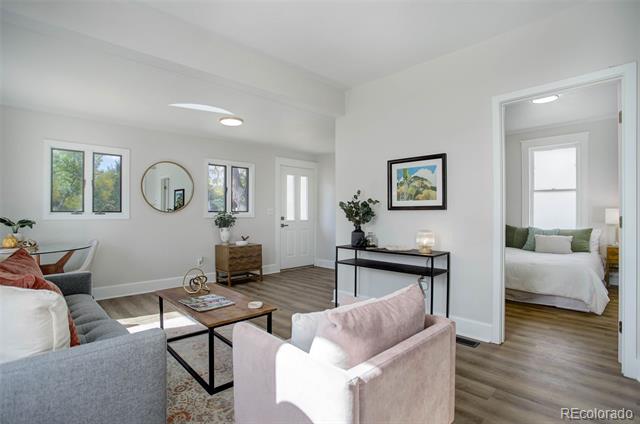

Staged living room with gray sofa, pink armchair, and dining nook beside a dark green kitchen.
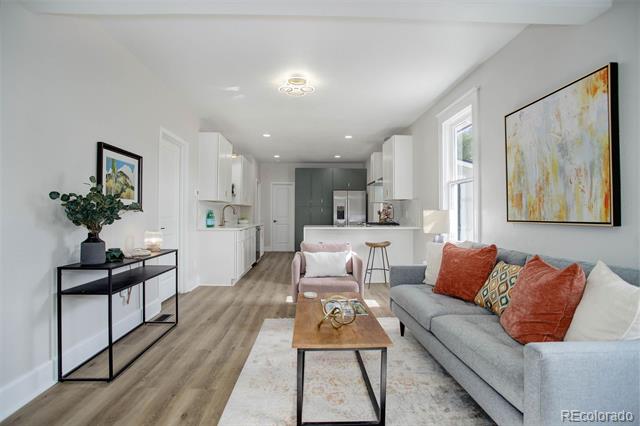
Open-plan living room with a gray sofa, colorful cushions, and a kitchen breakfast bar.
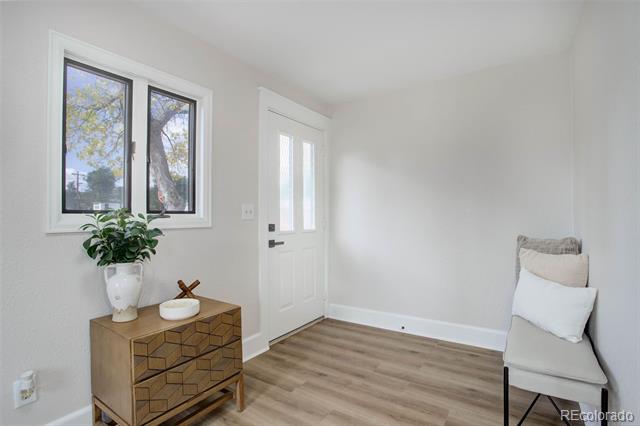
Bright entry room with a white door, wood-look flooring, geometric dresser, and cushioned chair.
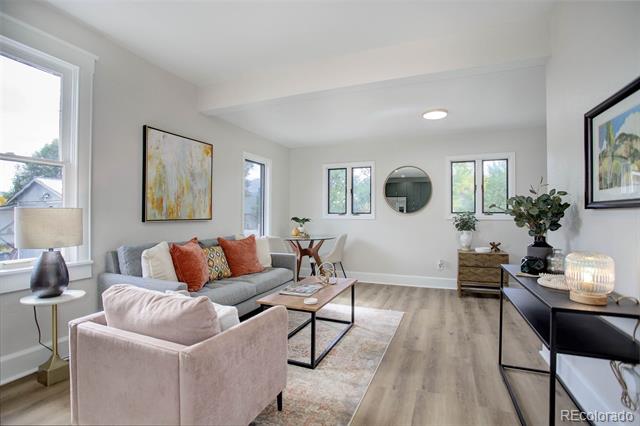
Staged living room with a gray sofa, pink armchair, and large windows.
Living room with gray and pink sofas, hardwood floors, and a view into the bedroom.
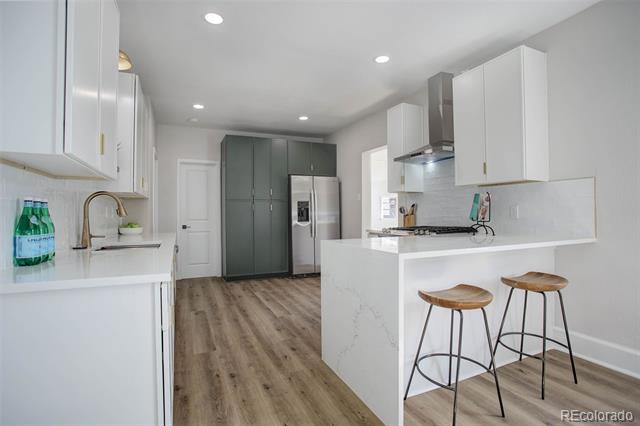
Modern kitchen with white cabinets, dark green pantry cabinetry, marble-look island, and two wooden bar stools.
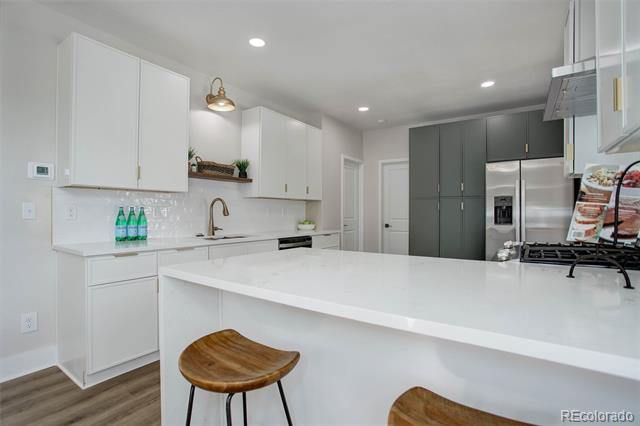
Kitchen with a large white island, wooden stools, dark gray cabinets, and stainless steel refrigerator.
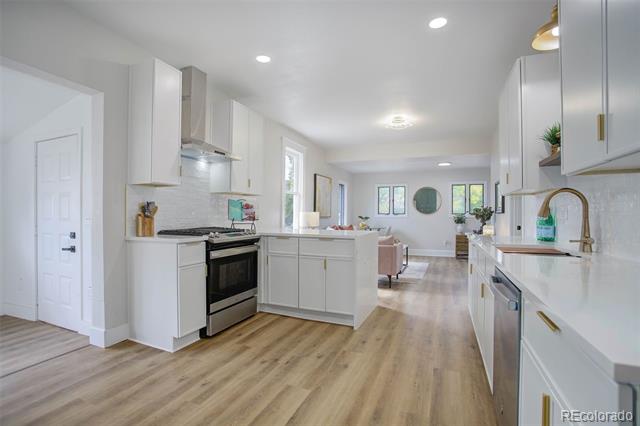
Bright white kitchen with stainless steel appliances, a large island, and light wood floors.
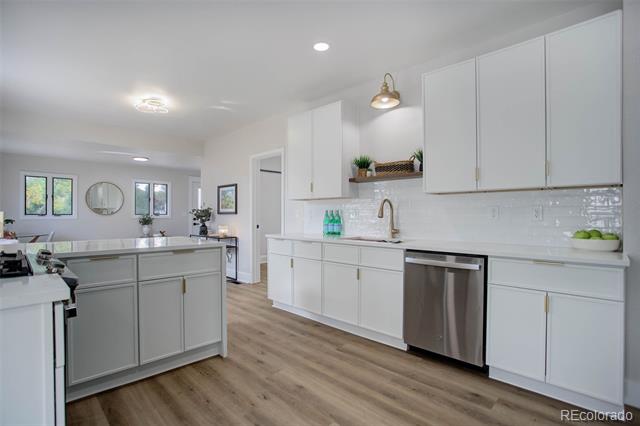
Bright white kitchen with a large island, stainless steel dishwasher, and light wood flooring.
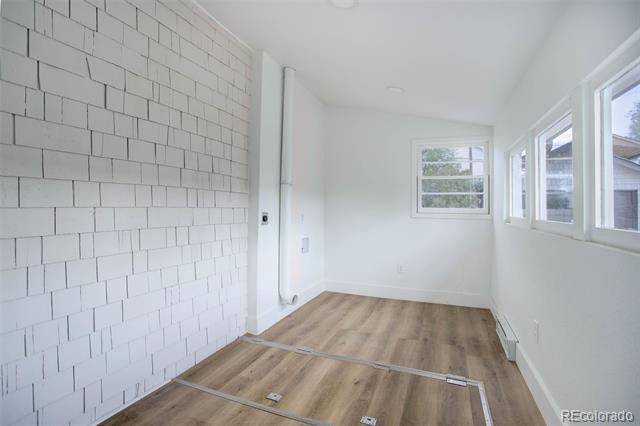
Bright narrow room with wood-look floors, a white brick accent wall, and windows along one side.
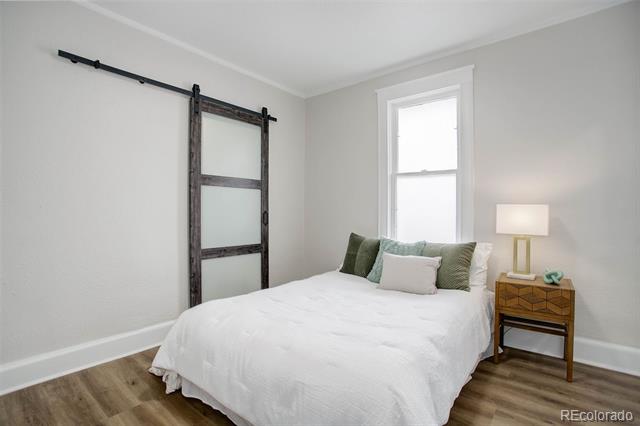
Staged bedroom with a white bed, green accent pillows, and a dark sliding barn door.
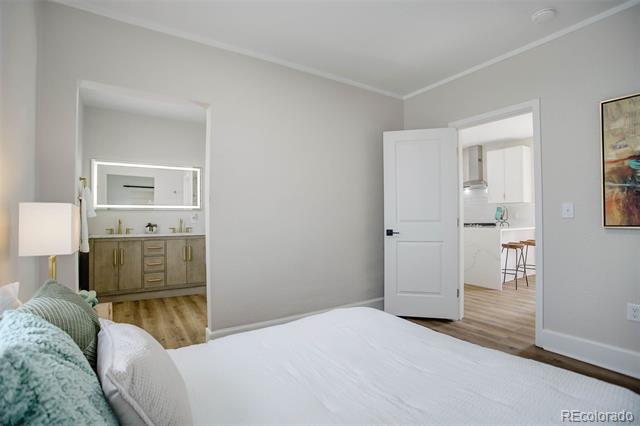
Bedroom with a white bed and teal pillows, adjoining a double-sink vanity and bright room with bar stools.
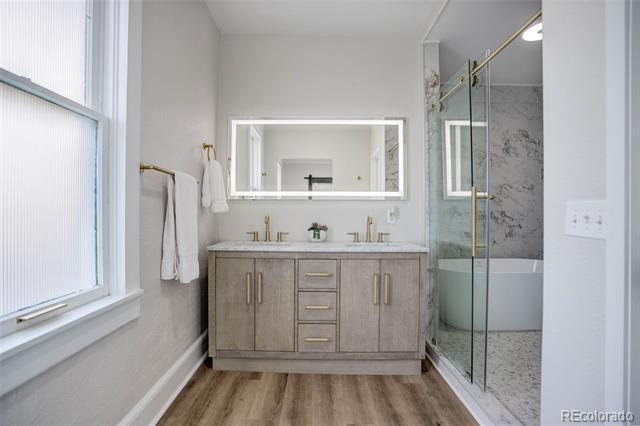
Bathroom with a gray double vanity, wood-look flooring, and a glass-enclosed marble-look shower.
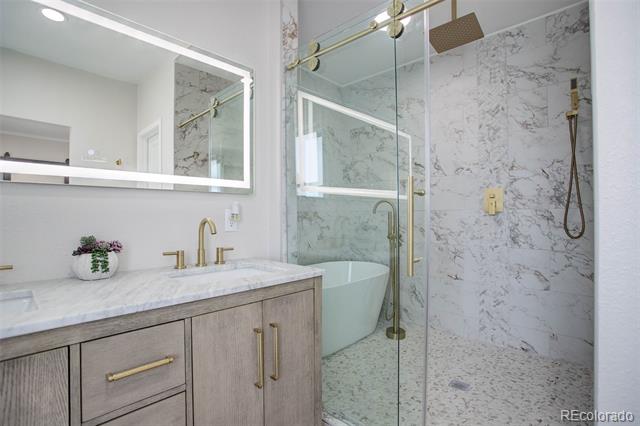
Bathroom with a marble vanity, brass fixtures, freestanding tub, and glass-enclosed shower.
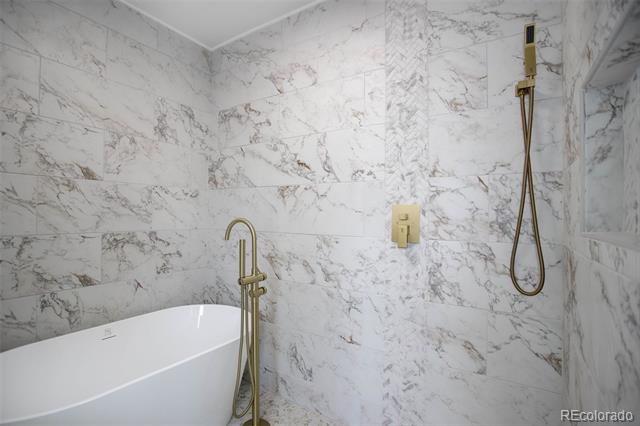
Bathroom with a freestanding tub, gold-toned fixtures, and marble-look tiled walls.
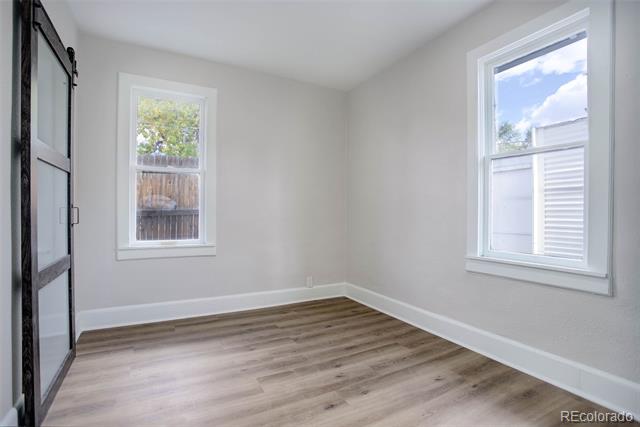
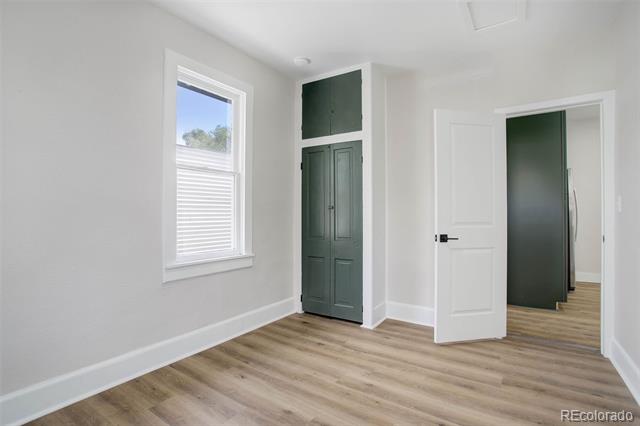
Vacant room with wood-look flooring, two windows, and a dark-framed sliding closet door.
Vacant room with wood-look flooring, dark green built-in cabinetry, and an open door.
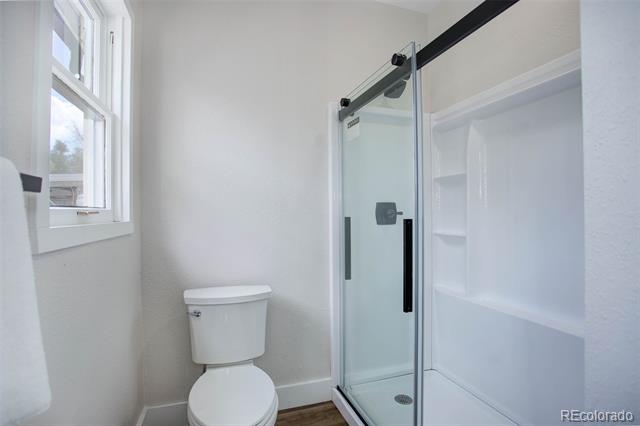
Bathroom with a glass shower enclosure, built-in shelves, toilet, and tall window.
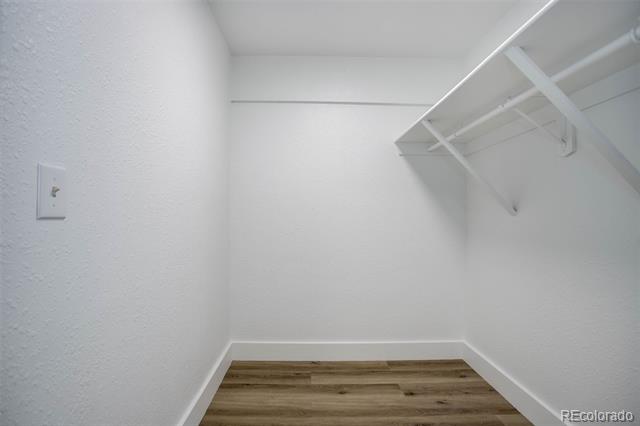
Empty closet with a white shelf and hanging rod above wood-look flooring.
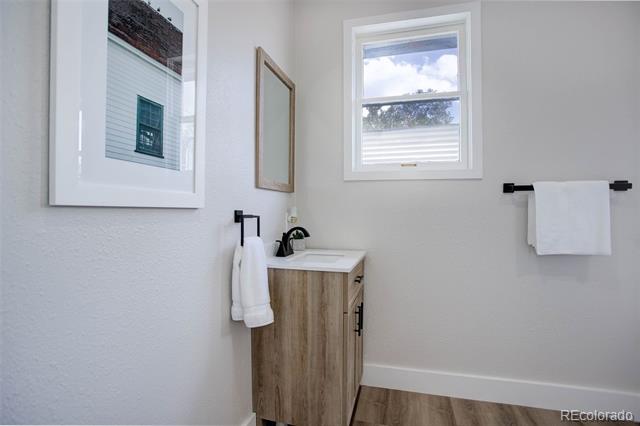
Bathroom with a wood-look vanity, white towels, and a window.
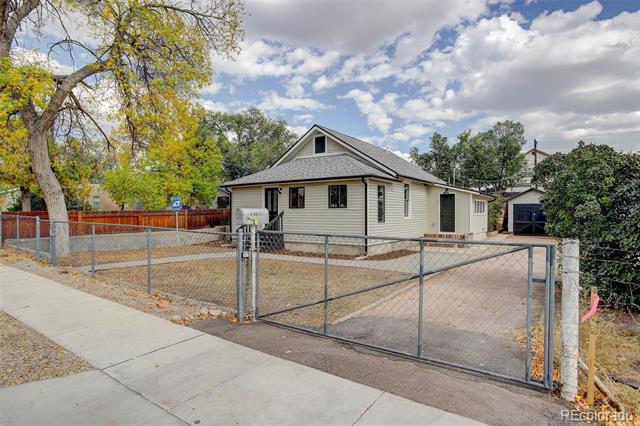
Single-story house behind a chain-link fence, with a paved driveway and detached garage.
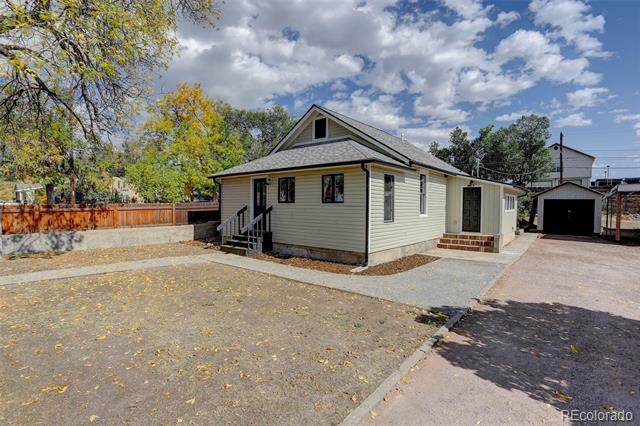
Single-story house with a covered entry, gravel yard, and detached garage.
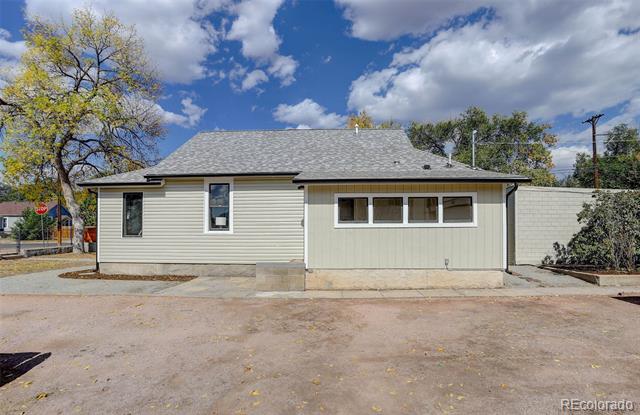
Single-story light-sided house with a gray shingle roof and front windows, viewed from the paved driveway.
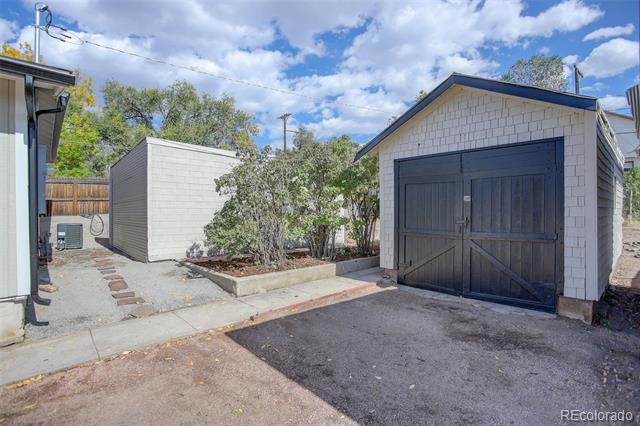
Paved driveway with a white garage with dark double doors and a smaller shed.
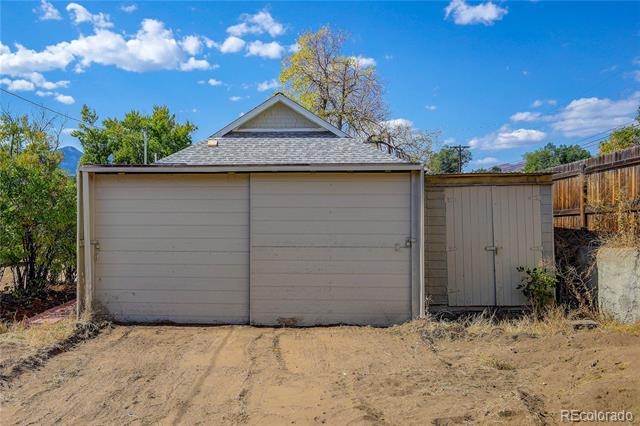
Detached two-car garage with adjoining storage shed and dirt driveway.
Lincoln Center sign beside landscaped flower beds and retail buildings.
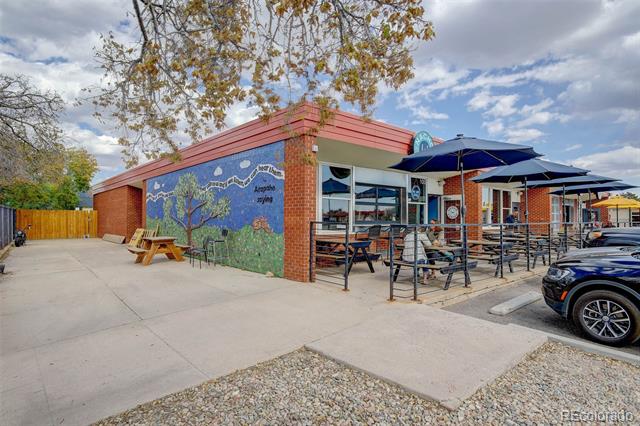
Brick commercial building with a colorful mural and outdoor patio shaded by blue umbrellas.
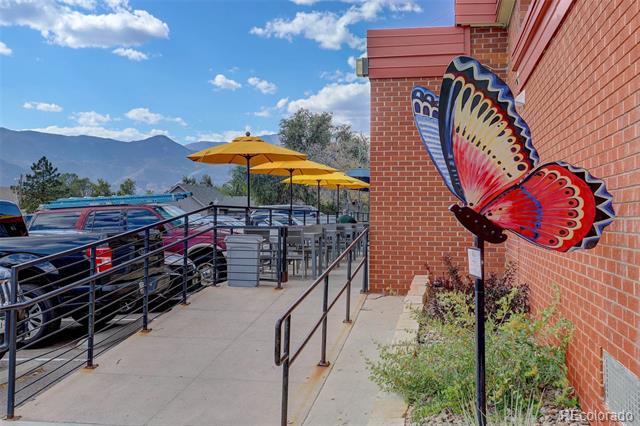
Commercial building patio with yellow umbrellas, metal railing, and mountain views.
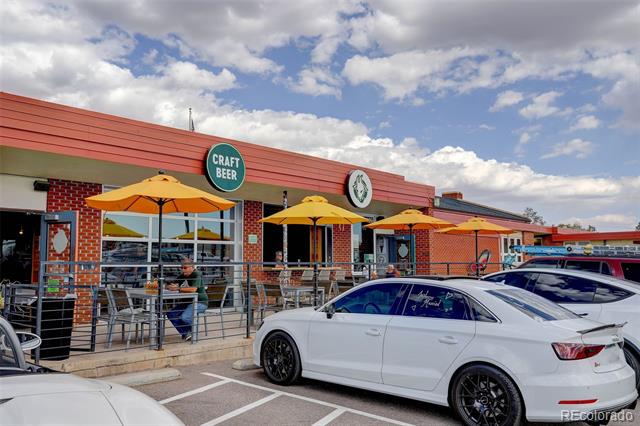
Brick commercial storefront with a red awning, patio seating, and orange umbrellas beside parked cars.
SEE ALL PHOTOS
Staged living room with gray sofa, pink armchair, and dining nook beside a dark green kitchen.
Open-plan living room with a gray sofa, colorful cushions, and a kitchen breakfast bar.
Bright entry room with a white door, wood-look flooring, geometric dresser, and cushioned chair.
Staged living room with a gray sofa, pink armchair, and large windows.
Living room with gray and pink sofas, hardwood floors, and a view into the bedroom.
Modern kitchen with white cabinets, dark green pantry cabinetry, marble-look island, and two wooden bar stools.
Kitchen with a large white island, wooden stools, dark gray cabinets, and stainless steel refrigerator.
Bright white kitchen with stainless steel appliances, a large island, and light wood floors.
Bright white kitchen with a large island, stainless steel dishwasher, and light wood flooring.
Bright narrow room with wood-look floors, a white brick accent wall, and windows along one side.
Staged bedroom with a white bed, green accent pillows, and a dark sliding barn door.
Bedroom with a white bed and teal pillows, adjoining a double-sink vanity and bright room with bar stools.
Bathroom with a gray double vanity, wood-look flooring, and a glass-enclosed marble-look shower.
Bathroom with a marble vanity, brass fixtures, freestanding tub, and glass-enclosed shower.
Bathroom with a freestanding tub, gold-toned fixtures, and marble-look tiled walls.
Vacant room with wood-look flooring, two windows, and a dark-framed sliding closet door.
Vacant room with wood-look flooring, dark green built-in cabinetry, and an open door.
Bathroom with a glass shower enclosure, built-in shelves, toilet, and tall window.
Empty closet with a white shelf and hanging rod above wood-look flooring.
Bathroom with a wood-look vanity, white towels, and a window.
Single-story house behind a chain-link fence, with a paved driveway and detached garage.
Single-story house with a covered entry, gravel yard, and detached garage.
Single-story light-sided house with a gray shingle roof and front windows, viewed from the paved driveway.
Paved driveway with a white garage with dark double doors and a smaller shed.
Detached two-car garage with adjoining storage shed and dirt driveway.
Lincoln Center sign beside landscaped flower beds and retail buildings.
Brick commercial building with a colorful mural and outdoor patio shaded by blue umbrellas.
Commercial building patio with yellow umbrellas, metal railing, and mountain views.
Brick commercial storefront with a red awning, patio seating, and orange umbrellas beside parked cars.
Sold

2627 N Concord Street

2627 N Concord Street, Colorado Springs, CO 80907

$439,000
Discover this completely renovated 1900s Victorian charmer in up-and-coming Roswell. This must-see home is a perfect blend of historic charm and modern convenience, while offering exceptional value to its future owner. From the moment you enter, you'll be wowed by the attention to detail. New luxury vinyl plank flooring extends throughout the home, creating a smooth and cohesive look. The large living room is light and bright, flowing seamlessly into the gorgeous kitchen, which features Quartz countertops, new stainless-steel appliances, a 5-burner gas range, champagne bronze accents, and designer green and white cabinets. The primary bedroom boasts a spacious walk-in closet with a stylish barn door, while the showstopping primary bathroom includes a stunning wet room with a soaker tub, dual head shower, beautiful two-sink vanity, and champagne bronze fixtures. A second bedroom with period built-ins and a fully renovated second bathroom round off the interior. With all new HVAC, Plumbing, and Electrical systems, the home promises to be worry free for years to come. Outside, you'll find a single-car detached garage with pass through double doors, an additional two-car detached garage, and two more outbuildings for endless storage needs. Sitting on corner lot and zoned R-5, this property also allows the savvy investor a chance to easily add an ADU or even explore redevelopment in the future. Located just blocks away from the Old North End, Santa Fe Trail, Monument Valley Park, and Penrose Hospital, with eateries and a brewery literally just up the street, this location can't be beat. This home offers a unique opportunity to own a piece of history with all the modern amenities you desire. Don't miss out on this gem in the heart of Roswell!

2
beds

2
baths

1,137 Sq.Ft. LIVING AREA

7,500 Sq.Ft. lot

Eric Tack

Eric Tack

Karla Tack

Karla Tack

Features & Amenities

Interior

  • total bedrooms2
  • Total bathrooms2
  • full bathroom1
  • three quarter bathroom1
  • Flooring Vinyl
  • APPLIANCES Dishwasher, Disposal, Range, Range Hood, Refrigerator, Self Cleaning Oven
  • other interior Features Five Piece Bath, No Stairs, Open Floorplan, Primary Suite, Quartz Counters, Walk-In Closet(s)

Area & Lot

  • Status Sold
  • Date Sold February 25, 2025
  • Living Area1,137 Sq.Ft.
  • Lot Area7,500 Sq.Ft.
  • MLS® ID7840299
  • TypeResidential
  • YEAR BUILT1909
  • Architecture StylesVictorian
  • View DescriptionMountain(s)
  • Elementary SchoolJackson
  • Middle SchoolNorth
  • High SchoolPalmer
  • School DistrictColorado Springs 11

Exterior

  • STORIES1
  • Garage Space3.0
  • water SourcePublic
  • utilitiesCable Available, Electricity Available, Electricity Connected, Natural Gas Available, Natural Gas Connected, Phone Available
  • roofComposition
  • lot featuresCorner Lot, Level
  • HEAT TYPEForced Air
  • AIR CONDITIONINGCentral Air
  • sewerCommunity, Public Sewer
  • other exterior FeaturesPrivate Yard

Financial

  • Sales Price$439,000
  • Real Estate Tax $902/yr
  • Zoning R-5

Work With Us

At The Tack Group, we believe successful real estate begins with genuine connection. As a collaborative husband-and-wife team, we pair deep Denver Metro expertise with a hands-on, detail-driven approach that keeps your needs at the center. From navigating timelines to negotiating with clarity and confidence, we advocate for you at every turn—making your move feel smooth, supported, and stress-free.

Follow Me on Instagram