Leave a Message

Thank you for your message. We will be in touch with you shortly.

2600 Moline Street
Coming Soon

2600 Moline Street

2600 Moline Street, Denver, CO 80238

$685,000
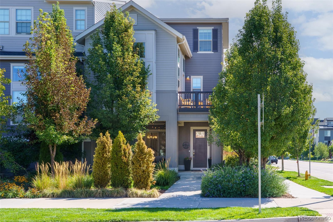
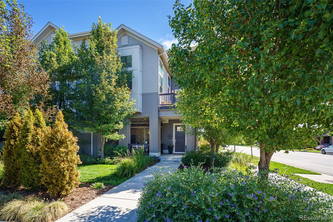
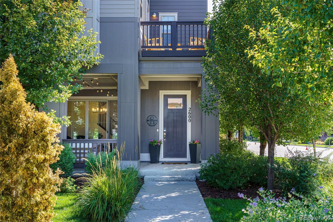
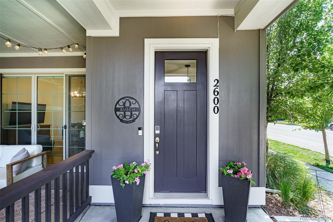
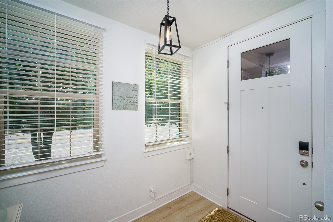
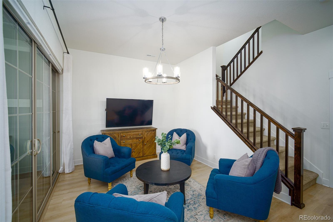
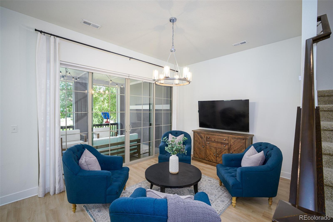
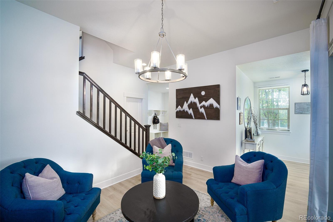
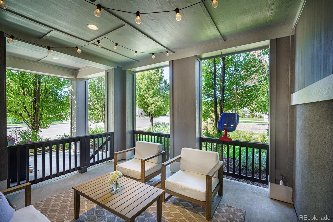
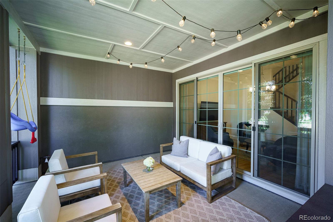
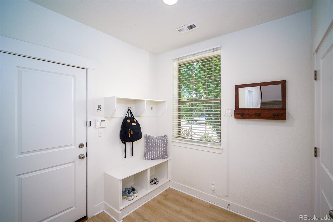
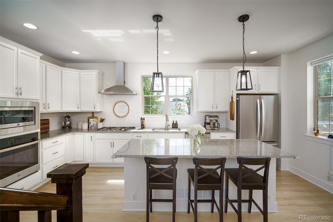
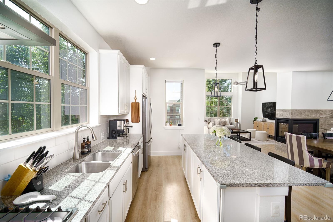
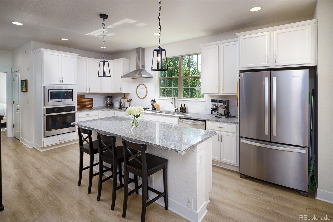
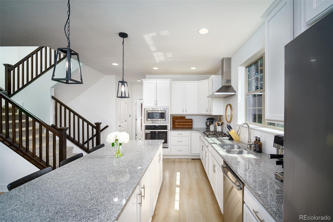
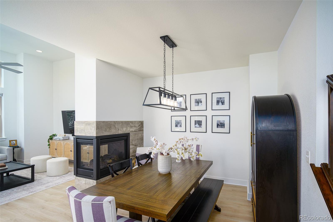
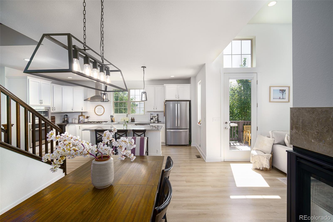
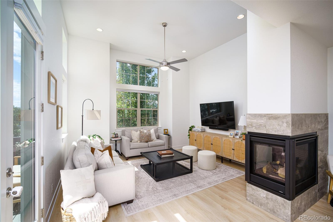
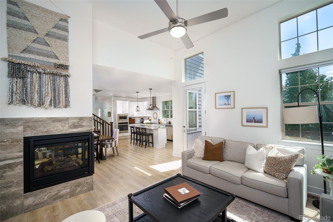
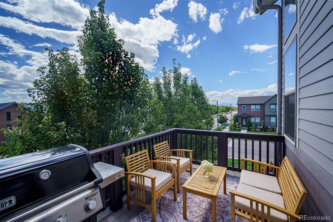
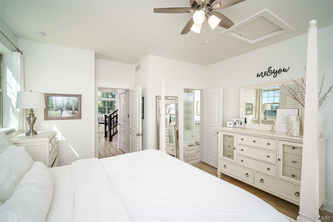
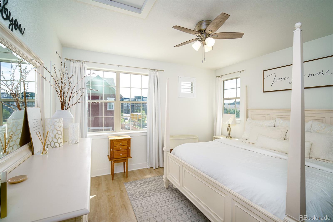
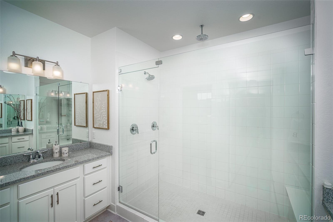
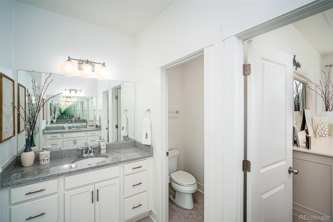
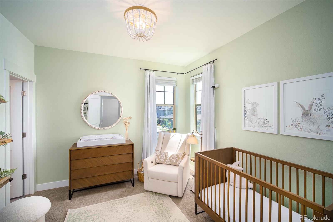
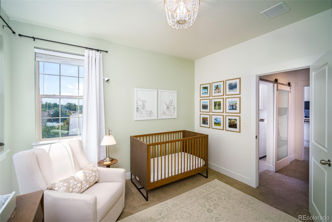
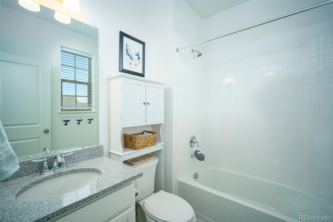
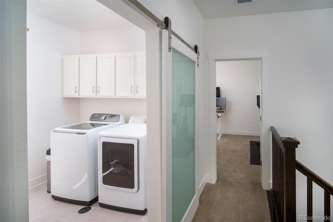
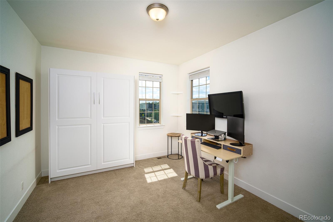
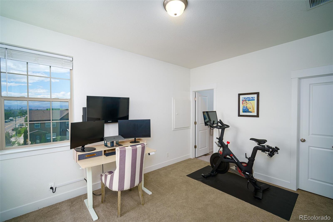
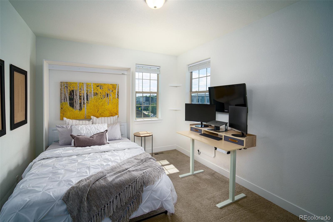
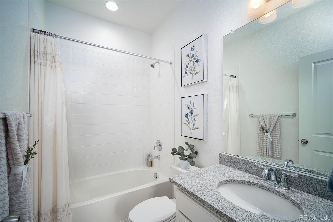
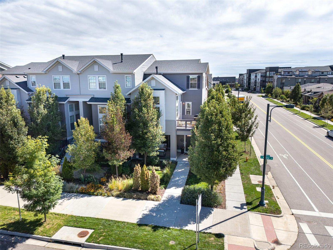
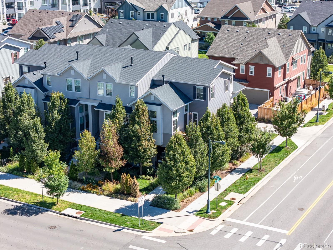
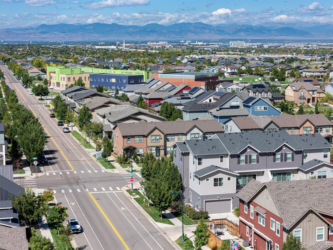
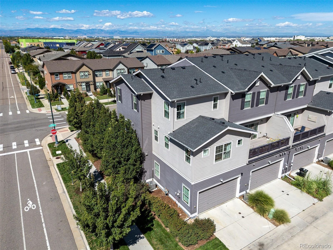
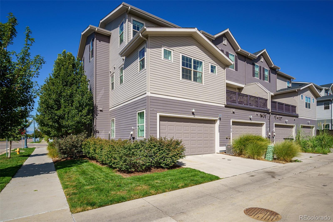
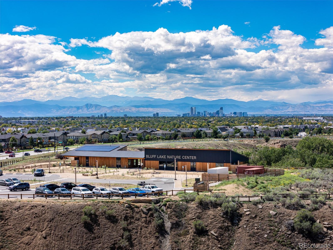
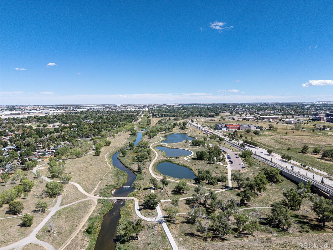
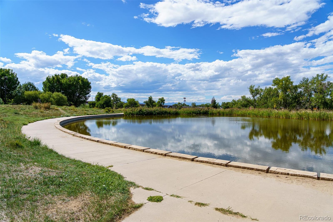
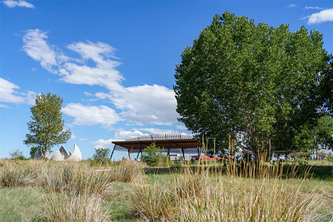
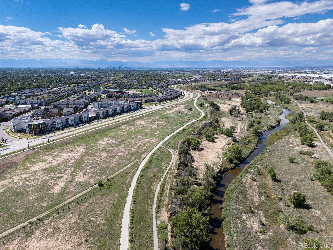
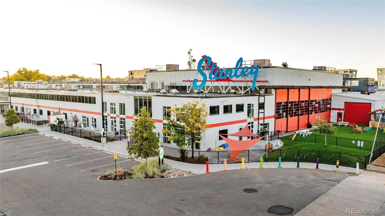
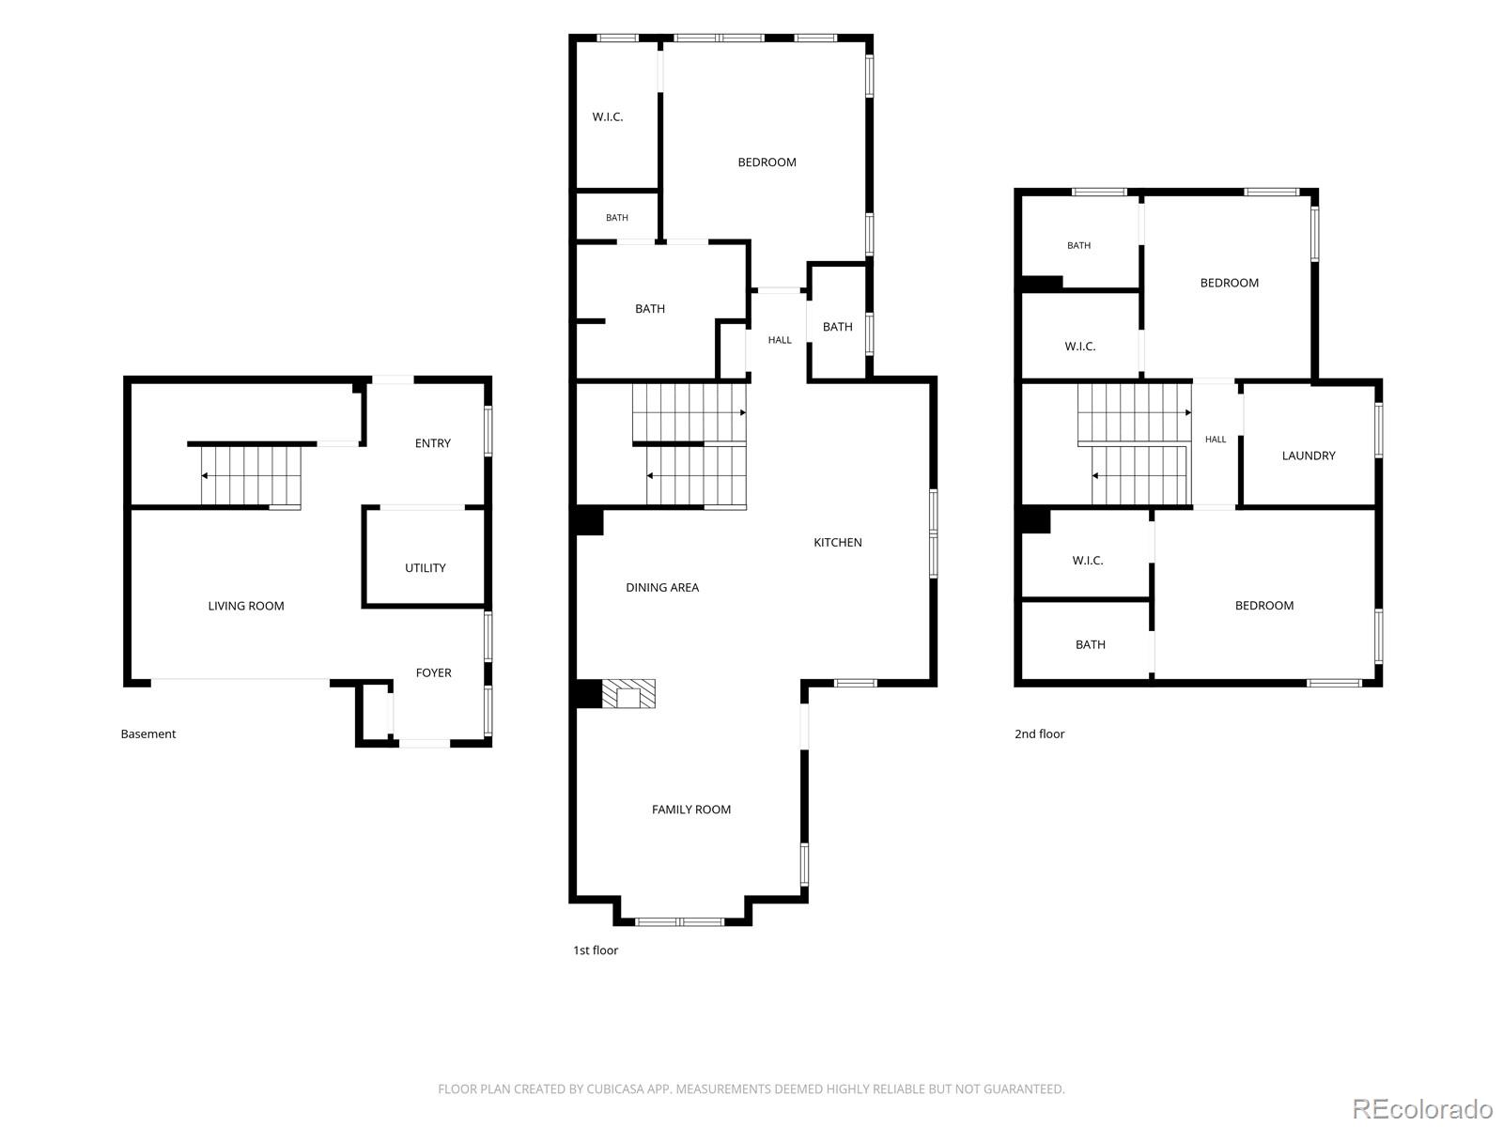
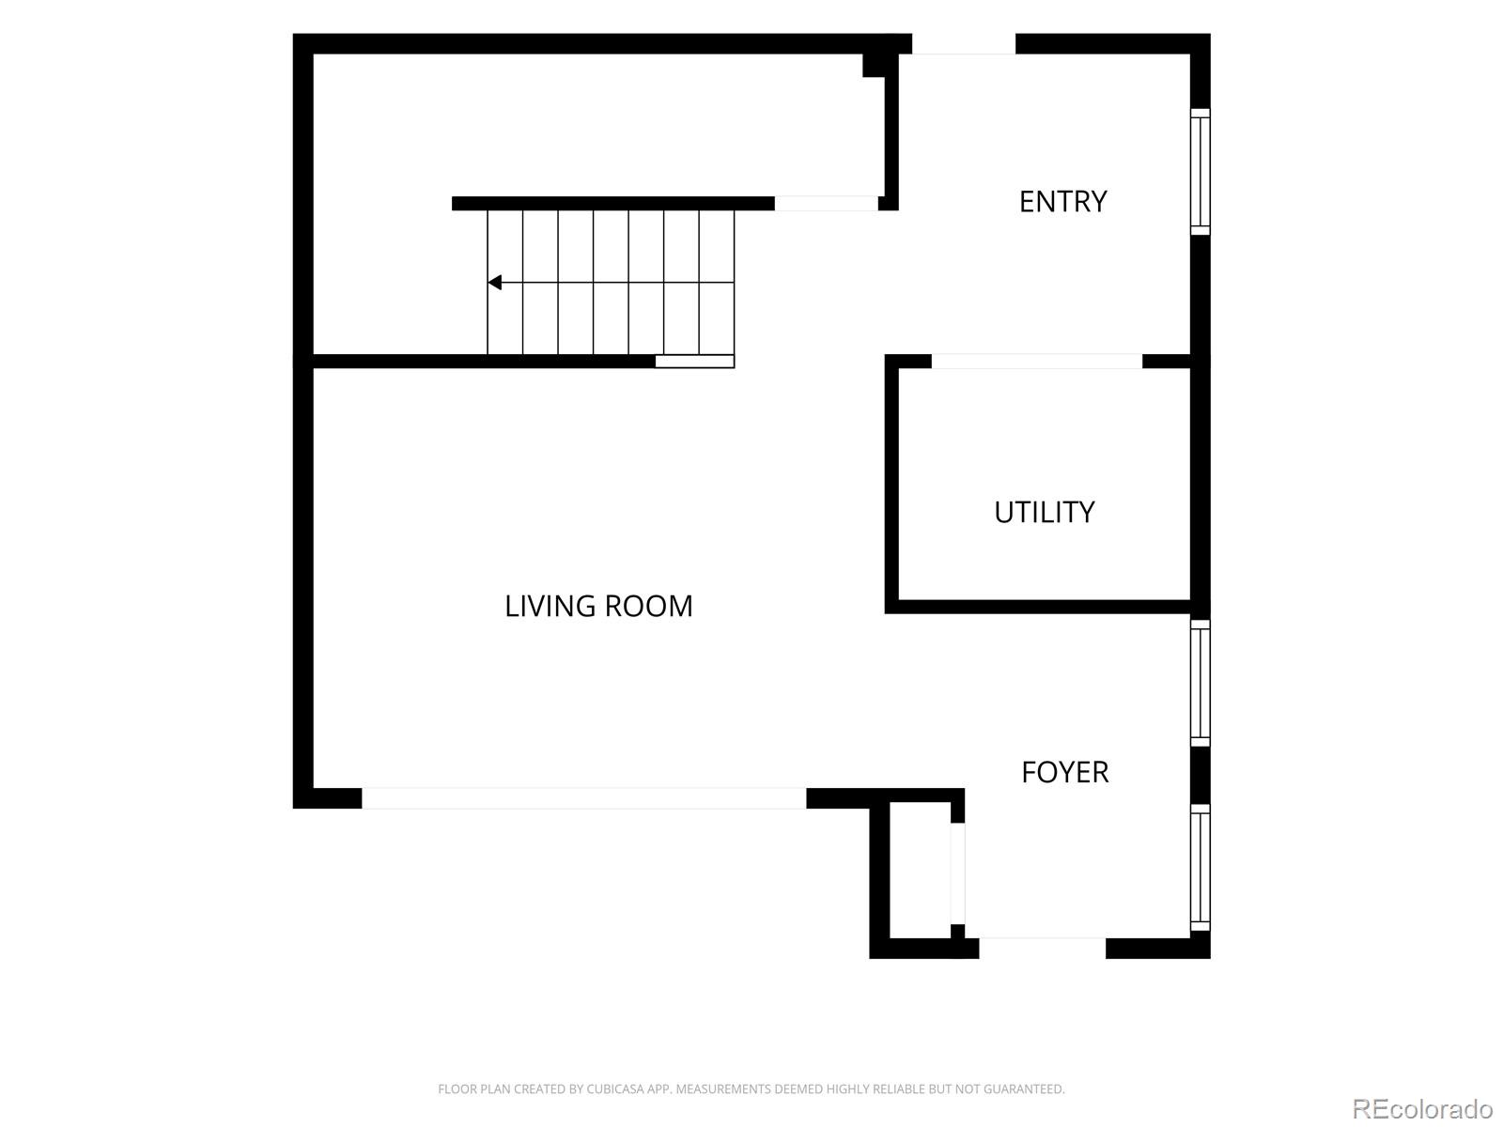
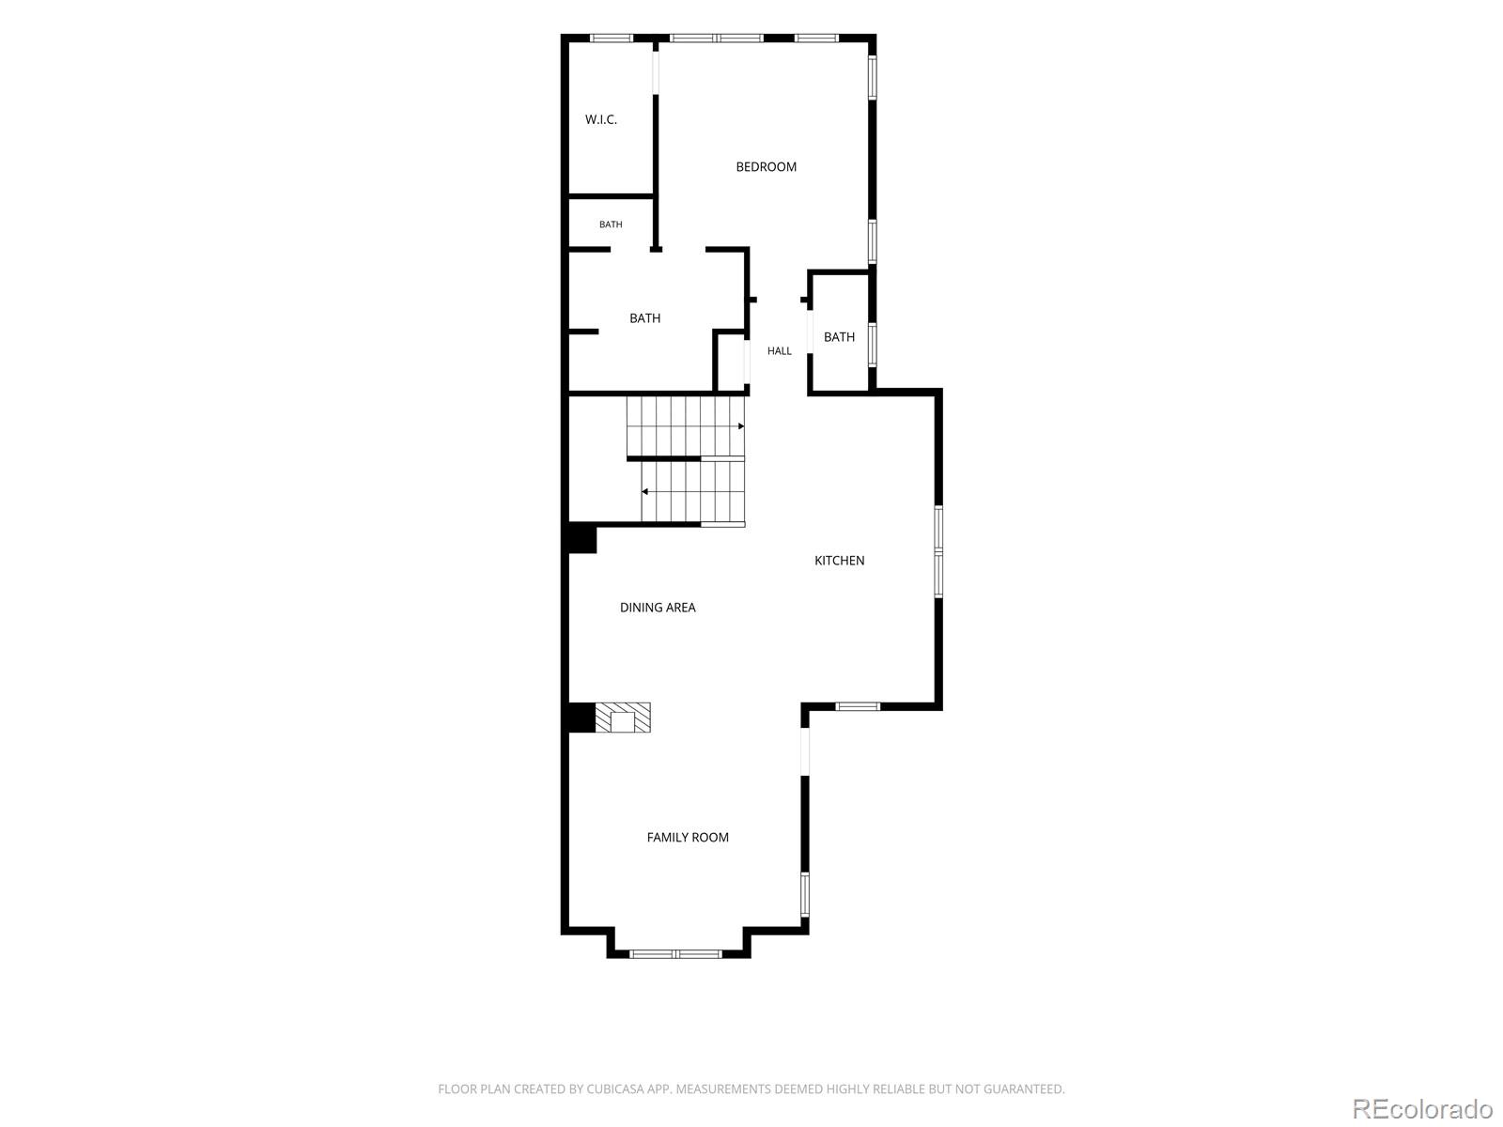
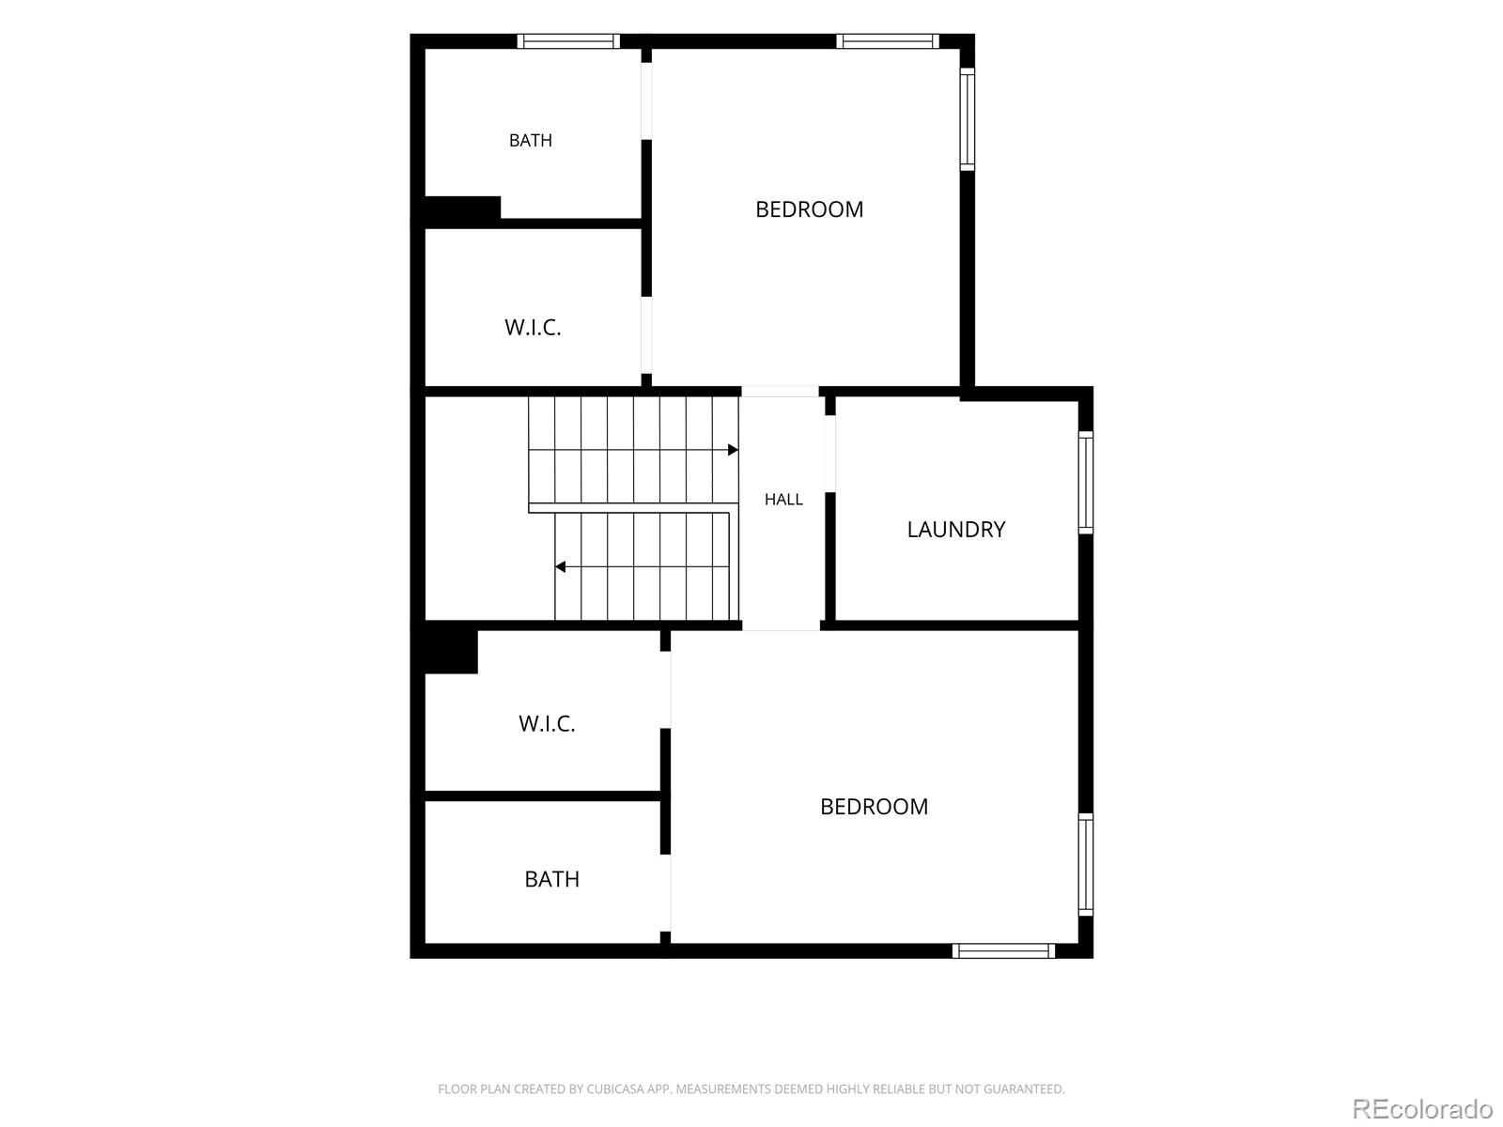
Welcome to this exceptional end-unit townhome in the heart of Denver's Central Park neighborhood, where beautiful landscaping, thoughtful design, and incredible mountain views come together. Step inside to a private lower-level foyer with a flexible lounge area and direct access to a covered patio--an ideal space for relaxing or entertaining. The owner's entry and additional storage are conveniently located just off the two-car garage. Upstairs, the main level is filled with natural light and showcases stunning mountain views. The open kitchen features a large island and flows seamlessly into the dining area and impressive great room, highlighted by soaring ceilings, a three-sided gas fireplace, and access to the deck. Step outside to enjoy beautiful sunset views and Colorado's outdoor lifestyle. The bright and airy primary suite is also located on this level and features a large walk-in shower, dual vanities, and private water closet, creating a comfortable and private space to unwind. A convenient powder bath completes the main level. On the upper level, two additional bedrooms each have their own private ensuite bathroom, while a dedicated laundry room with cabinetry provides added storage and convenience. A barn door adds privacy and style. Beyond the home, enjoy an unbeatable Central Park location within walking distance of Bluff Lake Nature Center, Sand Creek Park, and Stanley Marketplace. The neighborhood offers a vibrant calendar of community events, including farmers' markets, summer concerts, movies in the park, the Fourth of July Parade, pumpkin patch, Easter egg hunt, and annual tree lighting ceremony. With easy access to downtown Denver and Denver International Airport by car or light rail, plus close proximity to Children's Hospital, CU Anschutz, UCHealth, and the VA Medical Center, this home offers an exceptional combination of comfort, community, and convenience.

10/3/2026 12:00PM - 2:00PM MDT

10/4/2026 1:30PM - 3:30PM MDT

3
beds

4
baths

2,390 Sq.Ft. LIVING AREA

2,640 Sq.Ft. lot

Features & Amenities

Interior

  • total bedrooms3
  • Total bathrooms4
  • full bathrooms2
  • three quarter bathroom1
  • half bathroom1
  • Flooring Carpet, Tile, Vinyl
  • Fireplace Dining Room, Great Room
  • APPLIANCES Cooktop, Dishwasher, Disposal, Dryer, Microwave, Oven, Range Hood, Refrigerator, Washer
  • other interior Features Granite Counters, High Ceilings, Kitchen Island, Open Floorplan, Pantry, Radon Mitigation System, Walk-In Closet(s)

Area & Lot

  • Status Coming Soon
  • OPEN HOUSE

    10/3/2026 12:00PM - 2:00PM MDT

    10/4/2026 1:30PM - 3:30PM MDT

  • Living Area2,390 Sq.Ft.
  • Lot Area2,640 Sq.Ft.
  • MLS® ID3683316
  • TypeResidential
  • YEAR BUILT2019
  • Architecture StylesContemporary
  • View DescriptionMountain(s)
  • Elementary SchoolIsabella Bird Community
  • Middle SchoolBill Roberts E-8
  • High SchoolNorthfield
  • School DistrictDenver 1

Exterior

  • STORIES3
  • Garage Space2.0
  • water SourcePublic
  • utilitiesElectricity Connected, Internet Access (Wired), Natural Gas Connected
  • roofComposition
  • lot featuresCorner Lot, Landscaped, Level, Many Trees, Sprinklers In Front, Sprinklers In Rear
  • parkingConcrete
  • HEAT TYPEForced Air
  • AIR CONDITIONINGCentral Air
  • sewerCommunity, Public Sewer
  • HOA AmenitiesPark, Playground, Pool, Trail(s)
  • other exterior FeaturesBalcony, Private Yard

Financial

  • Sales Price$685,000
  • Real Estate Tax $6,749/yr
  • HOA $58/mo
  • Zoning C-MU-20
View Virtual Tour

Mortgage Calculator

Estimate your monthly mortgage payment, including the principal and interest, property taxes, and HOA. Adjust the values to generate a more accurate rate.

All estimates are provided for informational purposes only. Actual amounts may vary.
$0,000 Your Payment 20 15 65
$0,000 Your Payment

Work With Us

At The Tack Group, we believe successful real estate begins with genuine connection. As a collaborative husband-and-wife team, we pair deep Denver Metro expertise with a hands-on, detail-driven approach that keeps your needs at the center. From navigating timelines to negotiating with clarity and confidence, we advocate for you at every turn—making your move feel smooth, supported, and stress-free.

Follow Me on Instagram