Leave a Message

Thank you for your message. We will be in touch with you shortly.

2177 Summerhill Drive
SEE ALL PHOTOS
2177 Summerhill Drive
Courtesy of Coldwell Banker Global Luxury Denver
Coming Soon

2177 Summerhill Drive

2177 Summerhill Drive, Castle Rock, CO 80108

$665,000
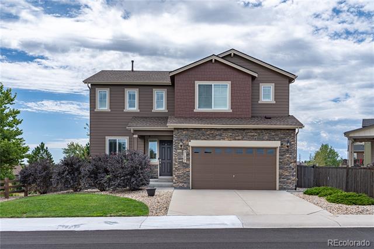
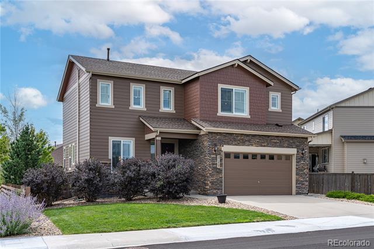
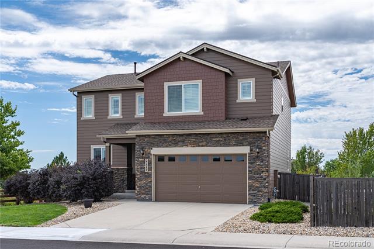
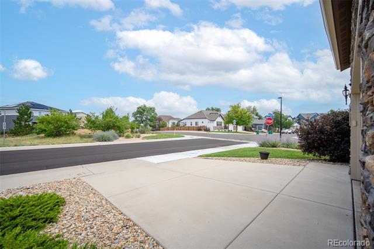
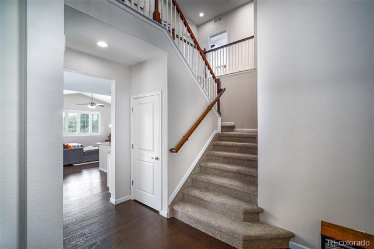
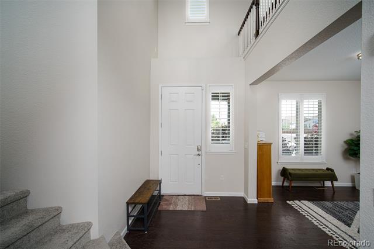
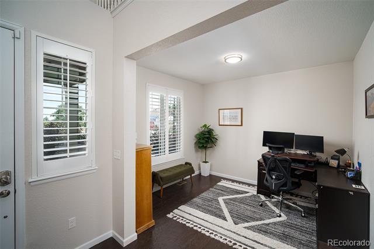
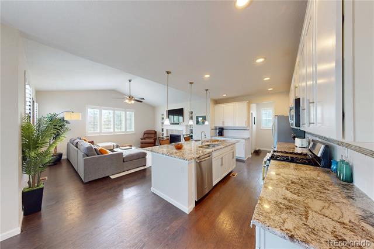
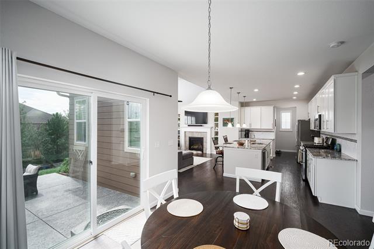
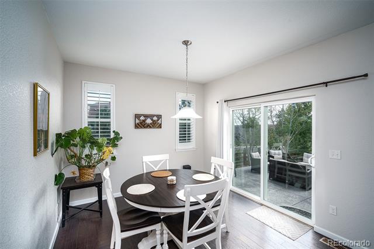
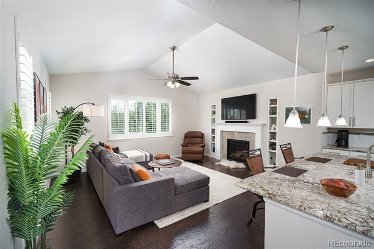
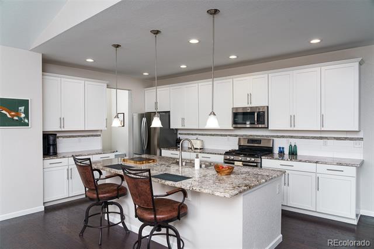
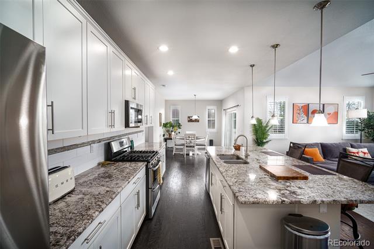
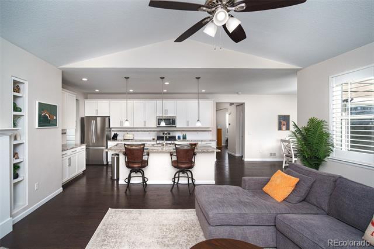
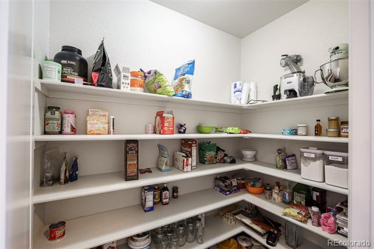
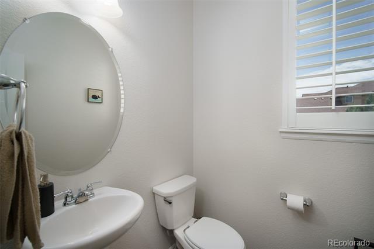
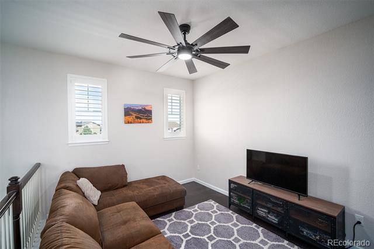
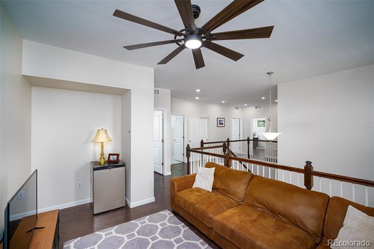
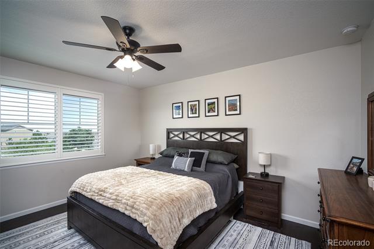
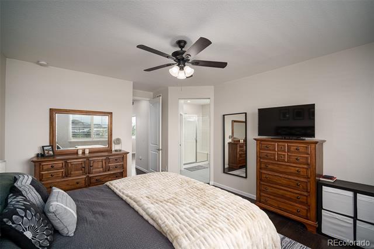
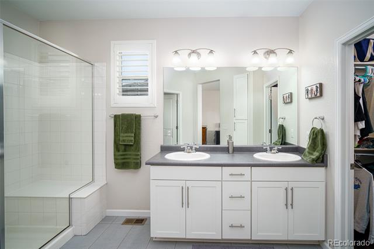
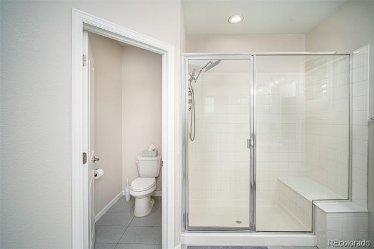
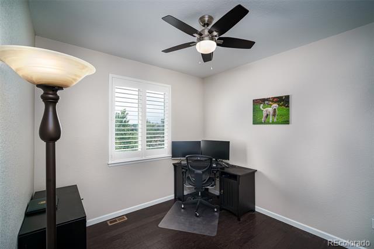
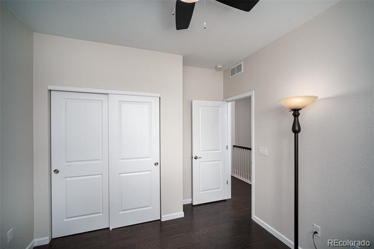
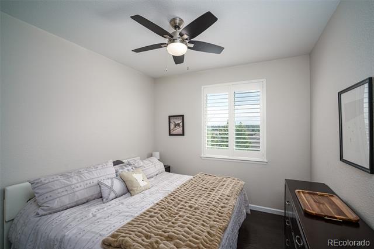
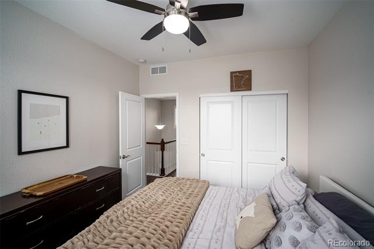
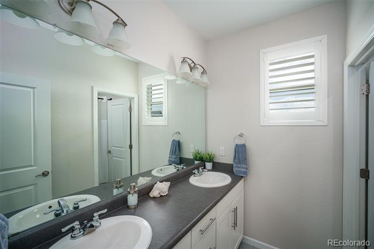
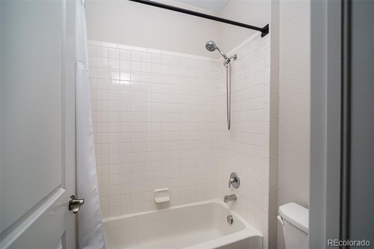
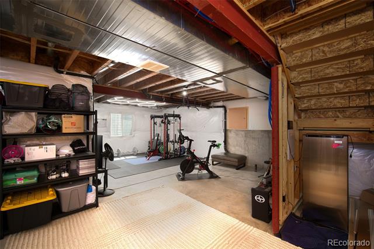
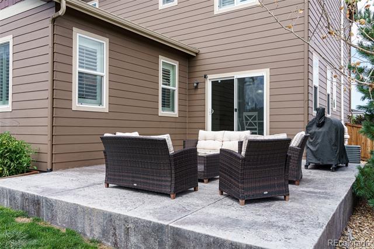
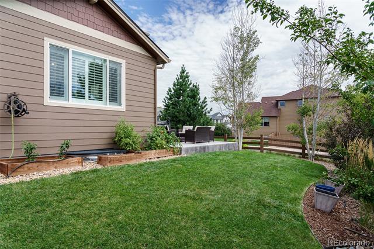
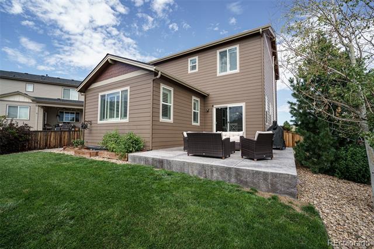
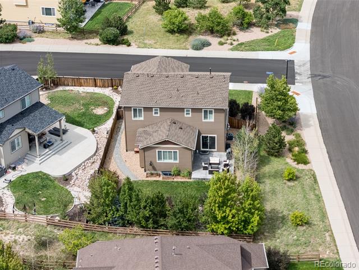
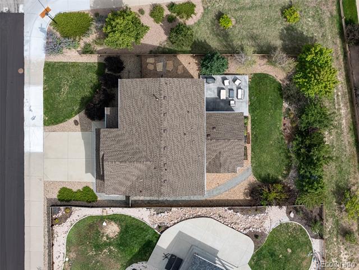
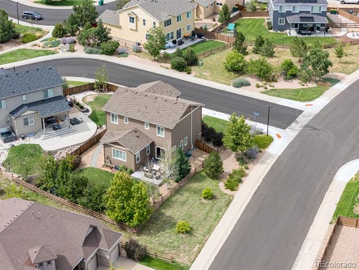
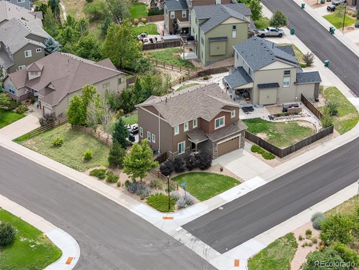
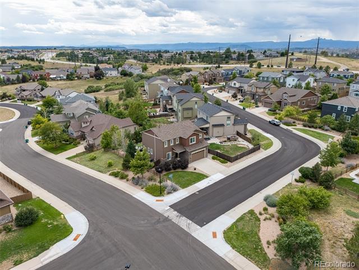
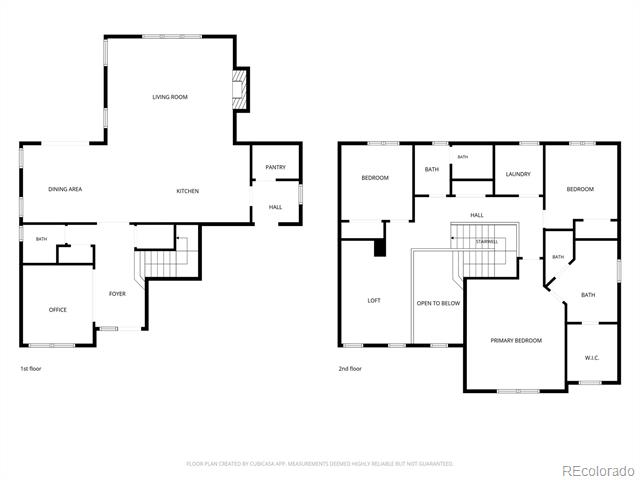
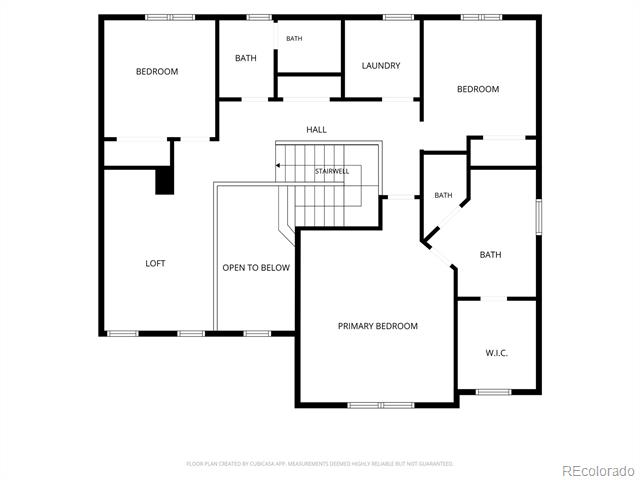
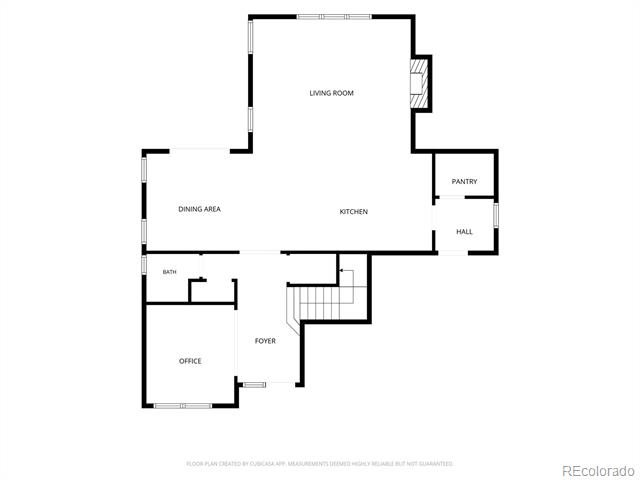
Welcome to this beautifully appointed corner-lot home, ideally situated overlooking landscaped open space and offering a peaceful, private setting. A striking two-story entry welcomes you inside, where plantation shutters and hardwood flooring throughout add warmth, character, and timeless style. Just off the entry, an open office offers a versatile space that could easily serve as a home office, hobby space, playroom, or quiet retreat. The chef's kitchen is the heart of the home, featuring a huge center island, generous pantry, and easy access to the vaulted great room and dining room, creating an ideal layout for both everyday living and entertaining. A convenient powder bath on the main level is perfectly positioned for guests. Upstairs, the spacious primary suite offers a relaxing retreat with a walk-in closet, dual sinks, and private water closet. Two additional bedrooms share a well-appointed hall bath with dual sinks. A large loft provides even more flexible living space, perfect for a media room, play area, or additional gathering space, while the upstairs laundry adds everyday functionality. Step outside to the stamped concrete back patio, where mature trees create a private and inviting setting perfect for morning coffee, outdoor dining, or entertaining guests. An oversized garage provides plenty of room for vehicles, storage, and all your everyday needs. With its desirable corner location, open-space views, thoughtful floor plan, and timeless finishes, this home offers an exceptional combination of comfort, style, and functionality in a setting you'll be proud to call home.

8/29/2026 11:00AM - 1:00PM MDT

3
beds

3
baths

3,146 Sq.Ft. LIVING AREA

6,621 Sq.Ft. lot

Eric Tack

Eric Tack

Noah Tack

Noah Tack

Features & Amenities

Interior

  • total bedrooms3
  • Total bathrooms3
  • full bathroom1
  • three quarter bathroom1
  • half bathroom1
  • Flooring Carpet, Tile, Wood
  • Fireplace Gas, Gas Log, Great Room
  • APPLIANCES Dishwasher, Disposal, Microwave, Range, Refrigerator
  • other interior Features Entrance Foyer, Granite Counters, High Ceilings, Kitchen Island, Open Floorplan, Pantry, Primary Suite, Radon Mitigation System, Walk-In Closet(s)

Area & Lot

  • Status Coming Soon
  • OPEN HOUSE

    8/29/2026 11:00AM - 1:00PM MDT

  • Living Area3,146 Sq.Ft.
  • Total Area3,146 Sq.Ft.
  • Lot Area6,621 Sq.Ft.
  • MLS® ID2684361
  • TypeResidential
  • YEAR BUILT2015
  • NeighborhoodCastle Rock
  • Architecture StylesContemporary
  • Elementary SchoolSage Canyon
  • Middle SchoolMesa
  • High SchoolDouglas County
  • School DistrictDouglas RE-1

Exterior

  • STORIES2
  • Garage Space2.0
  • water SourcePublic
  • utilitiesCable Available, Electricity Connected, Internet Access (Wired), Natural Gas Connected
  • roofComposition
  • lot featuresCorner Lot, Landscaped, Many Trees, Sprinklers In Front, Sprinklers In Rear
  • parkingConcrete
  • HEAT TYPEForced Air
  • AIR CONDITIONINGCentral Air
  • sewerCommunity Sewer, Public Sewer
  • HOA AmenitiesClubhouse, Playground, Pool, Spa/Hot Tub, Tennis Court(s), Trail(s)
  • security FeaturesCarbon Monoxide Detector(s), Security System, Smoke Detector(s)
  • other exterior FeaturesGarden, Private Yard

Financial

  • Sales Price$665,000
  • Real Estate Tax $4,518/yr
  • HOA $268/3 mos

Mortgage Calculator

Estimate your monthly mortgage payment, including the principal and interest, property taxes, and HOA. Adjust the values to generate a more accurate rate.

All estimates are provided for informational purposes only. Actual amounts may vary.
$0,000 Your Payment 20 15 65
$0,000 Your Payment

Castle Rock

A front-range favorite that balances small-town character with big views and easy access to Denver and Colorado Springs. Known for newer neighborhoods, trail systems, and a pace that feels intentional, not rushed.

Explore

Work With Us

At The Tack Group, we believe successful real estate begins with genuine connection. As a collaborative husband-and-wife team, we pair deep Denver Metro expertise with a hands-on, detail-driven approach that keeps your needs at the center. From navigating timelines to negotiating with clarity and confidence, we advocate for you at every turn—making your move feel smooth, supported, and stress-free.

Follow Me on Instagram