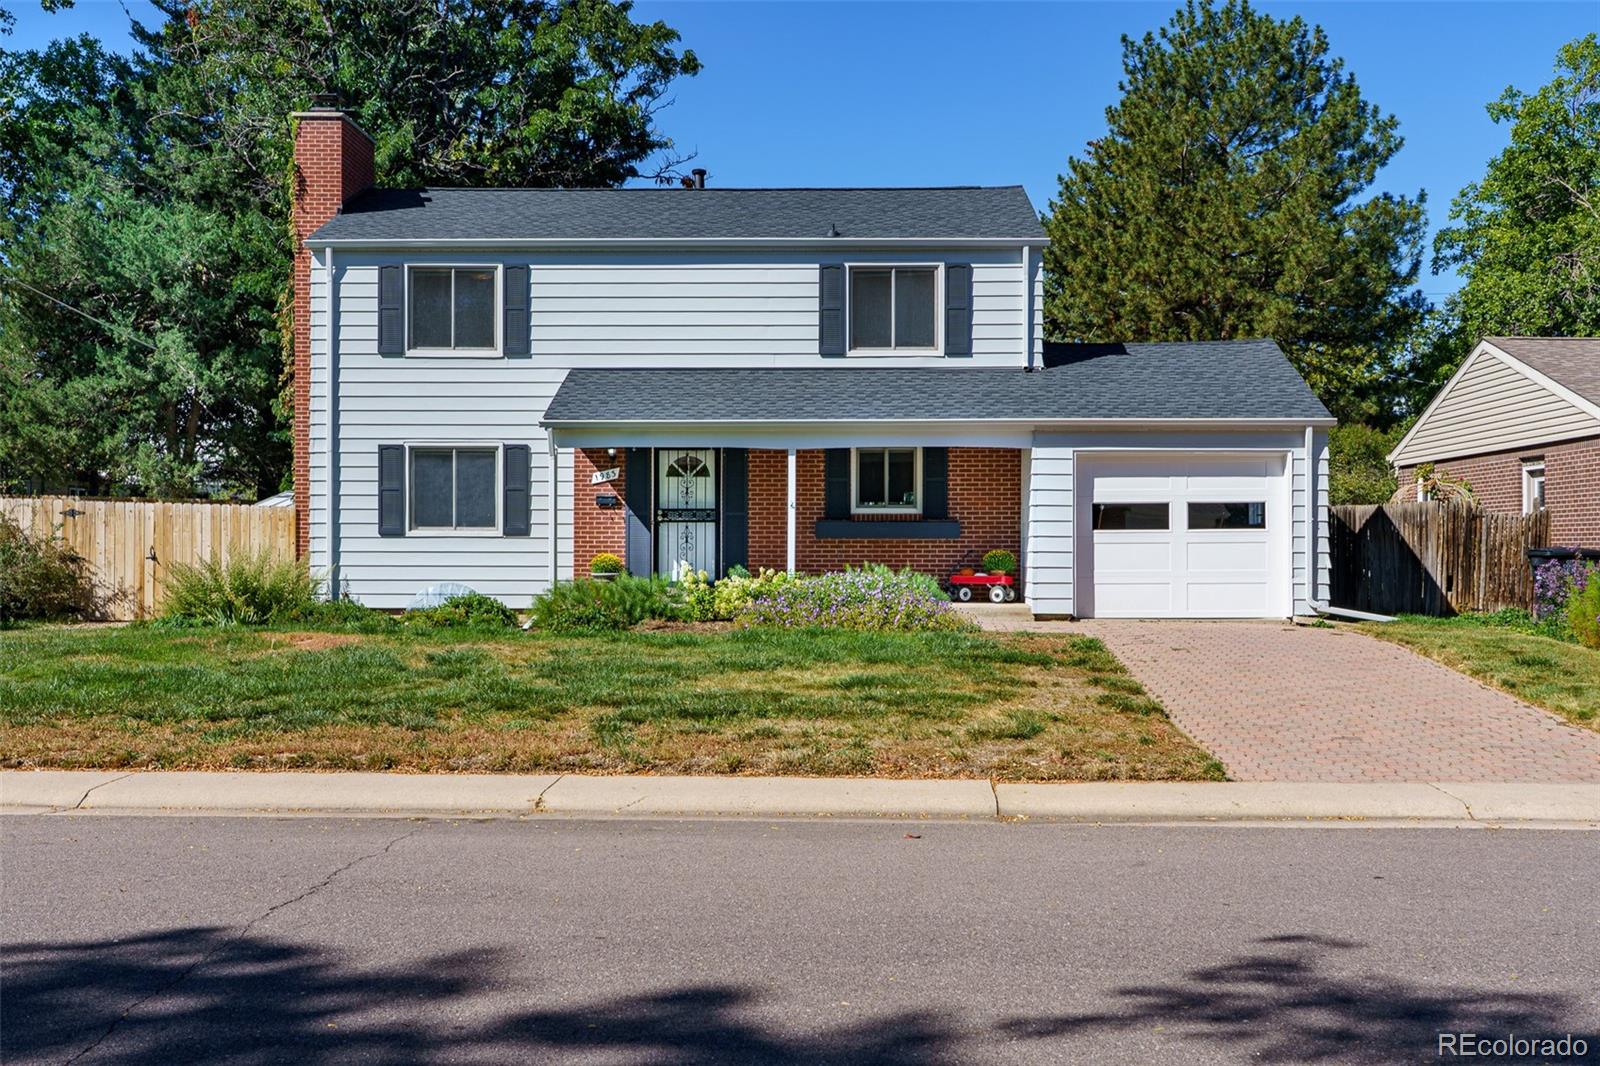


Two-story house with white siding, red brick accents, attached garage, and landscaped front yard.
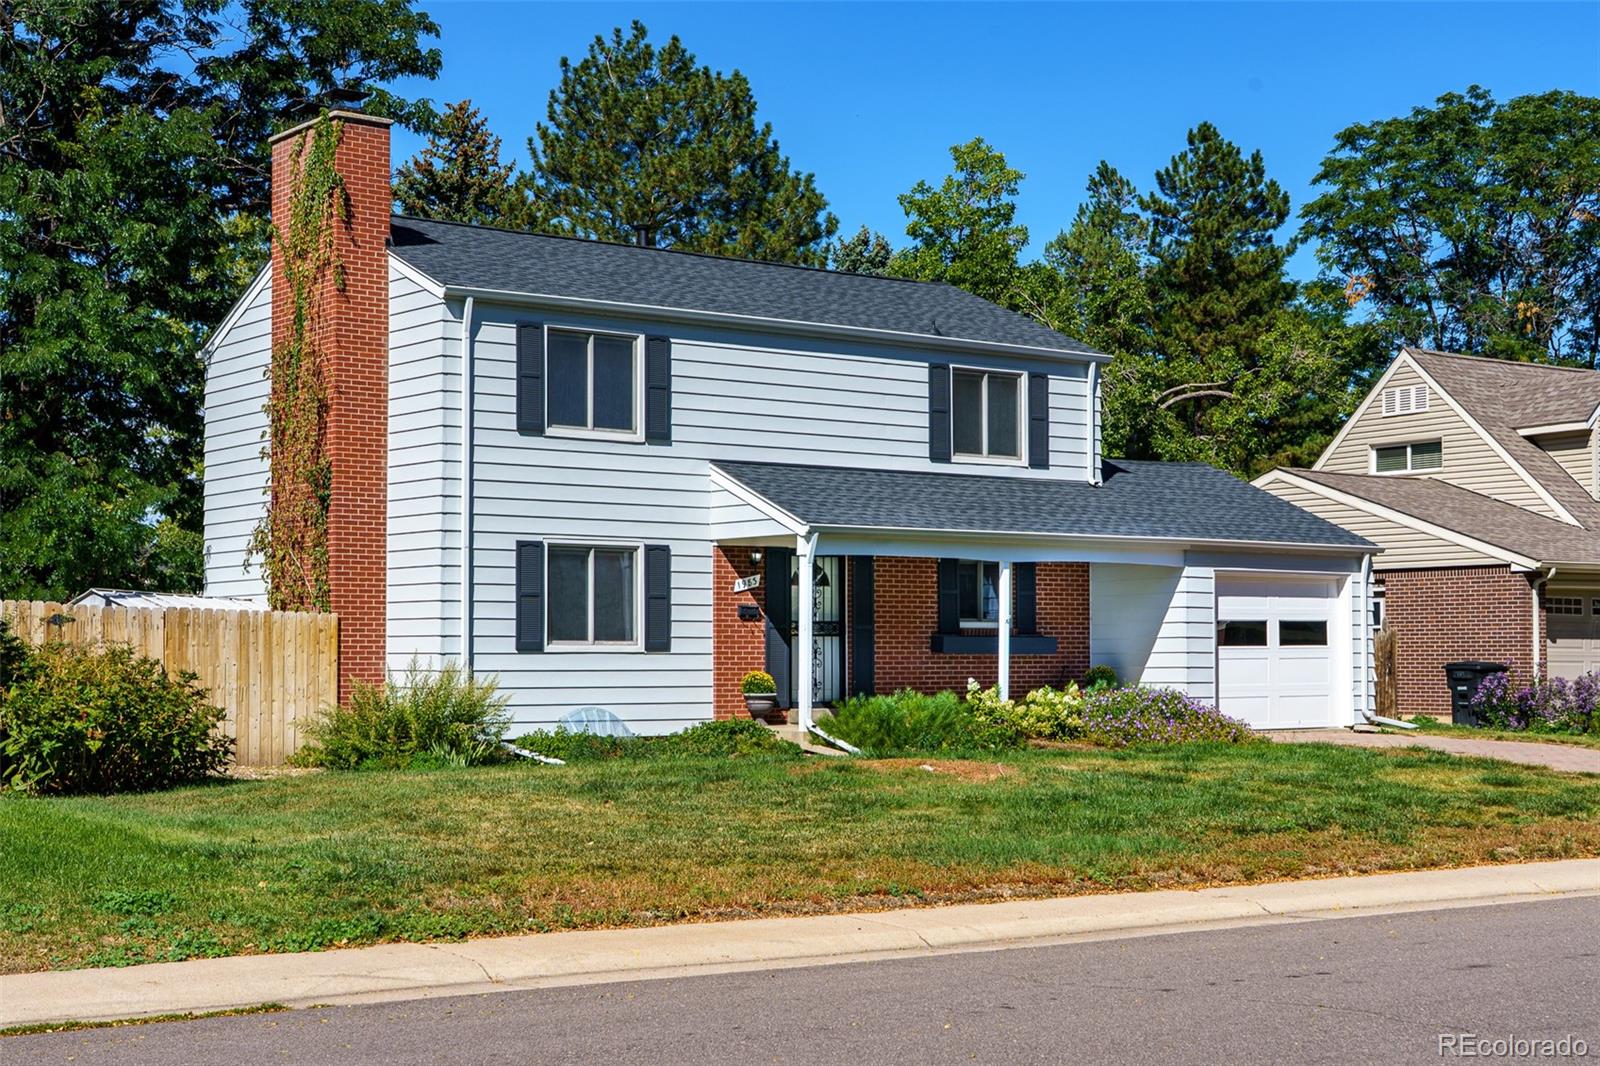
Two-story white-sided house with a brick chimney, covered entry, and attached garage.
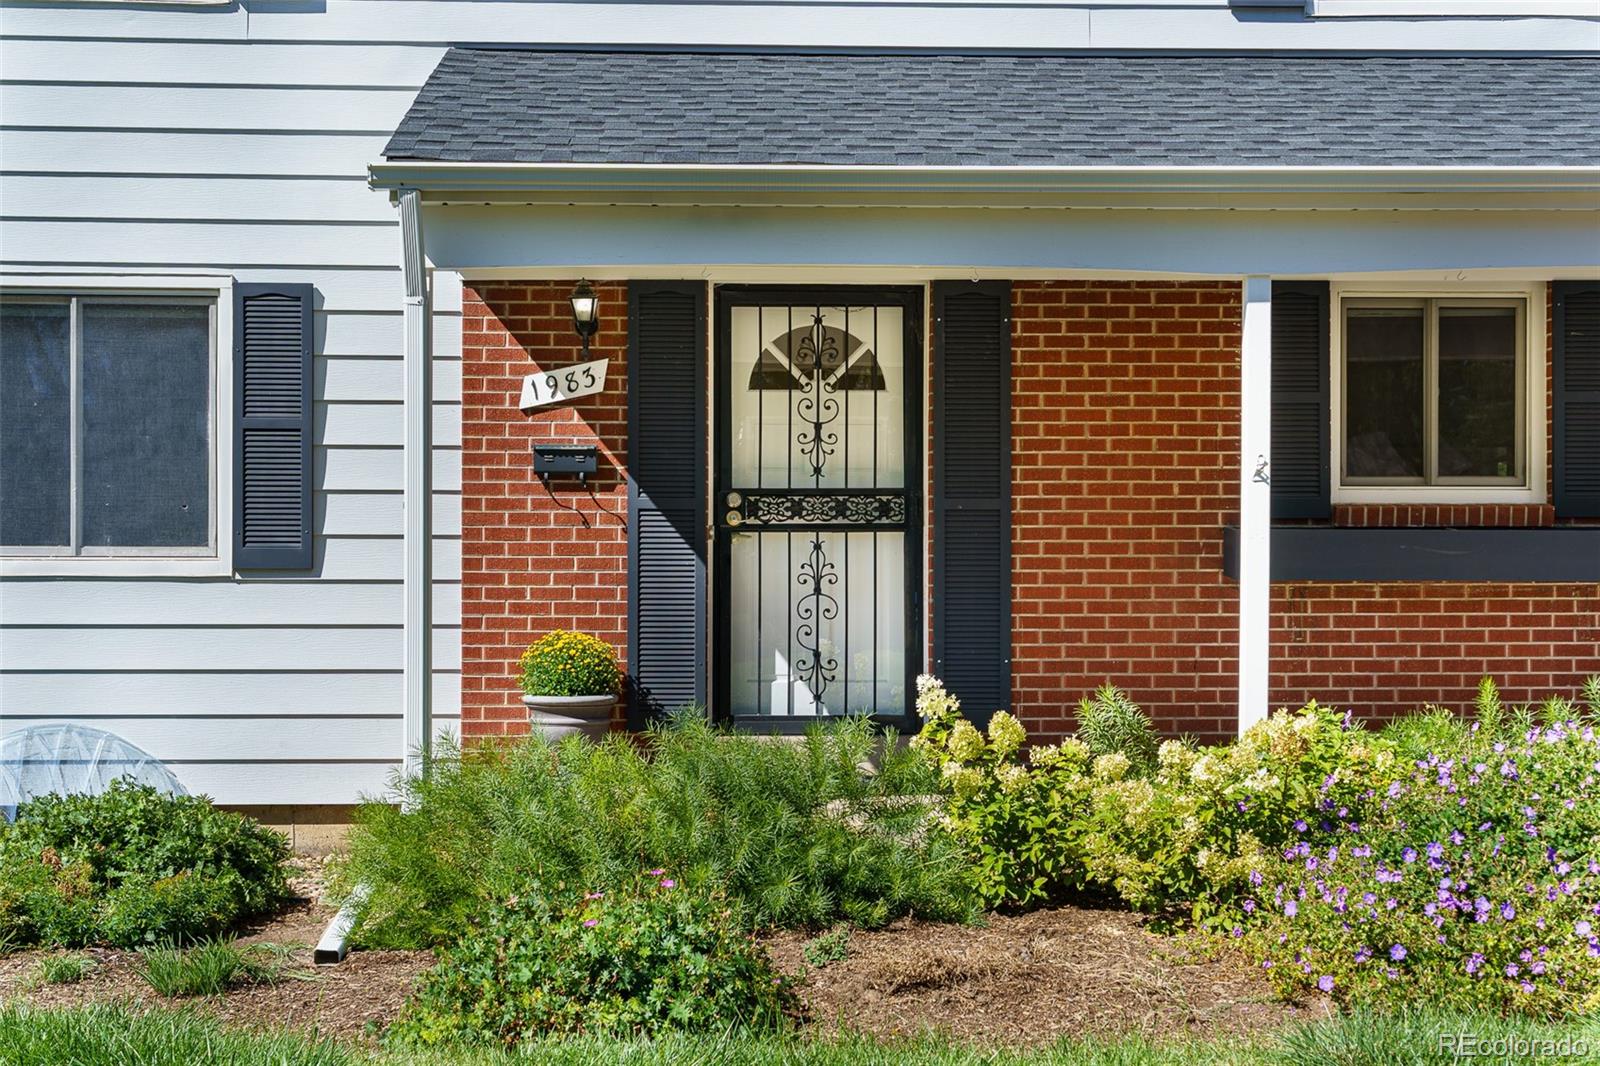
Home entrance with ornate security door, brick facade, and landscaped flower beds.
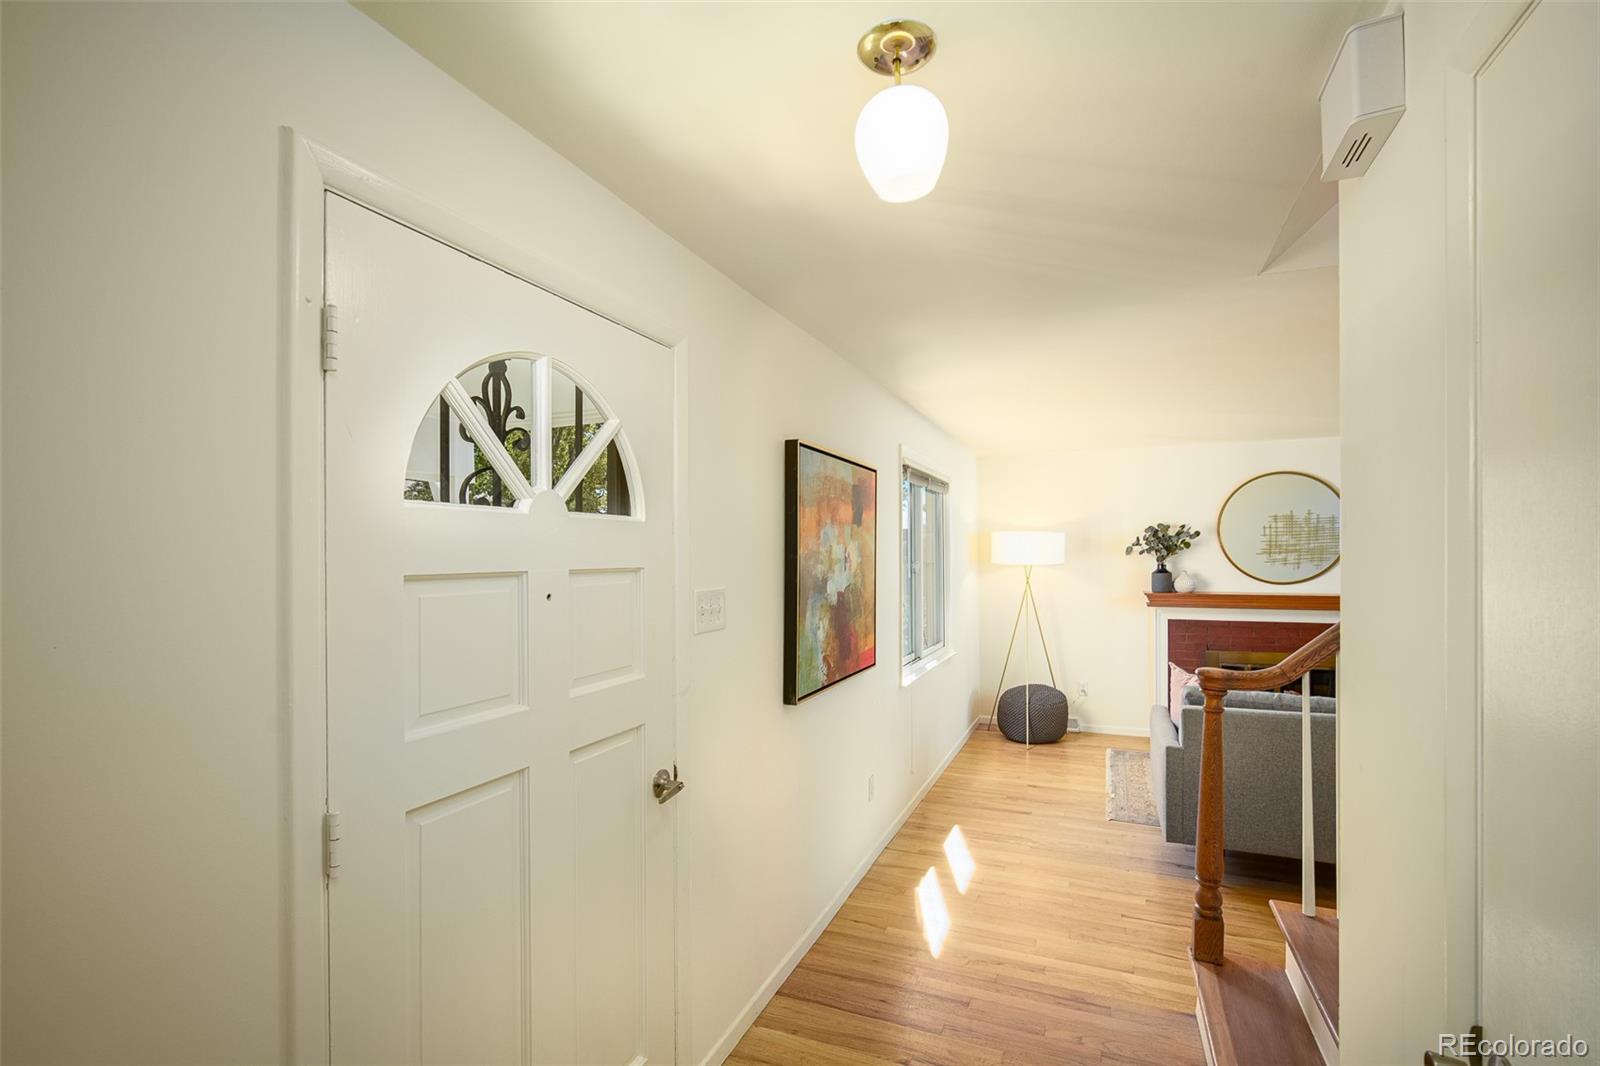
Bright entry hallway with a white glass-paneled door, hardwood floors, and a glimpse of the living room.
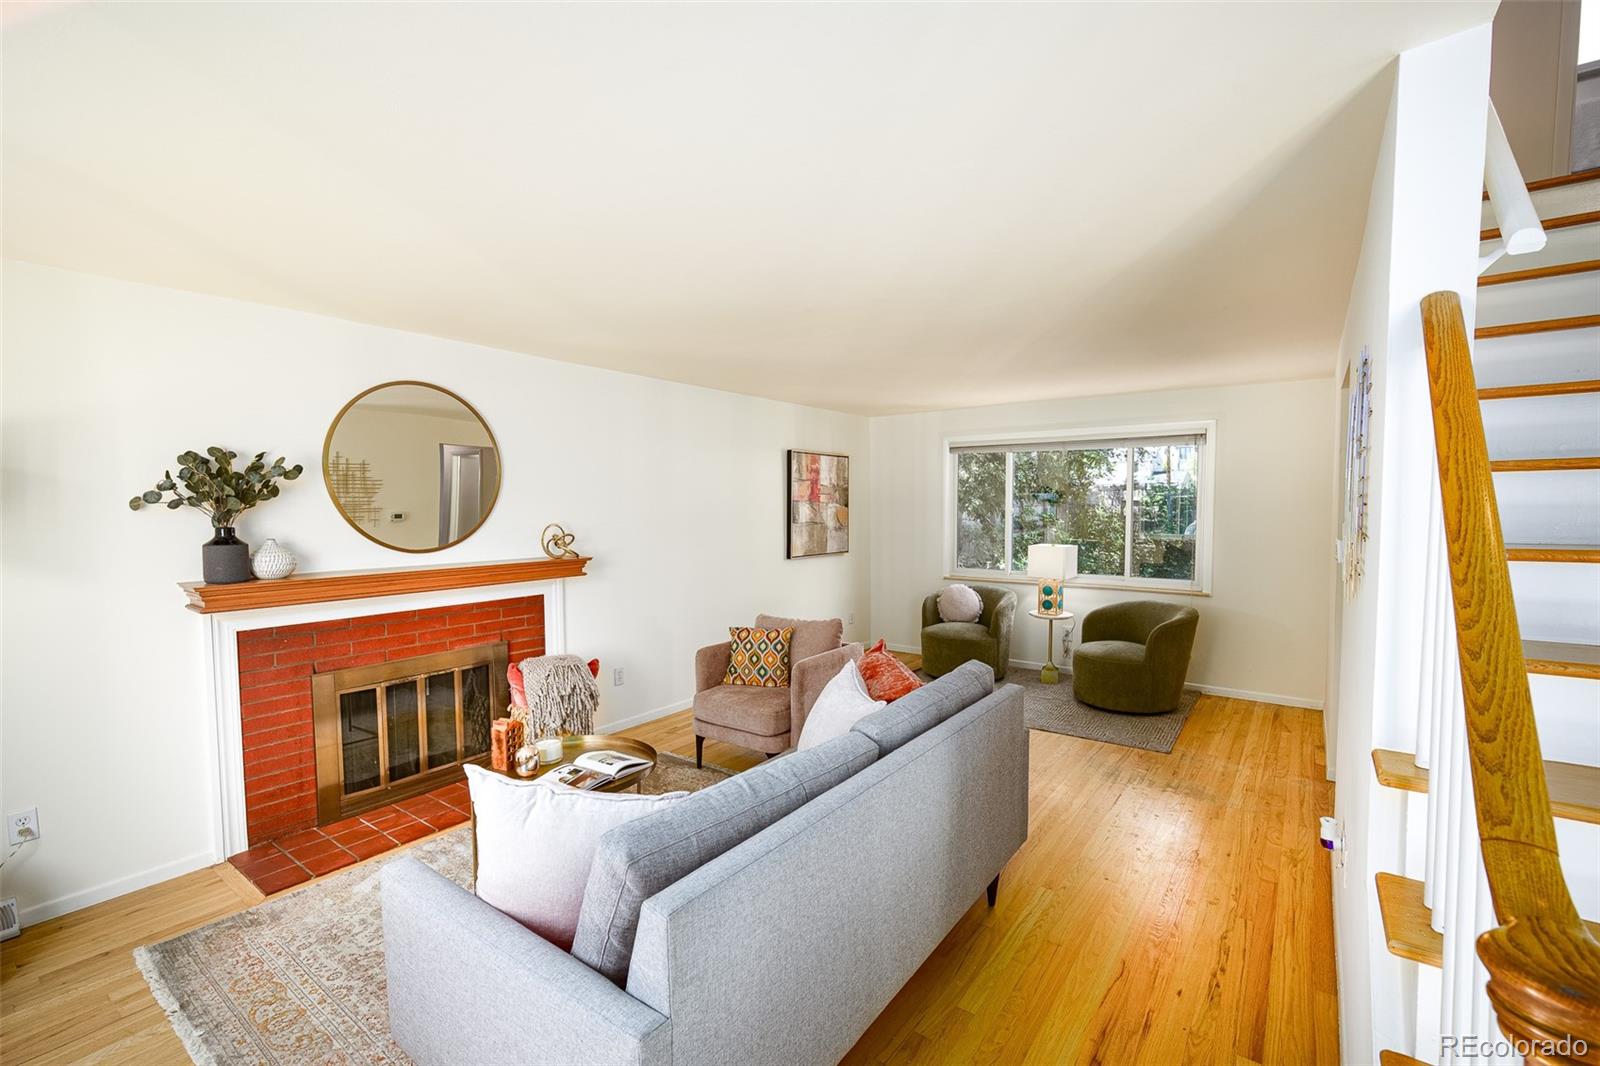
Living room with a red-brick fireplace, hardwood floors, and a furnished seating area beside the stairs.
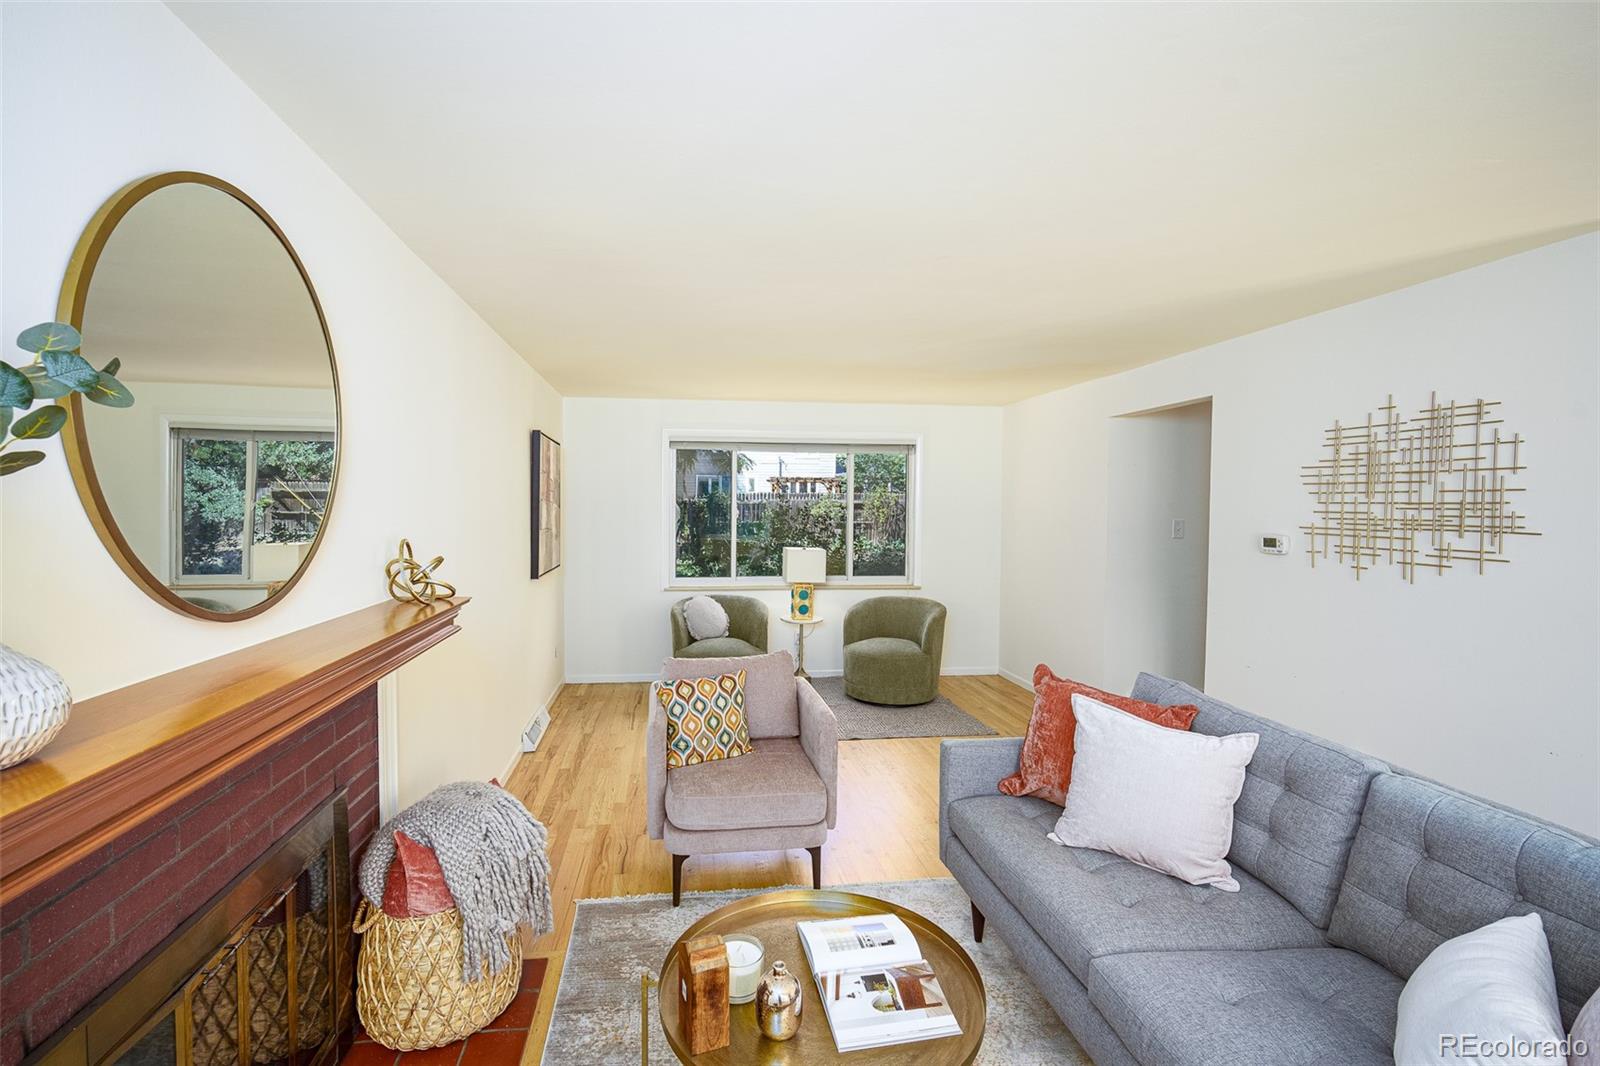
Staged living room with a brick fireplace, gray sofa, and two chairs by the window.
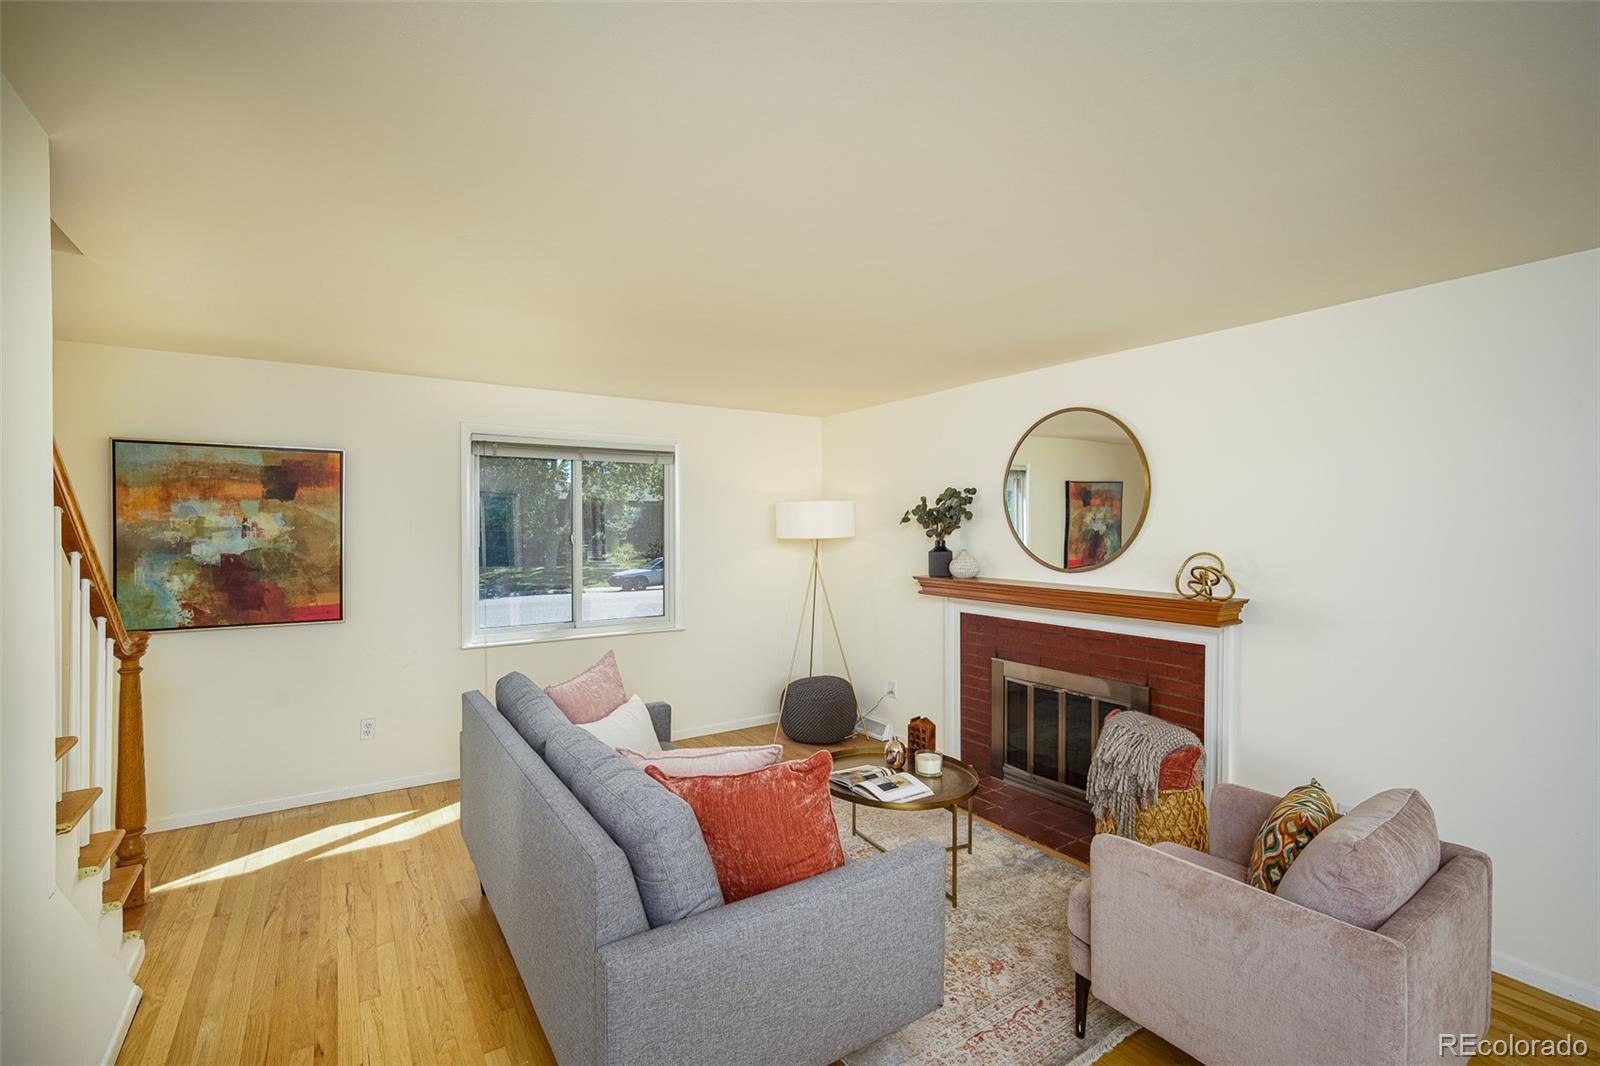
Living room with a brick fireplace, hardwood floors, and gray seating beside a staircase.
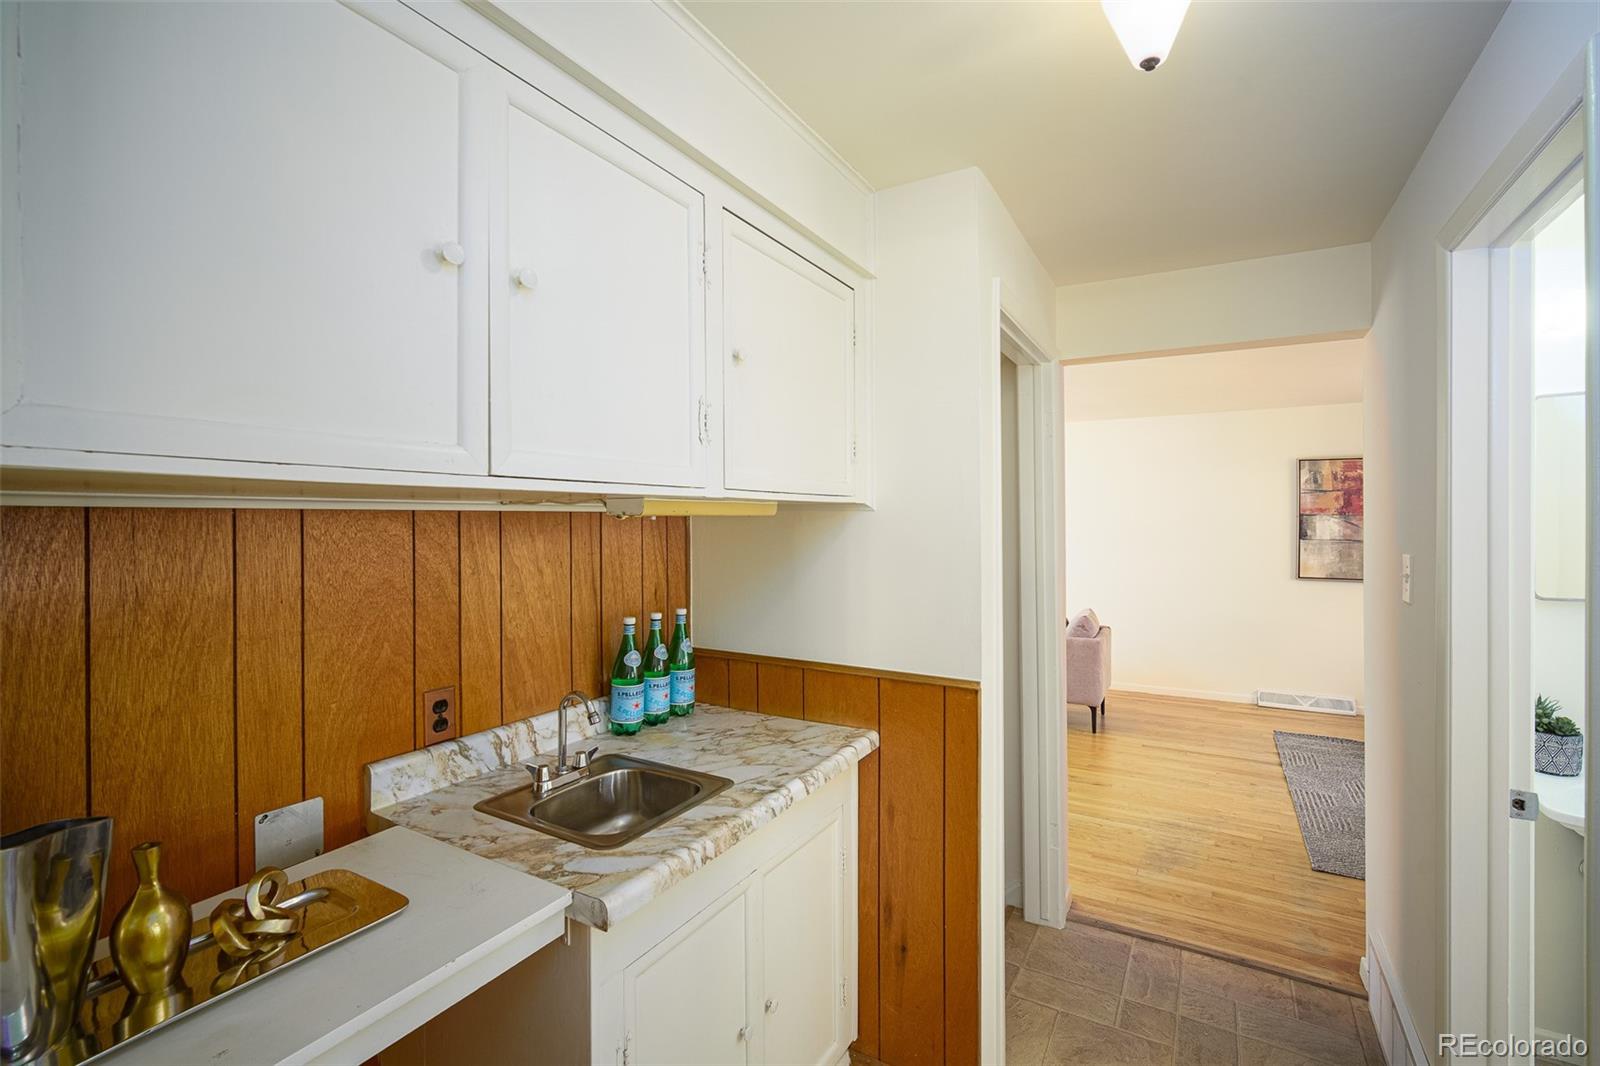
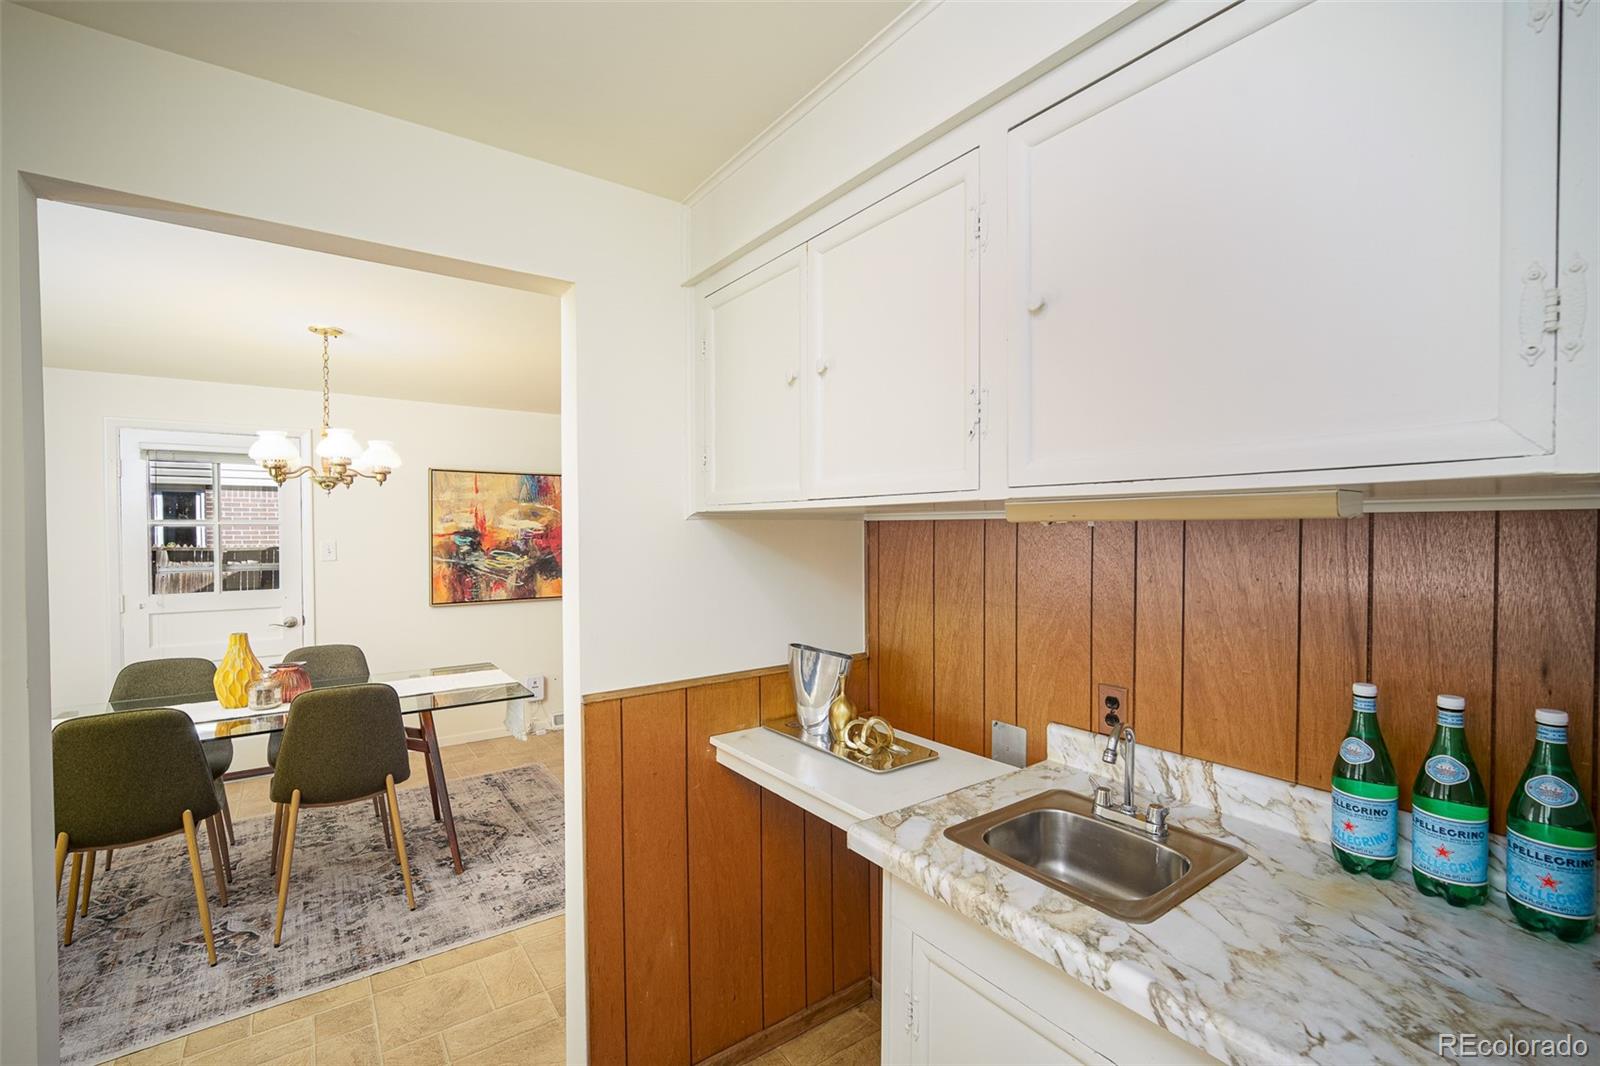
Kitchen sink beneath white cabinets, with wood-paneled walls and a doorway to the living area.
Kitchen with wood paneling and marble-pattern counters opening to a furnished dining area.
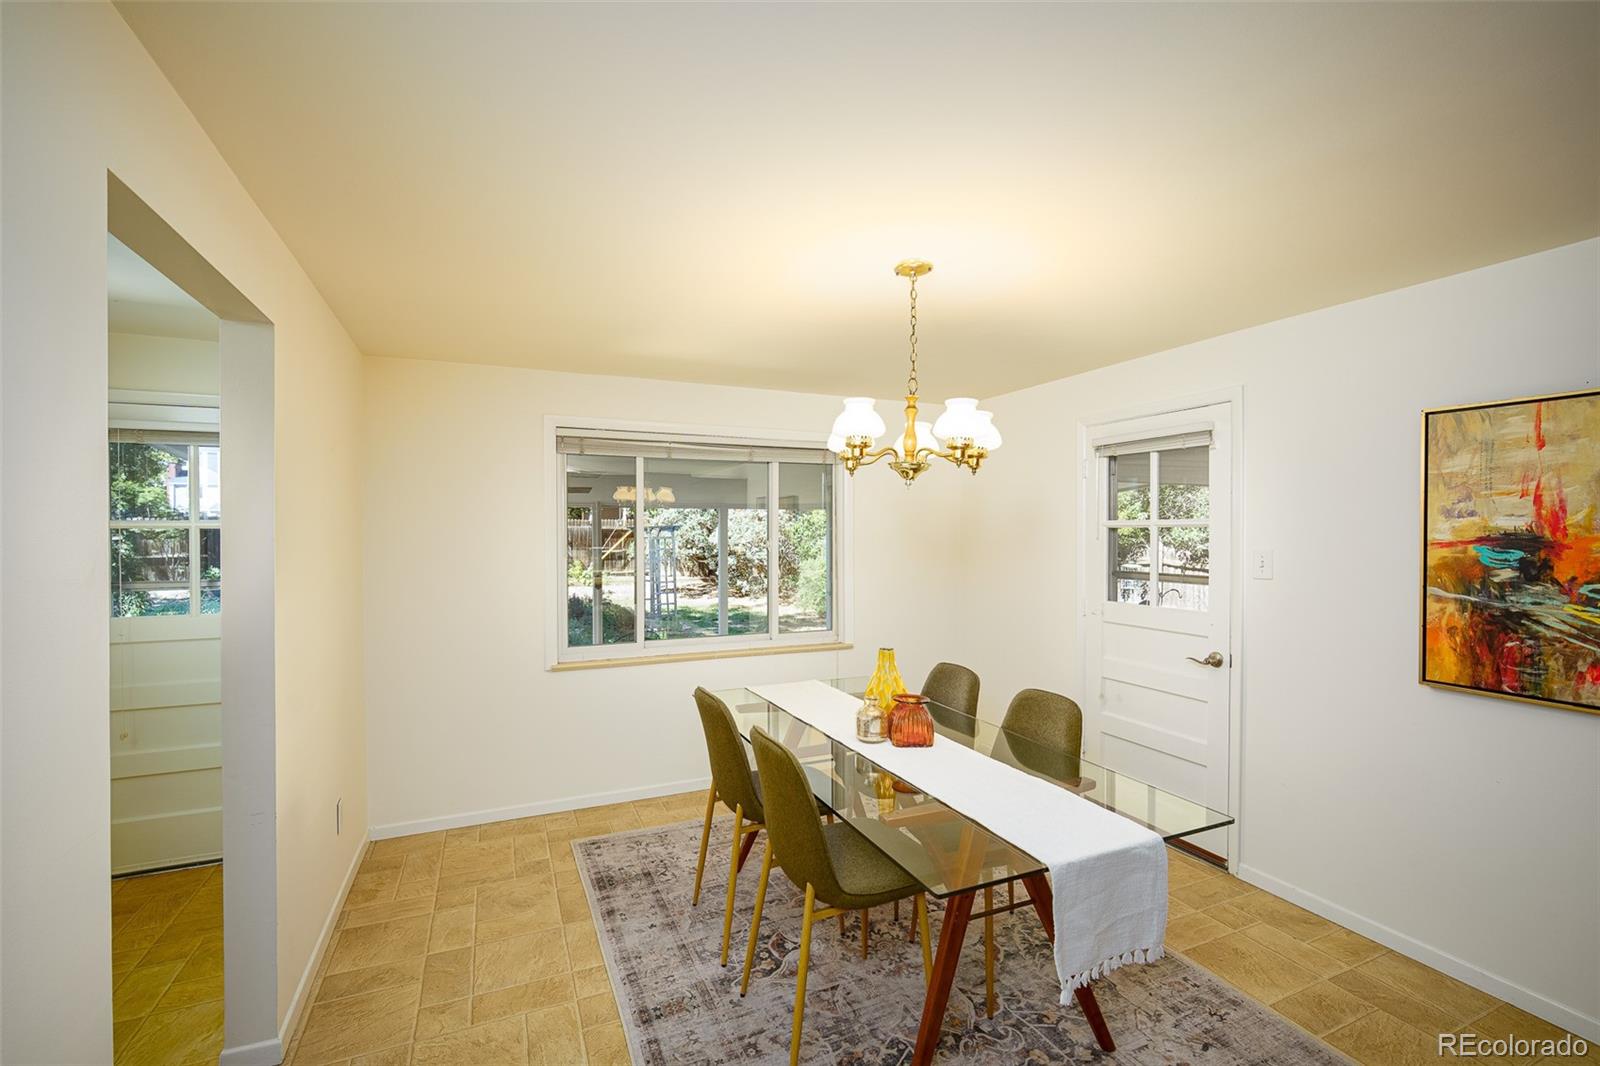
Dining room with a glass table, upholstered chairs, chandelier, and large backyard-facing window.
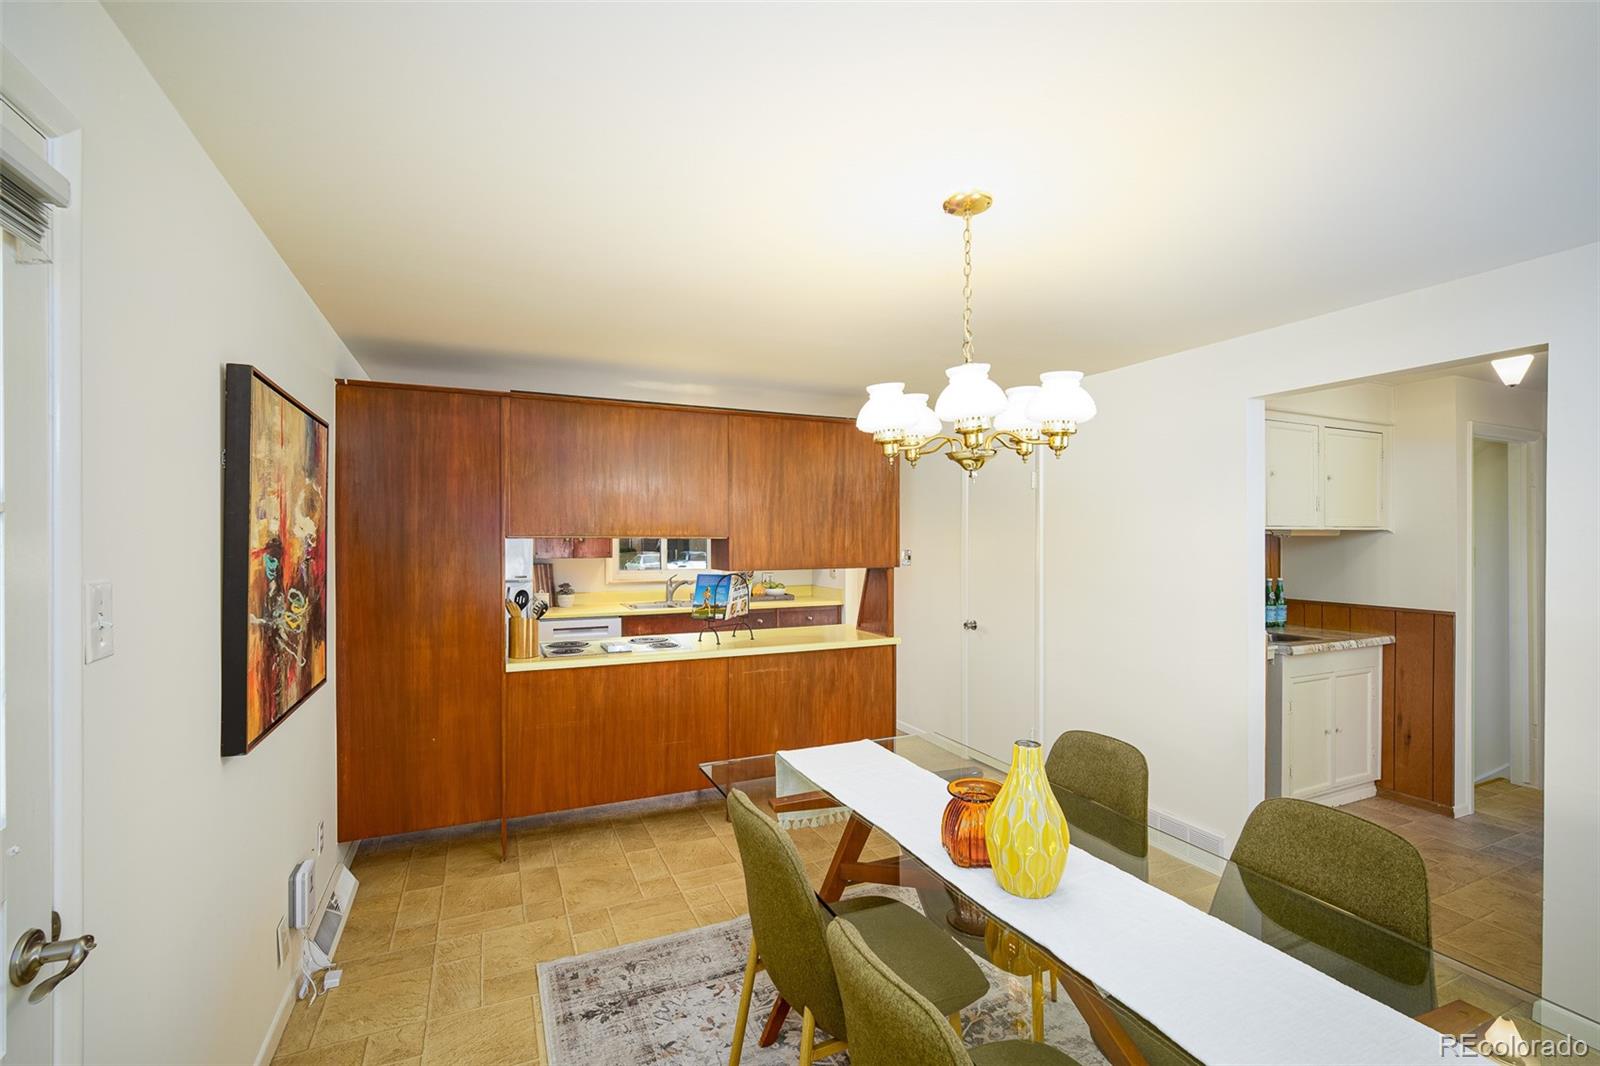
Dining room with a long table, green chairs, and a pass-through to the kitchen.
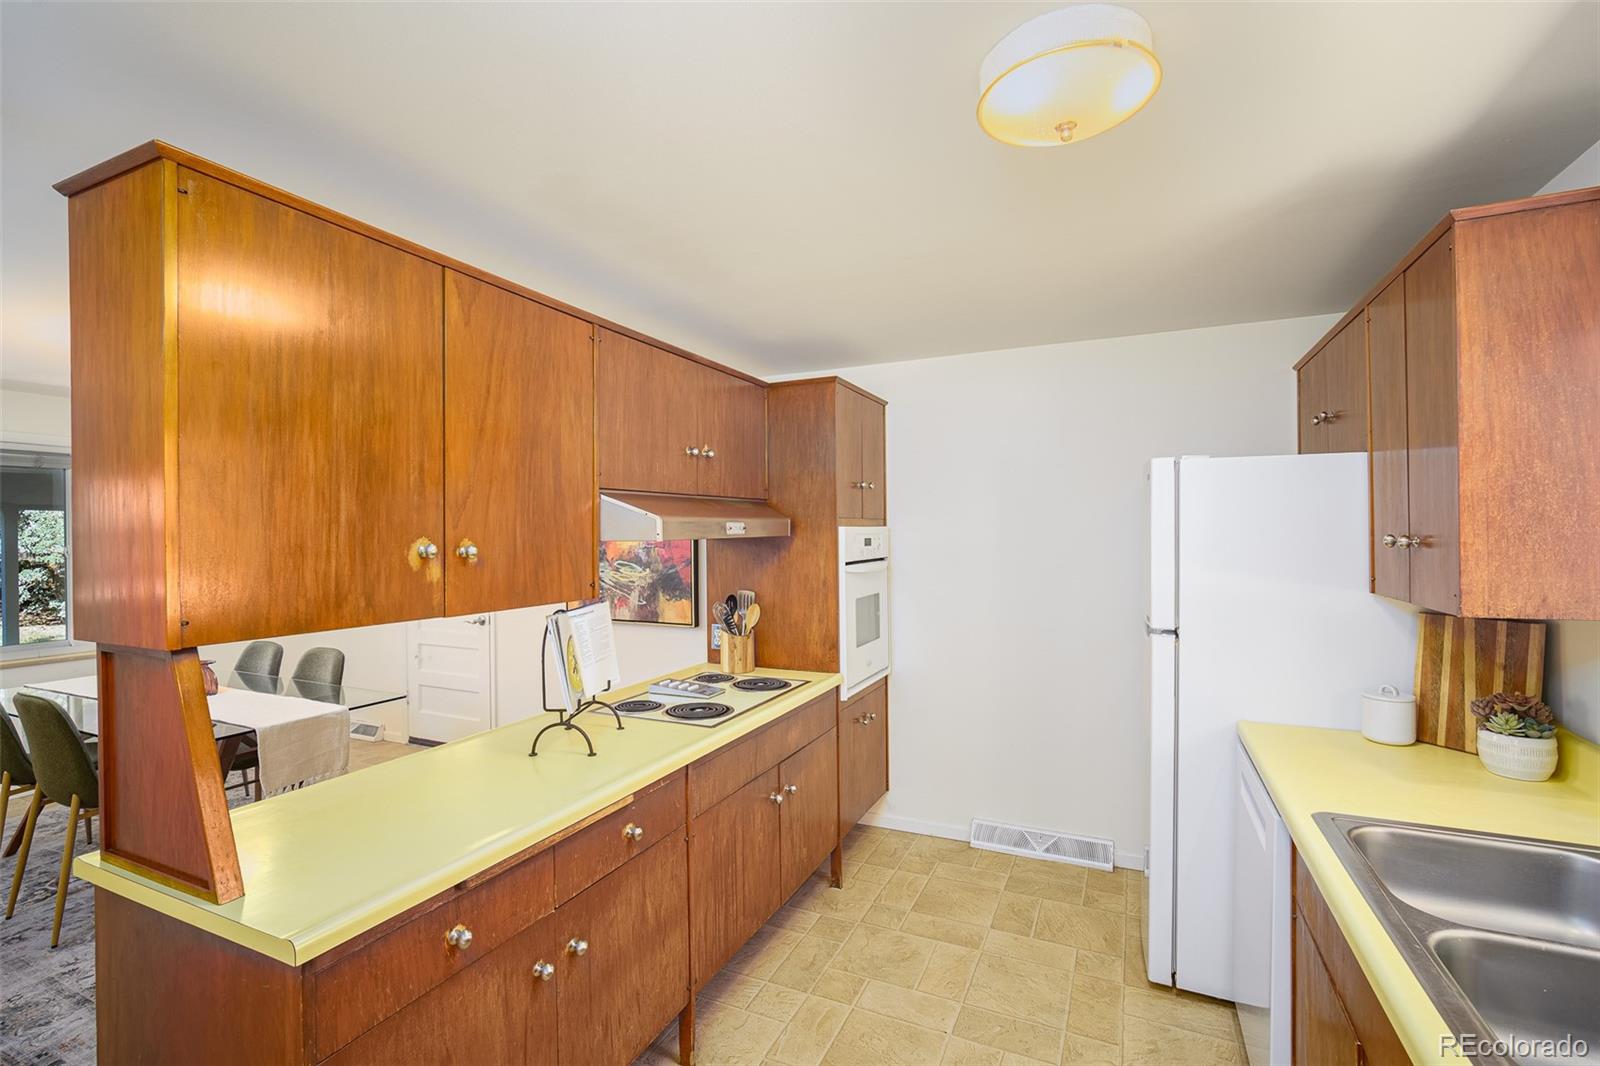
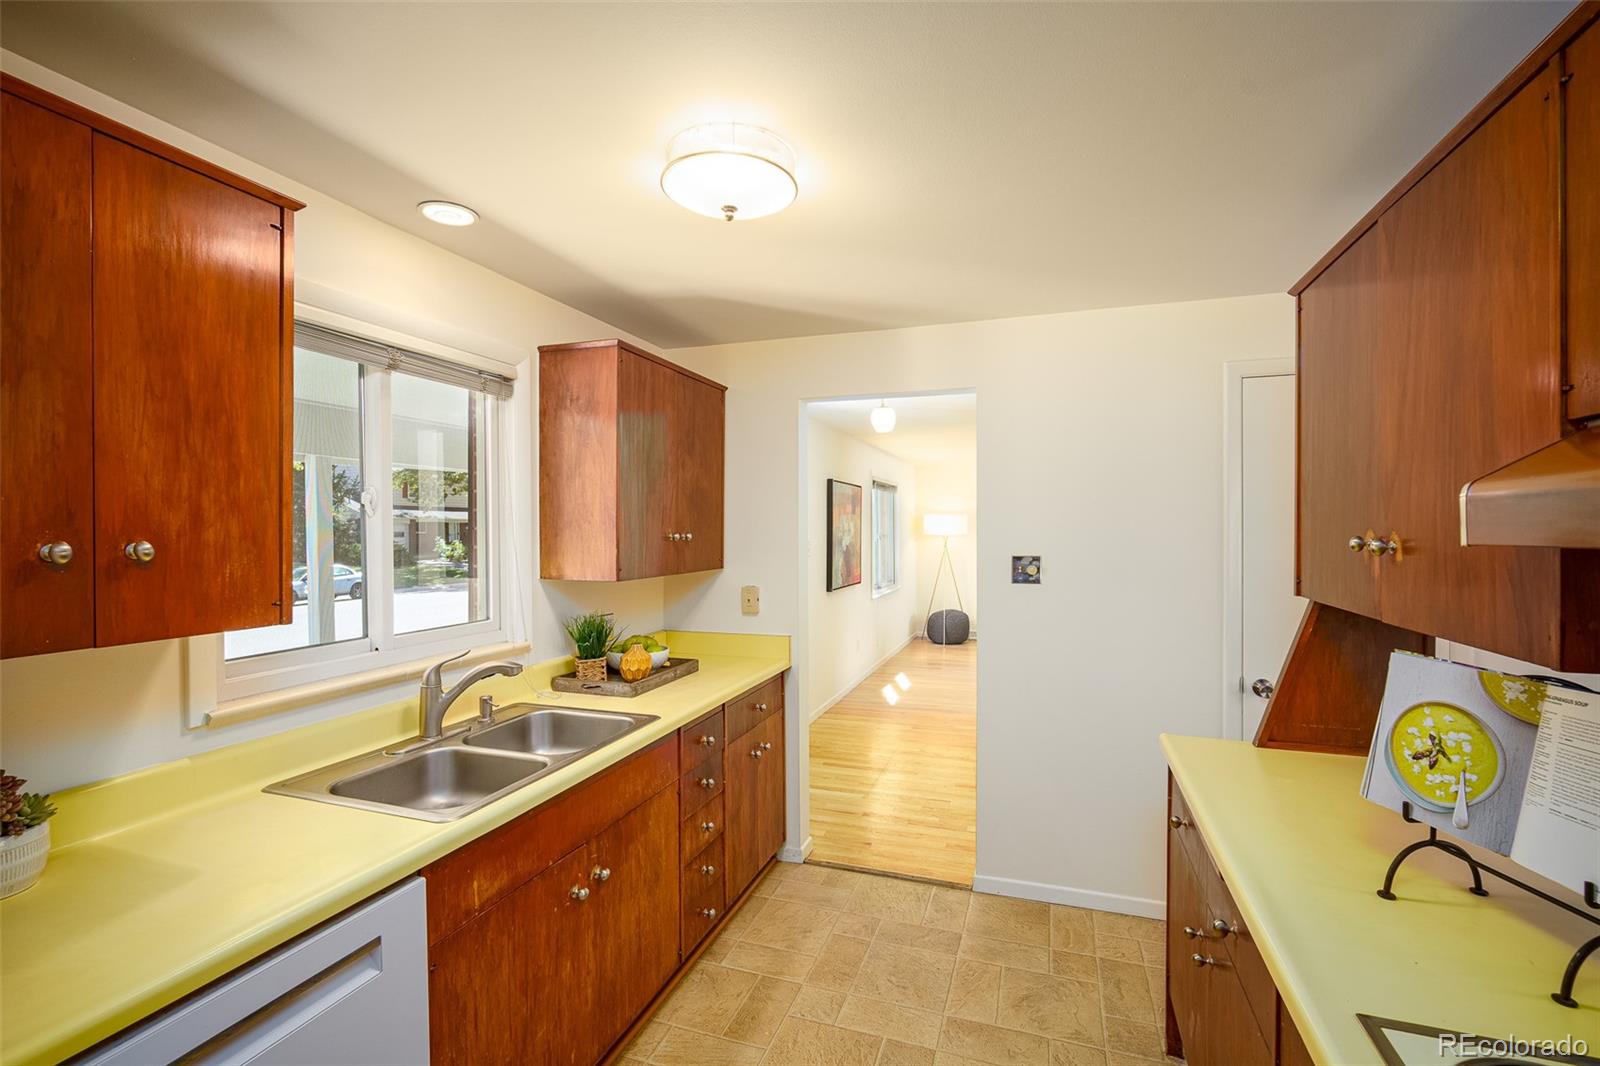
Kitchen with extensive mid-century wood cabinetry, pale yellow countertops, and a central peninsula.
Kitchen with yellow countertops, reddish wood cabinets, and a double-basin sink.
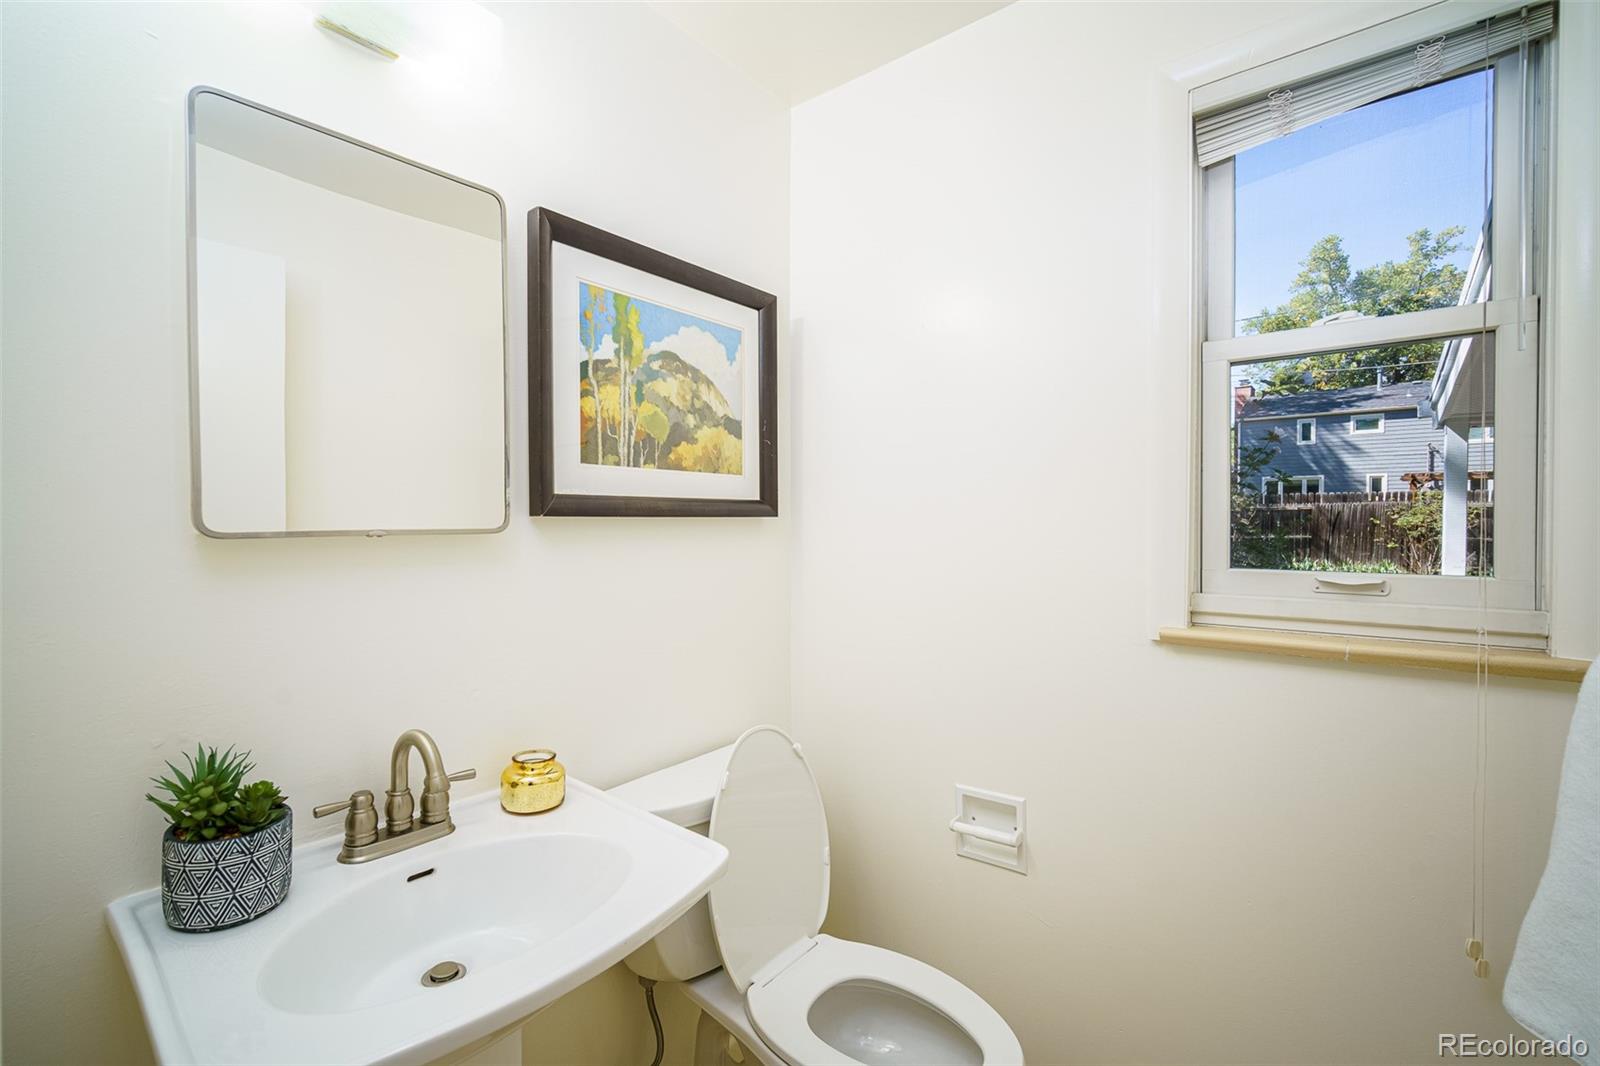
Bathroom with a white sink, toilet, framed artwork, and a window overlooking a fenced yard.
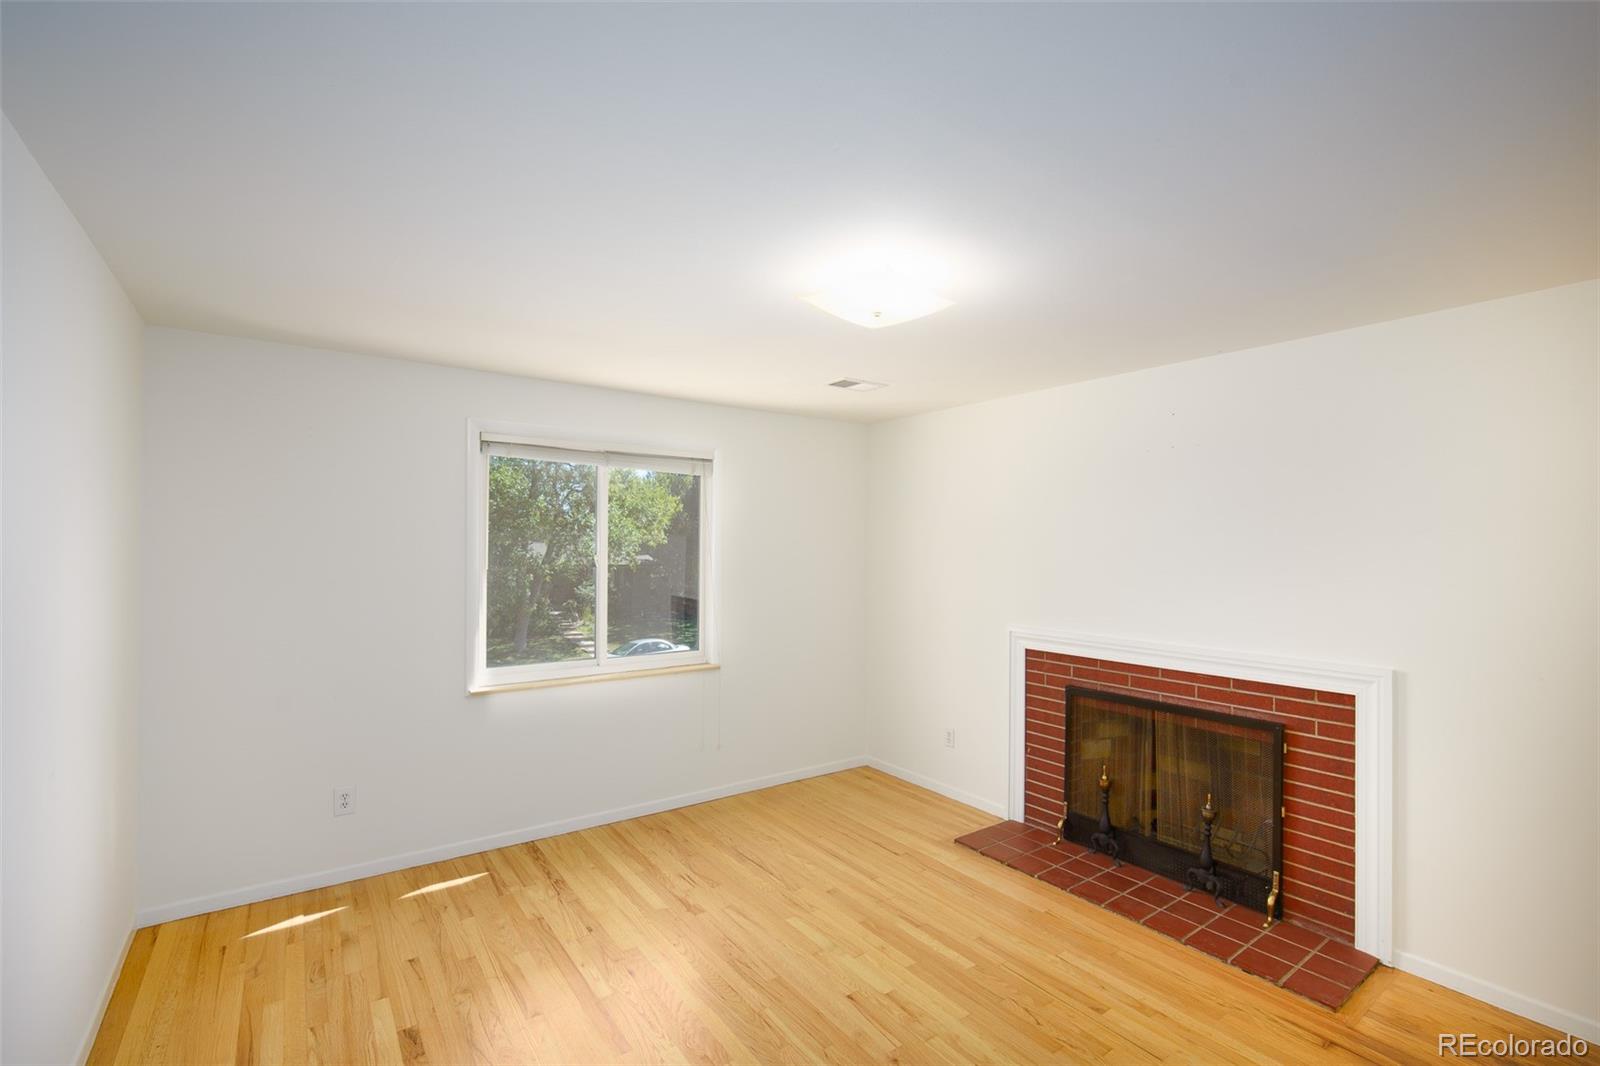
Empty living room with hardwood floors, a large window, and a brick fireplace.
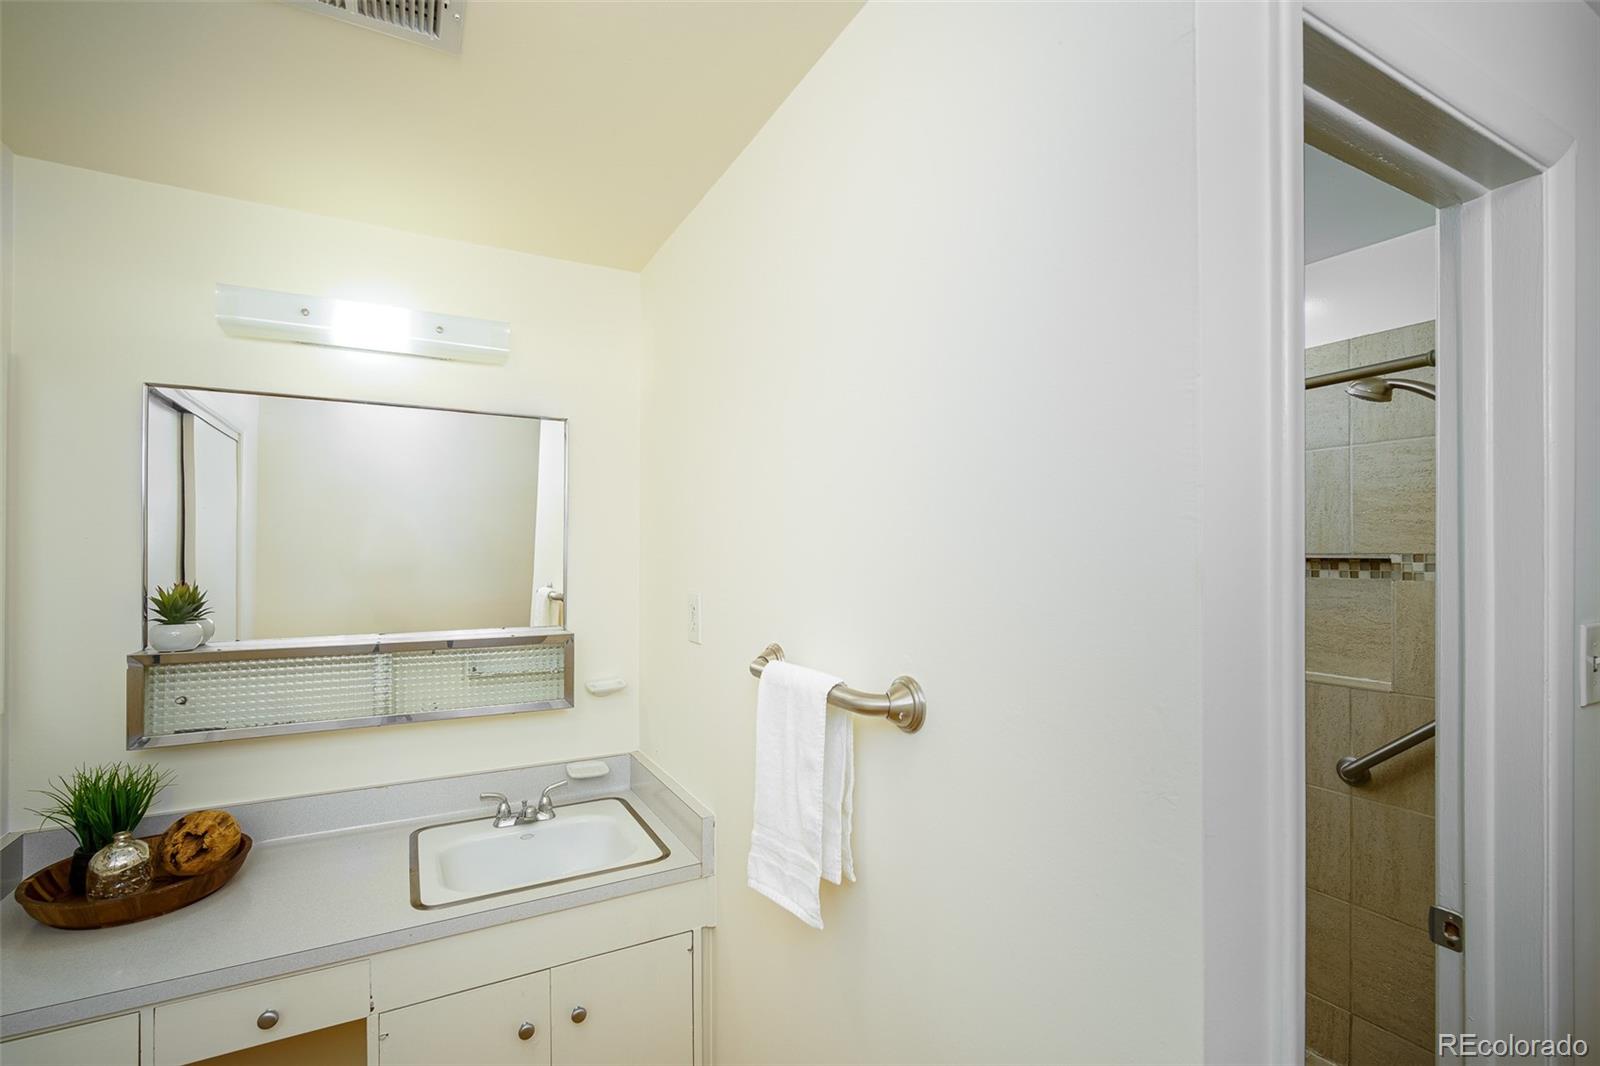
Bathroom vanity with a large mirror and tiled shower visible through the doorway.
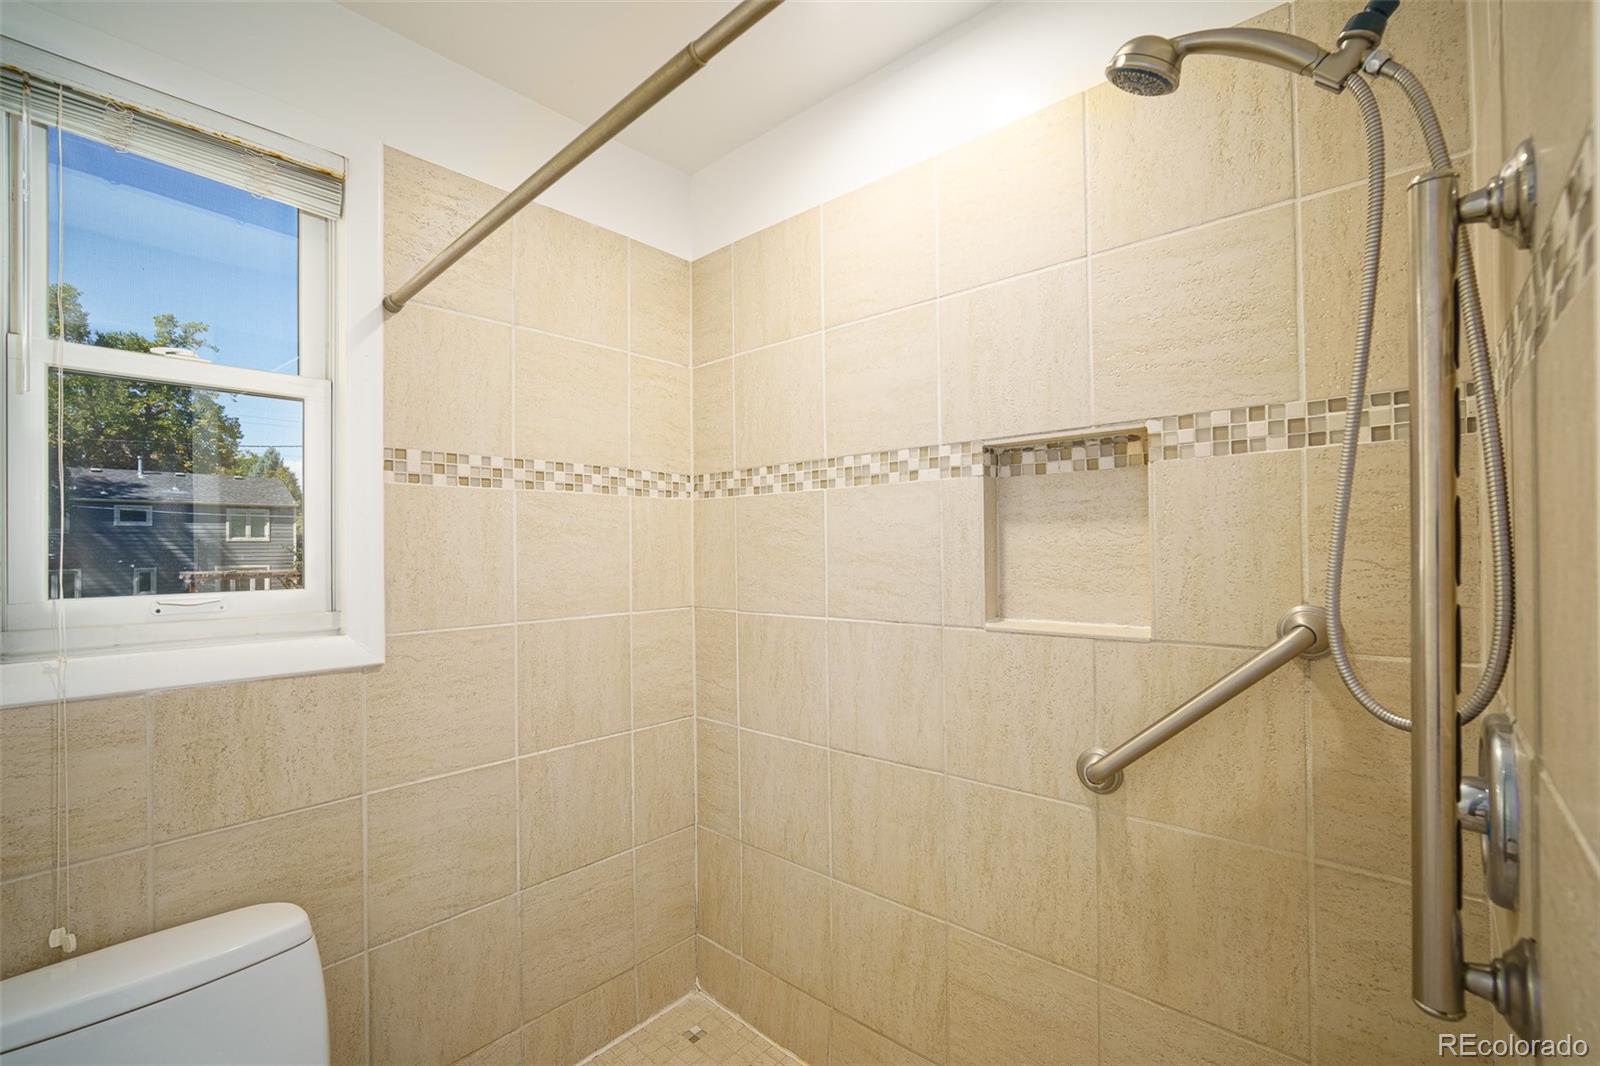
Walk-in tiled shower with a built-in niche, grab bar, and window.
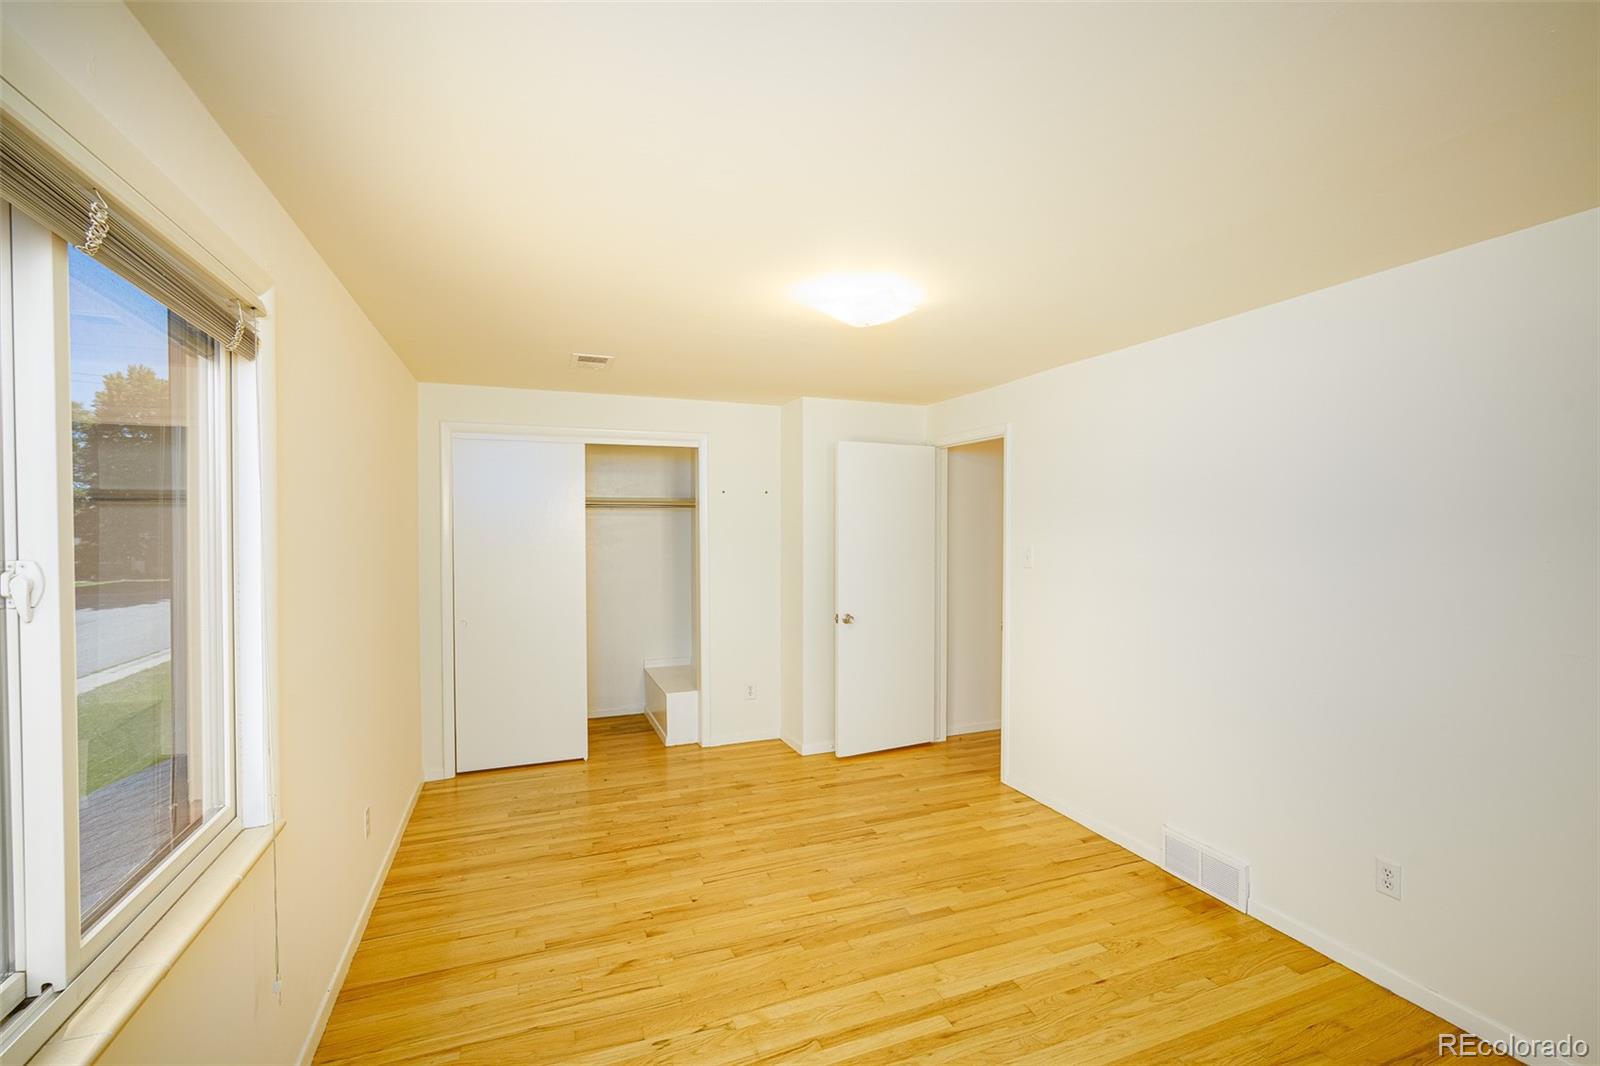
Empty bedroom with hardwood floors, a large window, and an open closet.
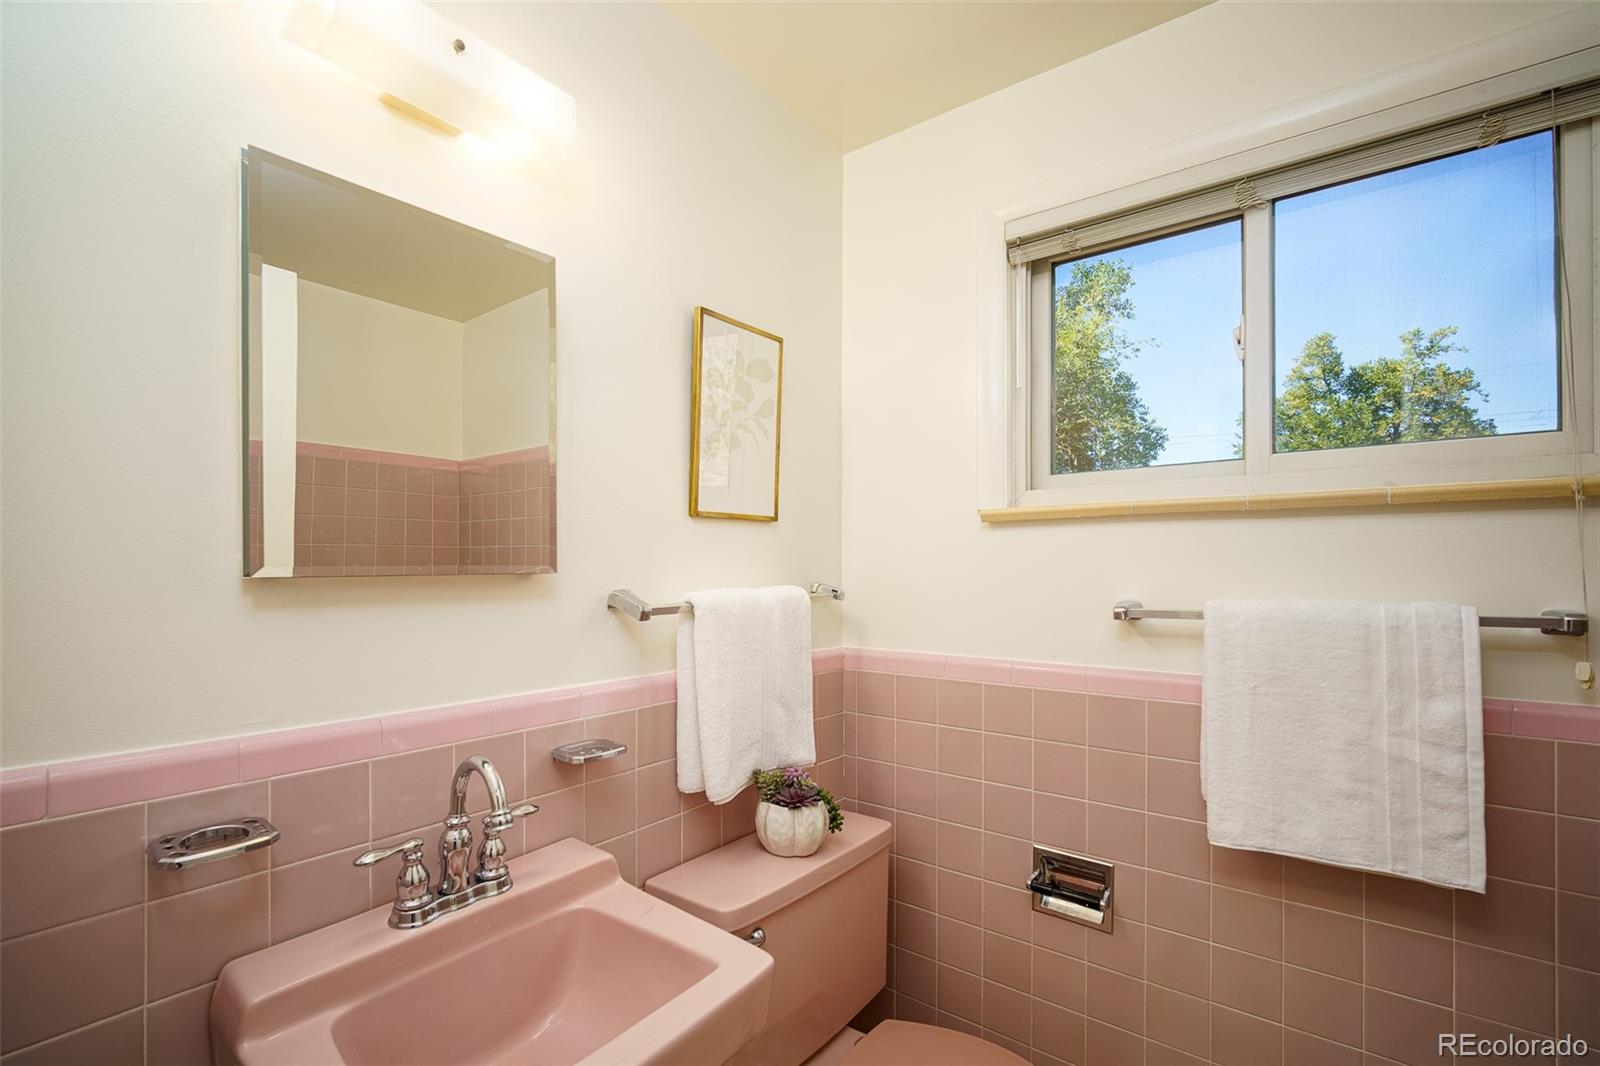
Bathroom with pink tile, matching sink and toilet, and a wide window.
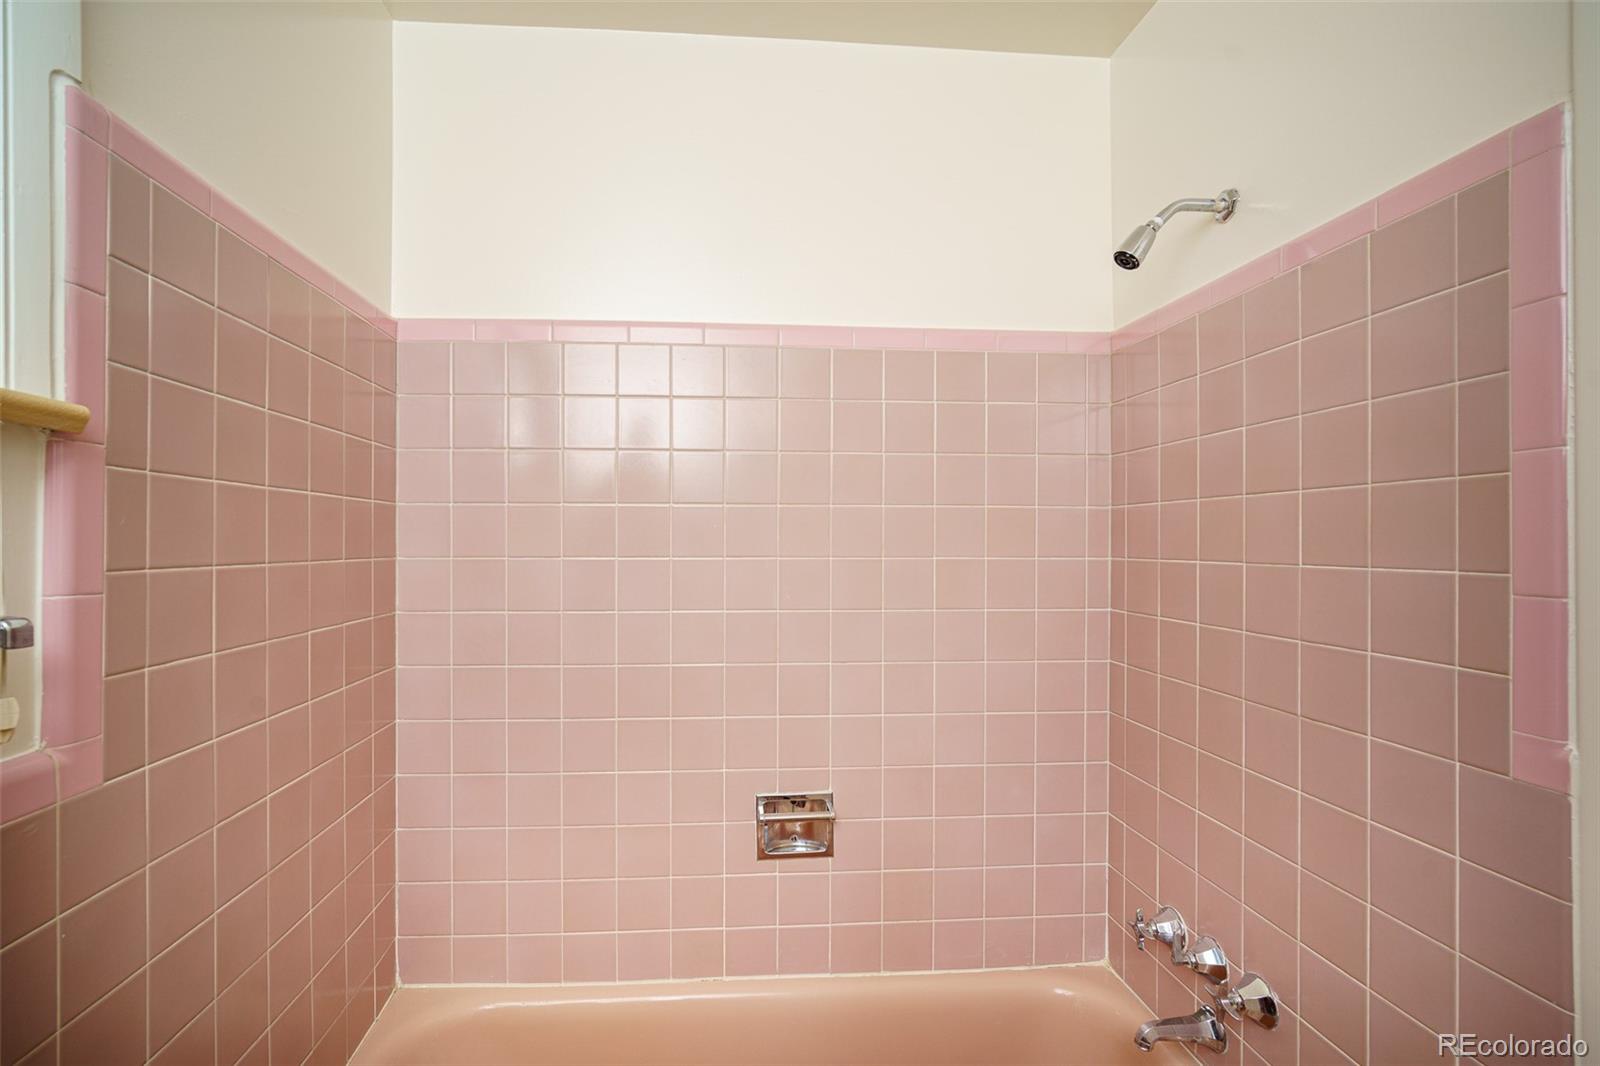
Bathroom shower and bathtub with pink tile and chrome fixtures.
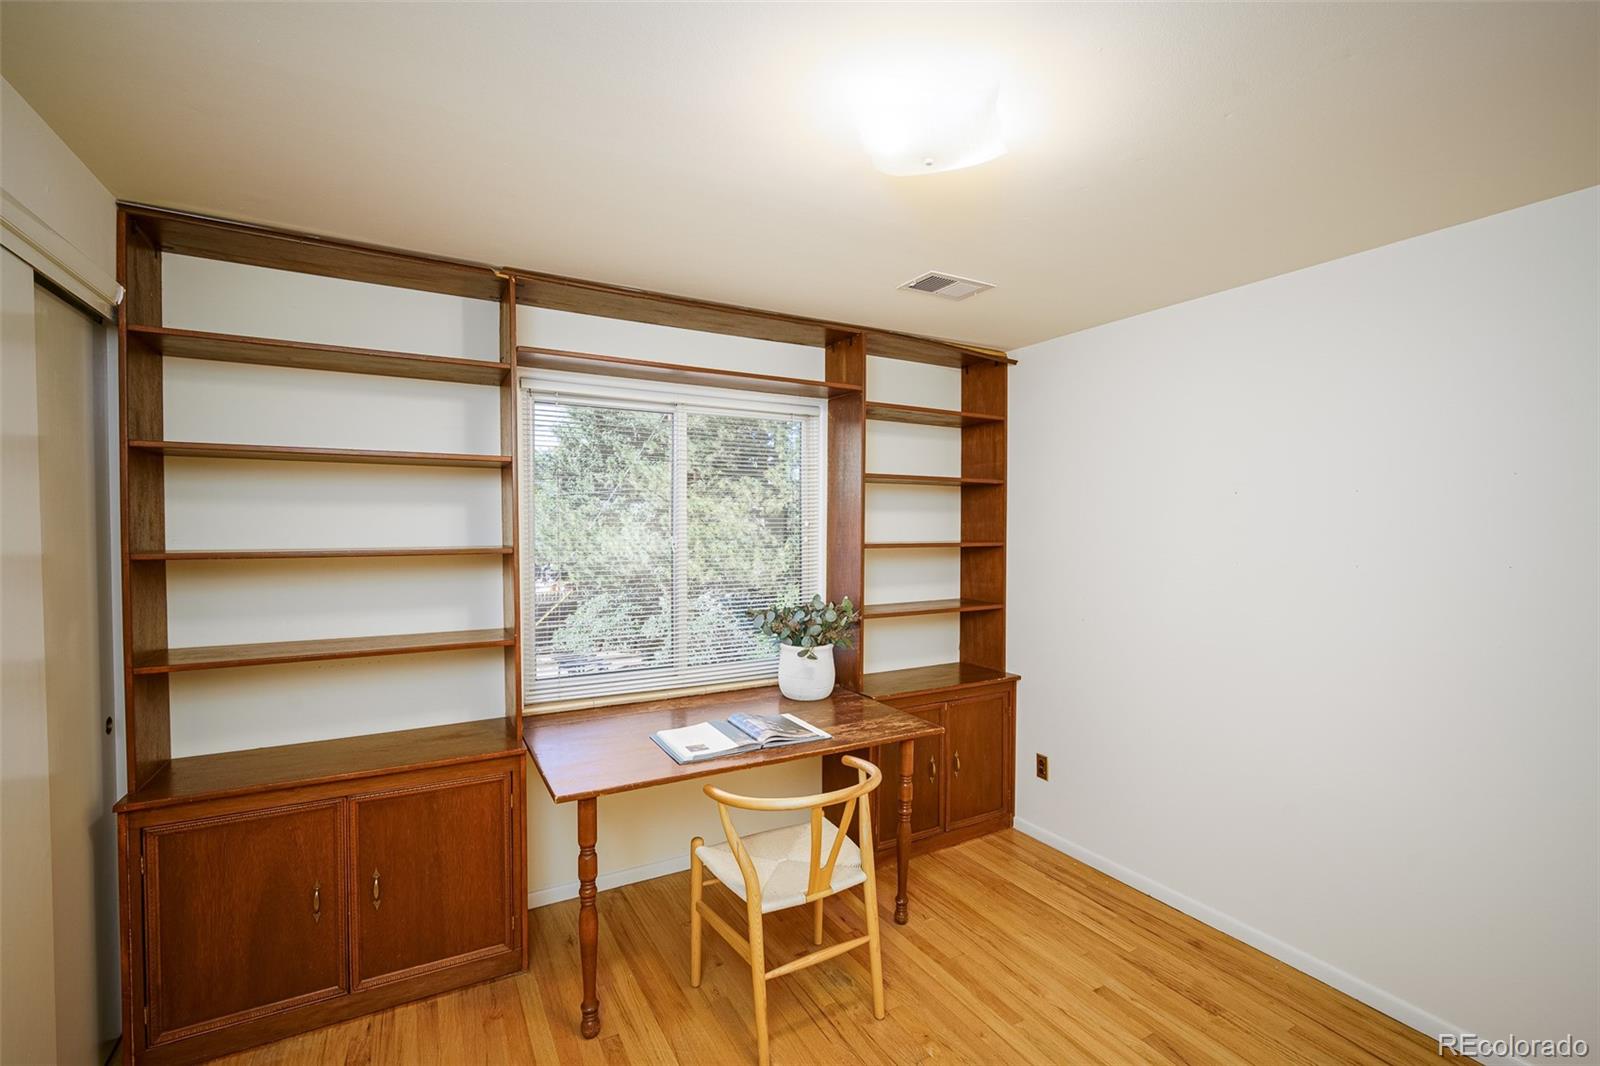
Study with built-in wooden shelves and desk beneath a window.
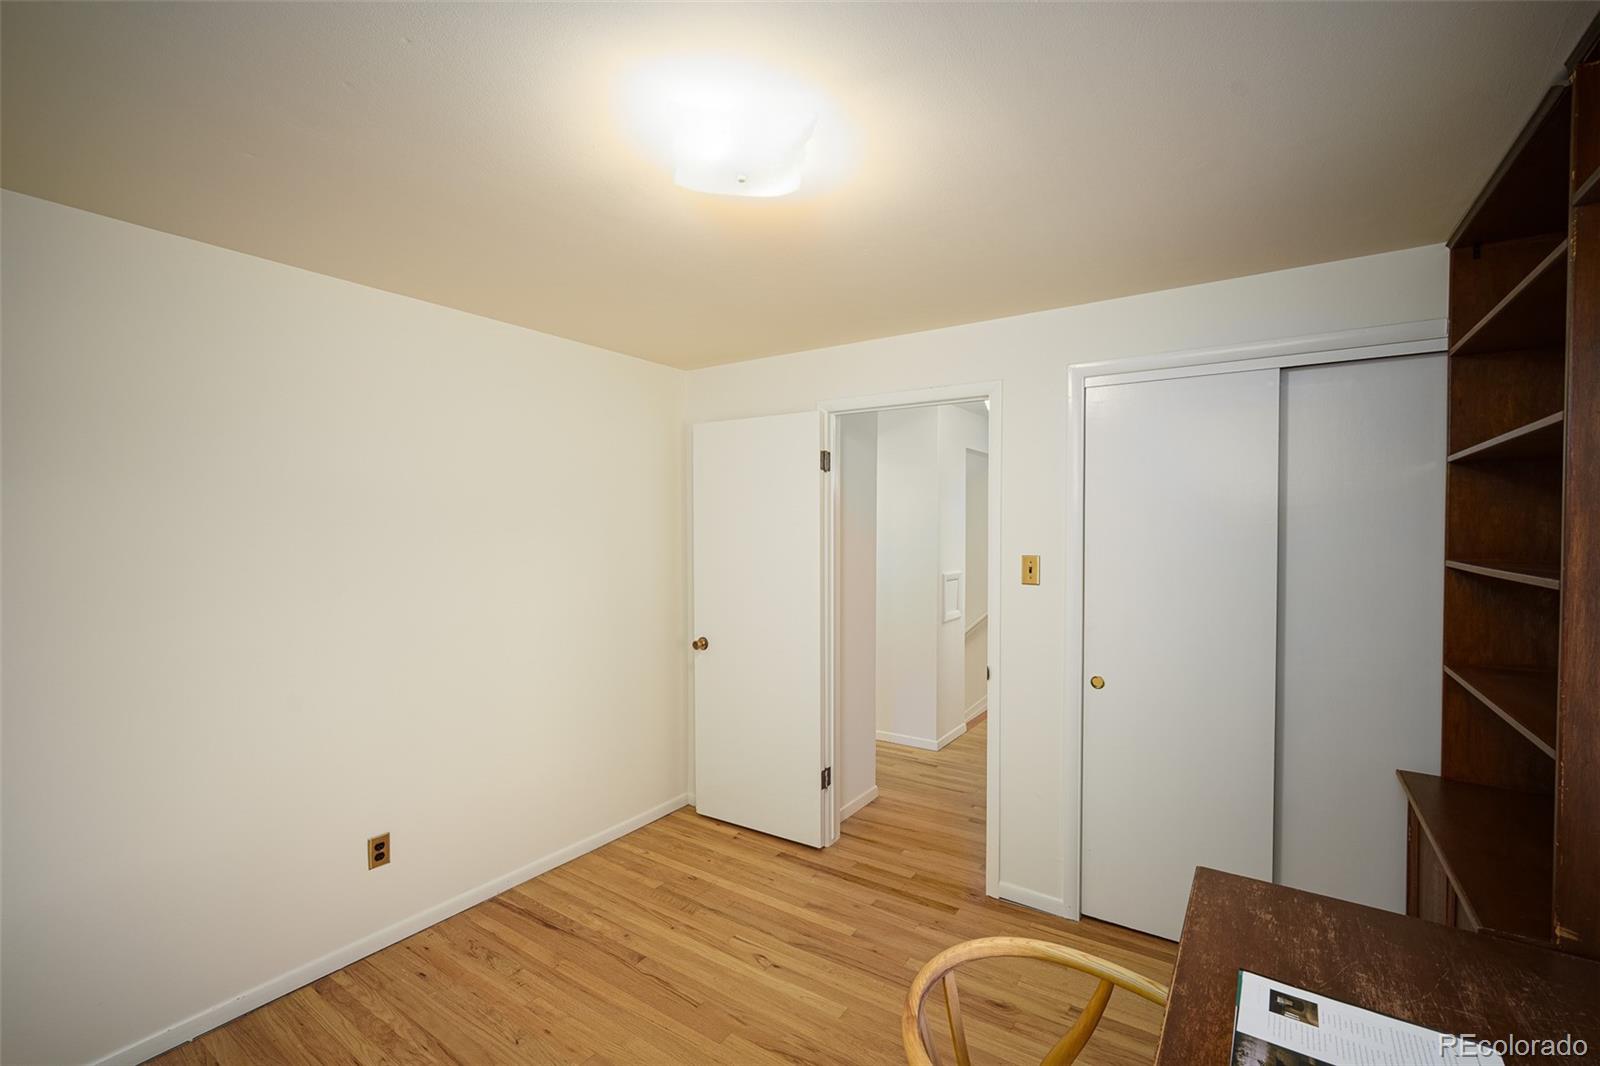
Small room with hardwood floors, a closet, and built-in wooden shelving beside a desk.
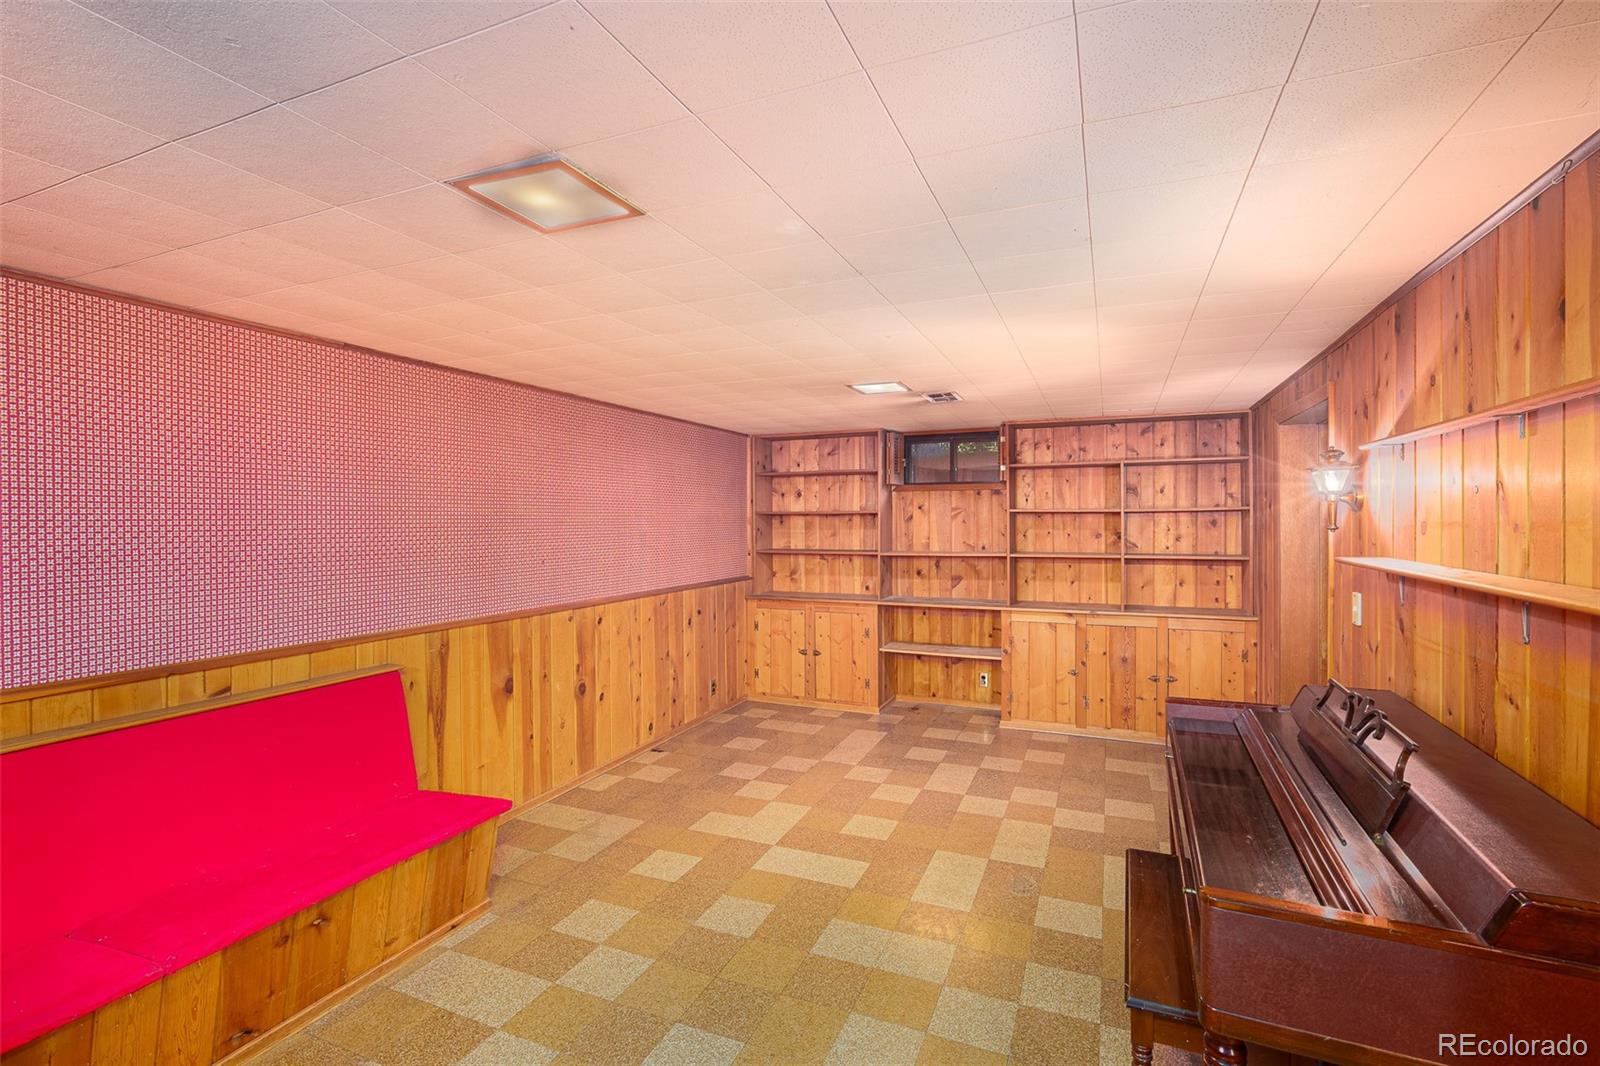
Wood-paneled recreation room with built-in shelves, a red bench, and a piano.
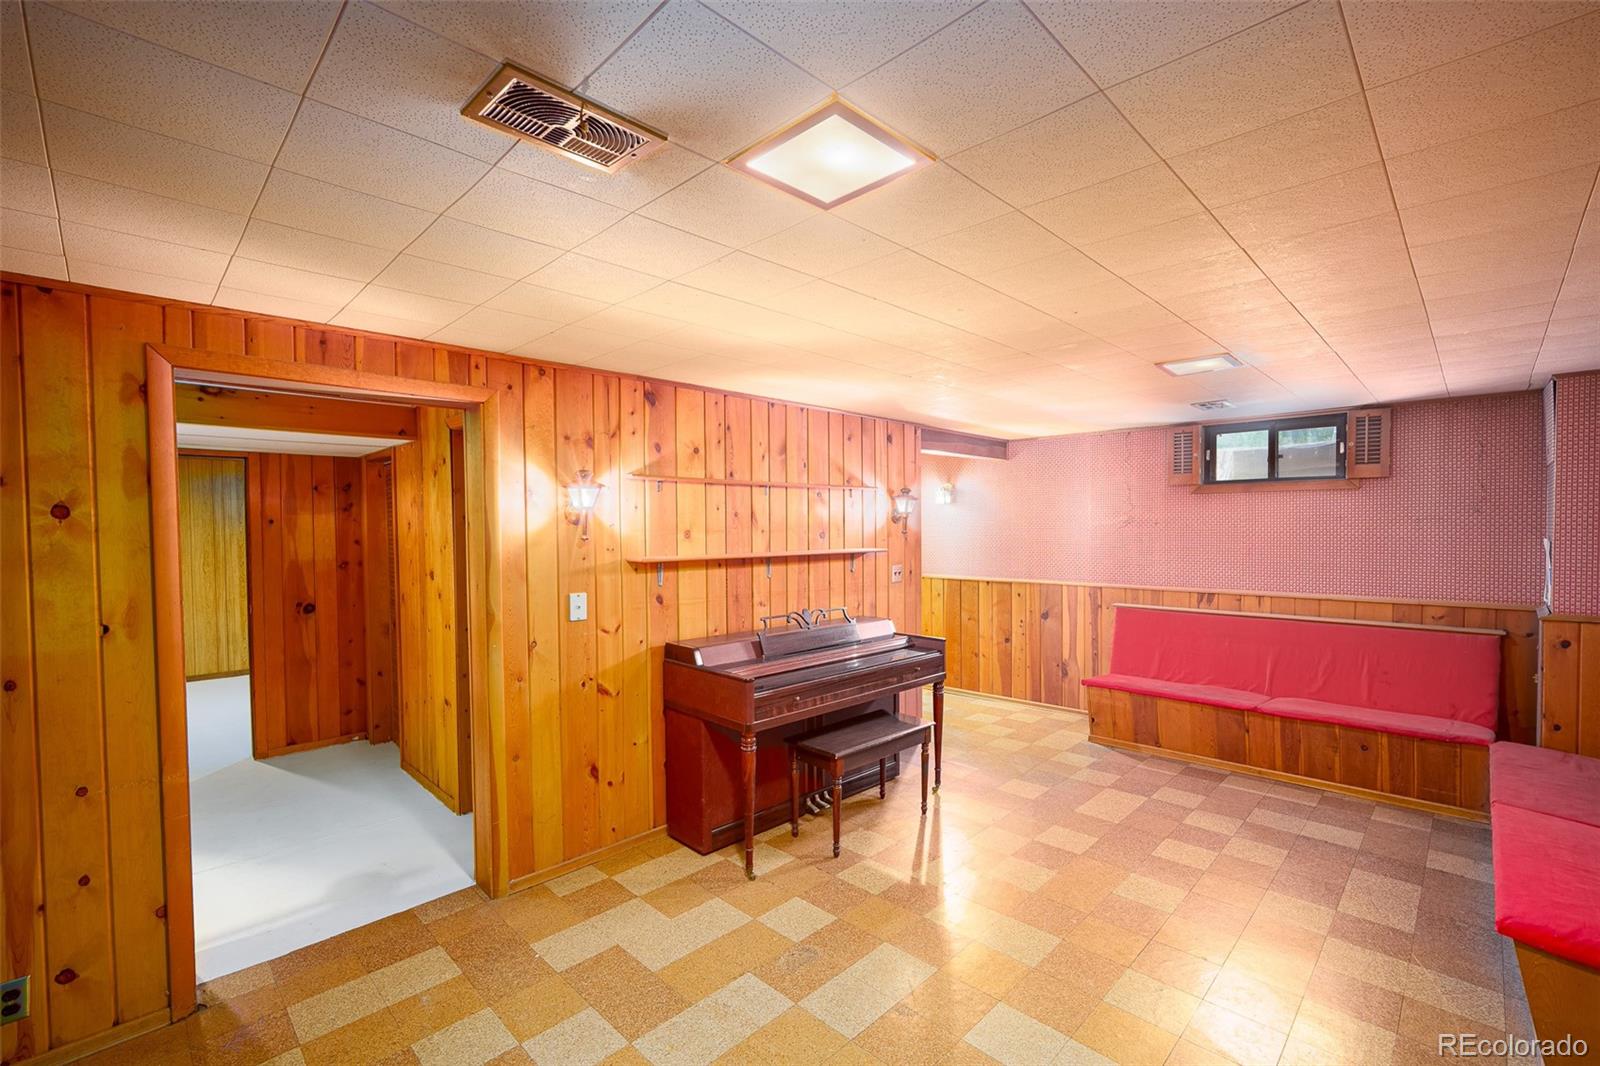
Finished basement room with wood-paneled walls, an upright piano, and built-in red seating.
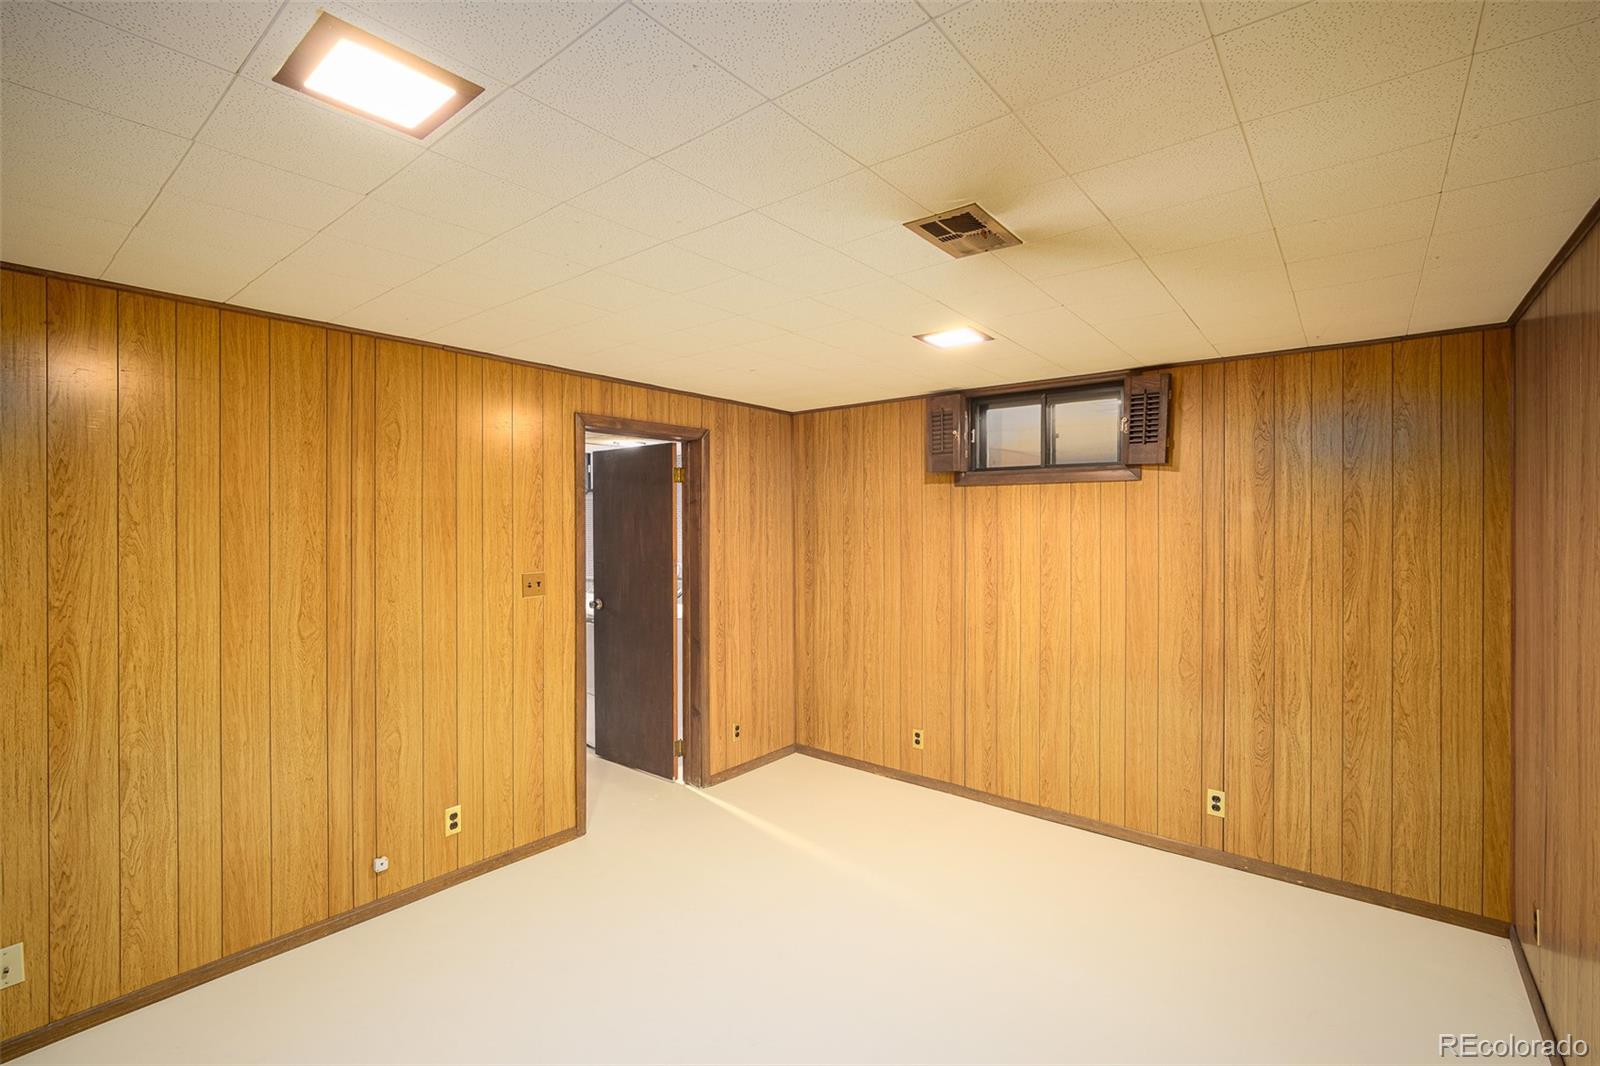
Empty room with wood-paneled walls, a small high window, and a light-colored floor.
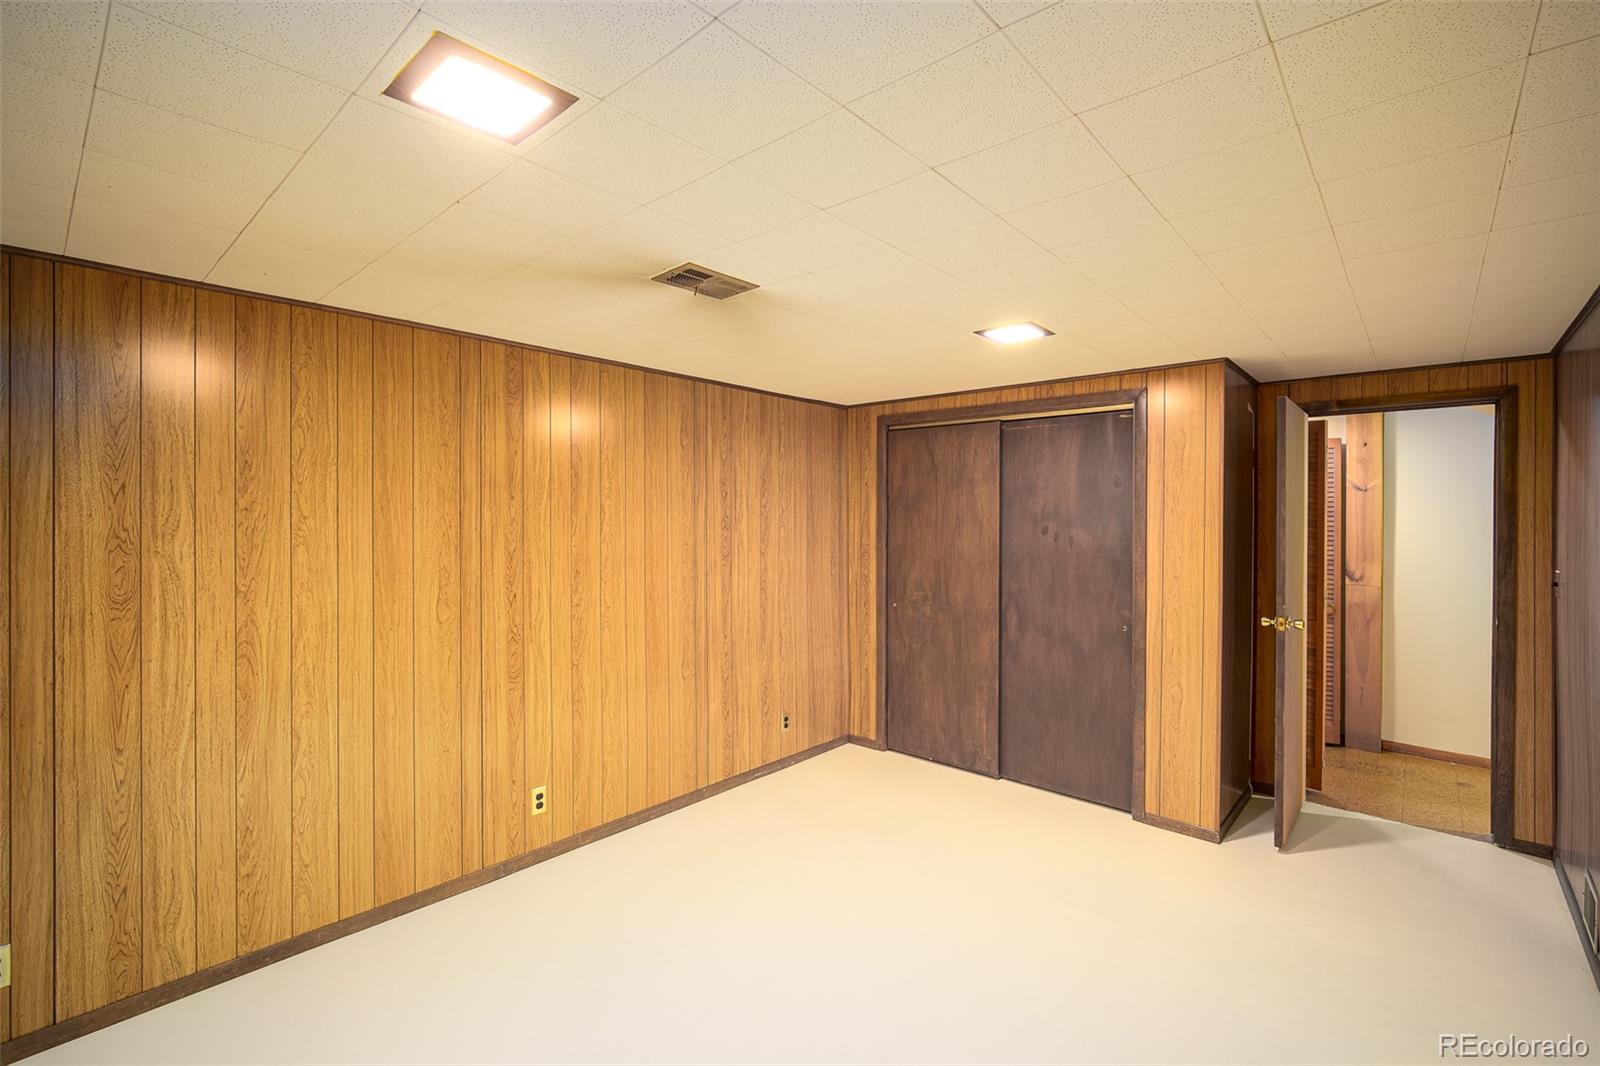
Unfurnished room with wood-paneled walls, sliding closet doors, and an open doorway.
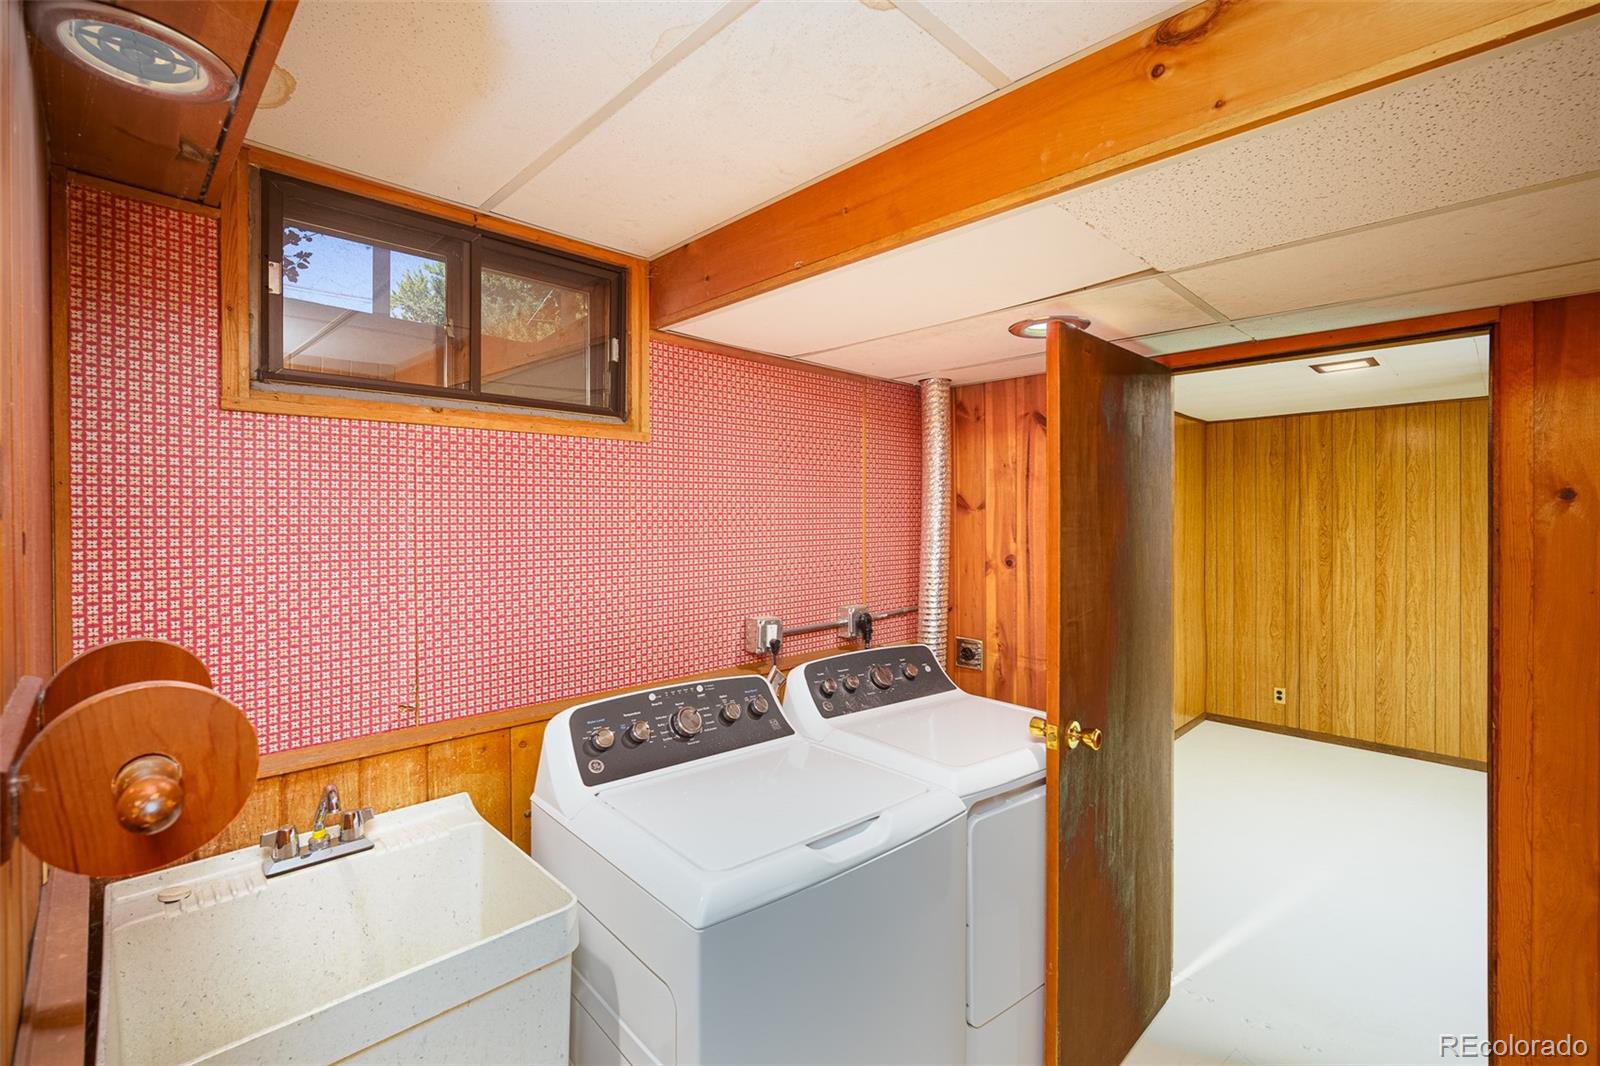
Laundry room with a utility sink, washer and dryer, patterned wall covering, and wood paneling.
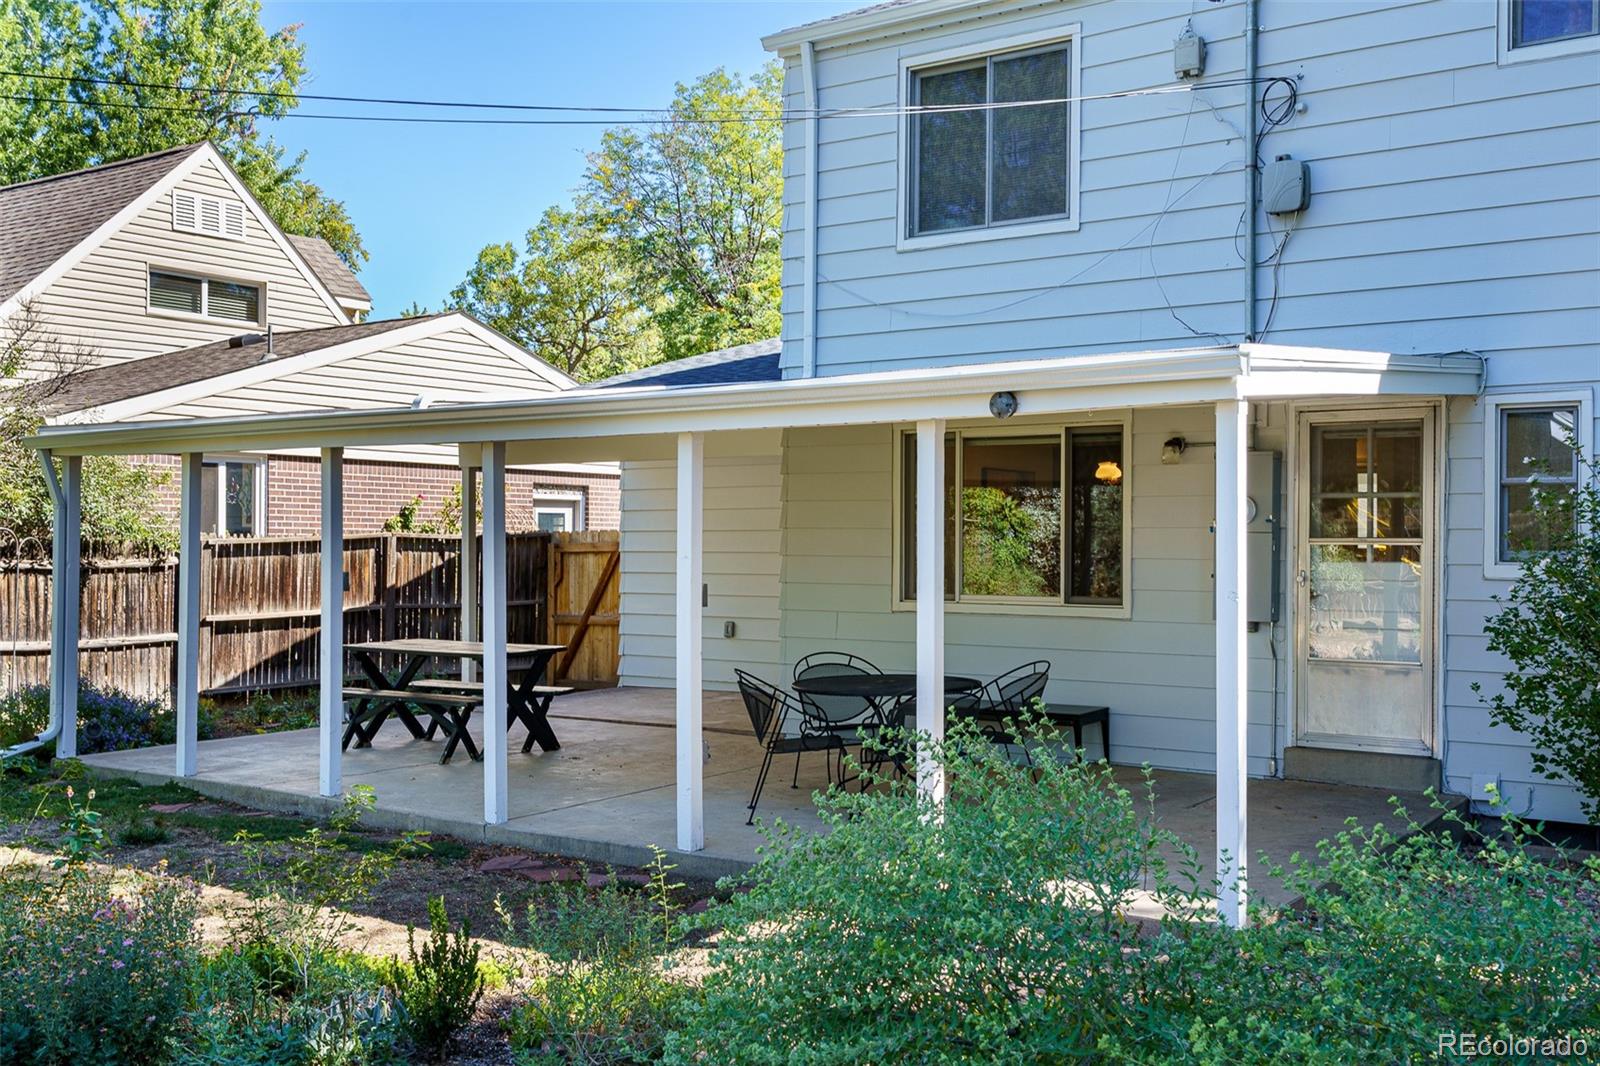
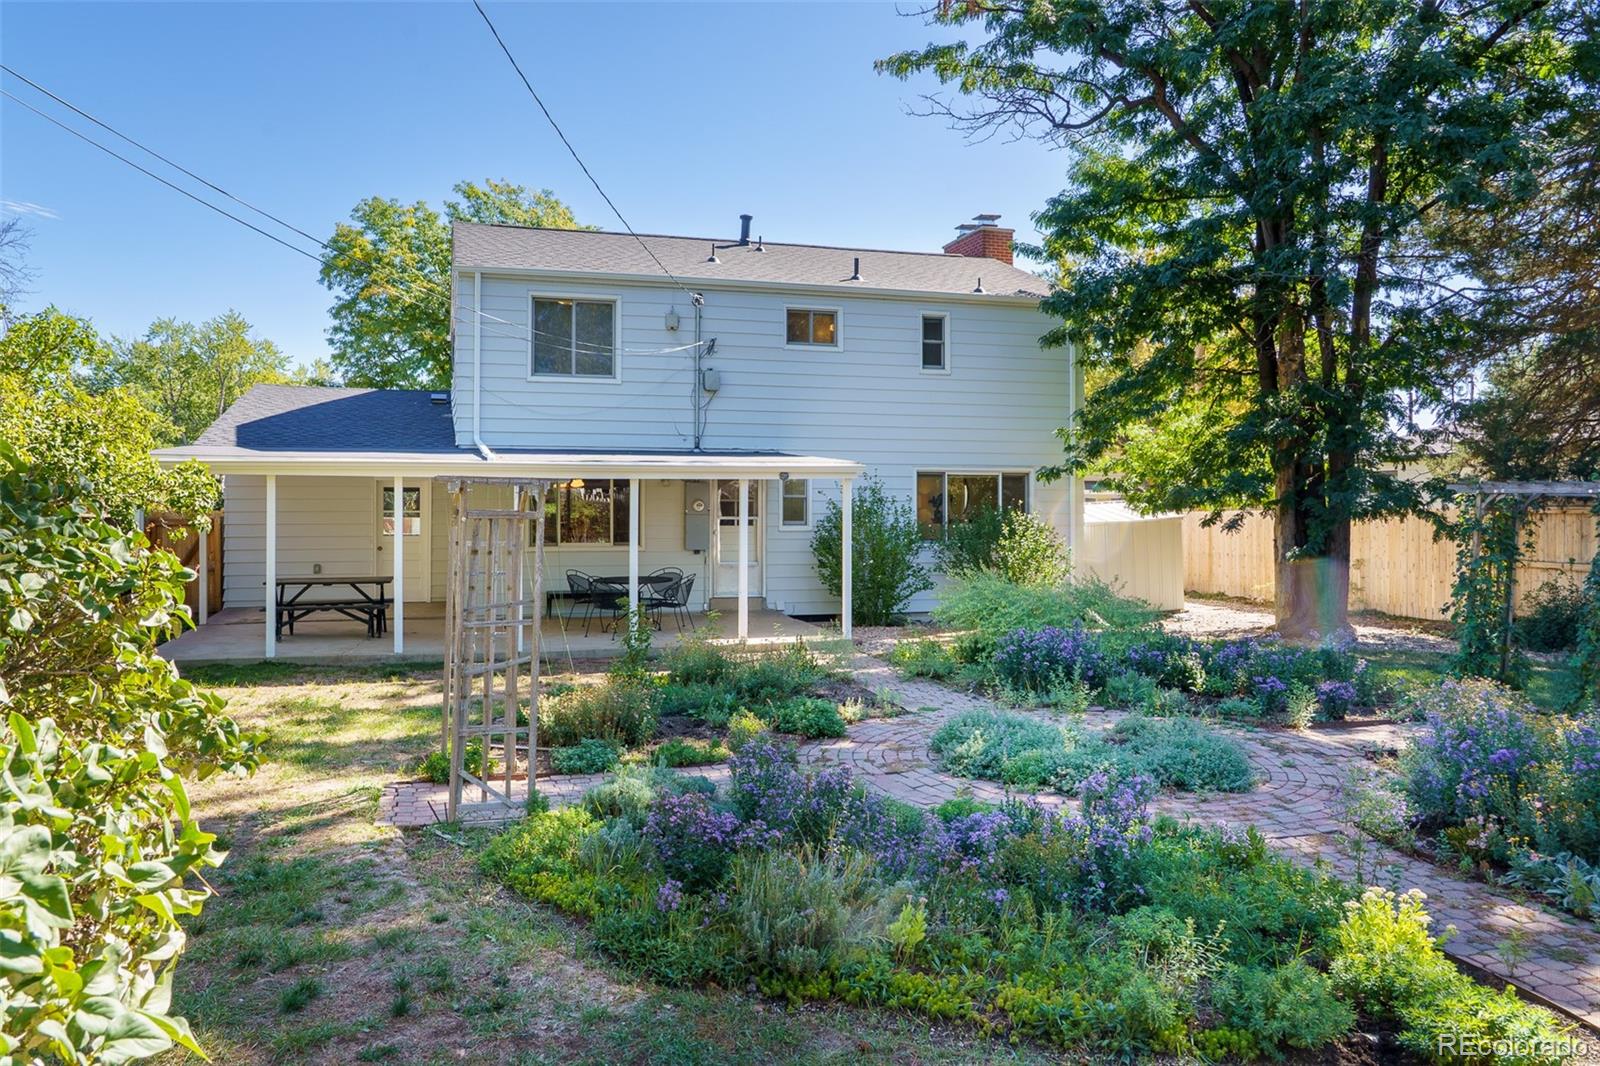
Rear of a blue-sided house with a covered patio, outdoor dining sets, and garden beds.
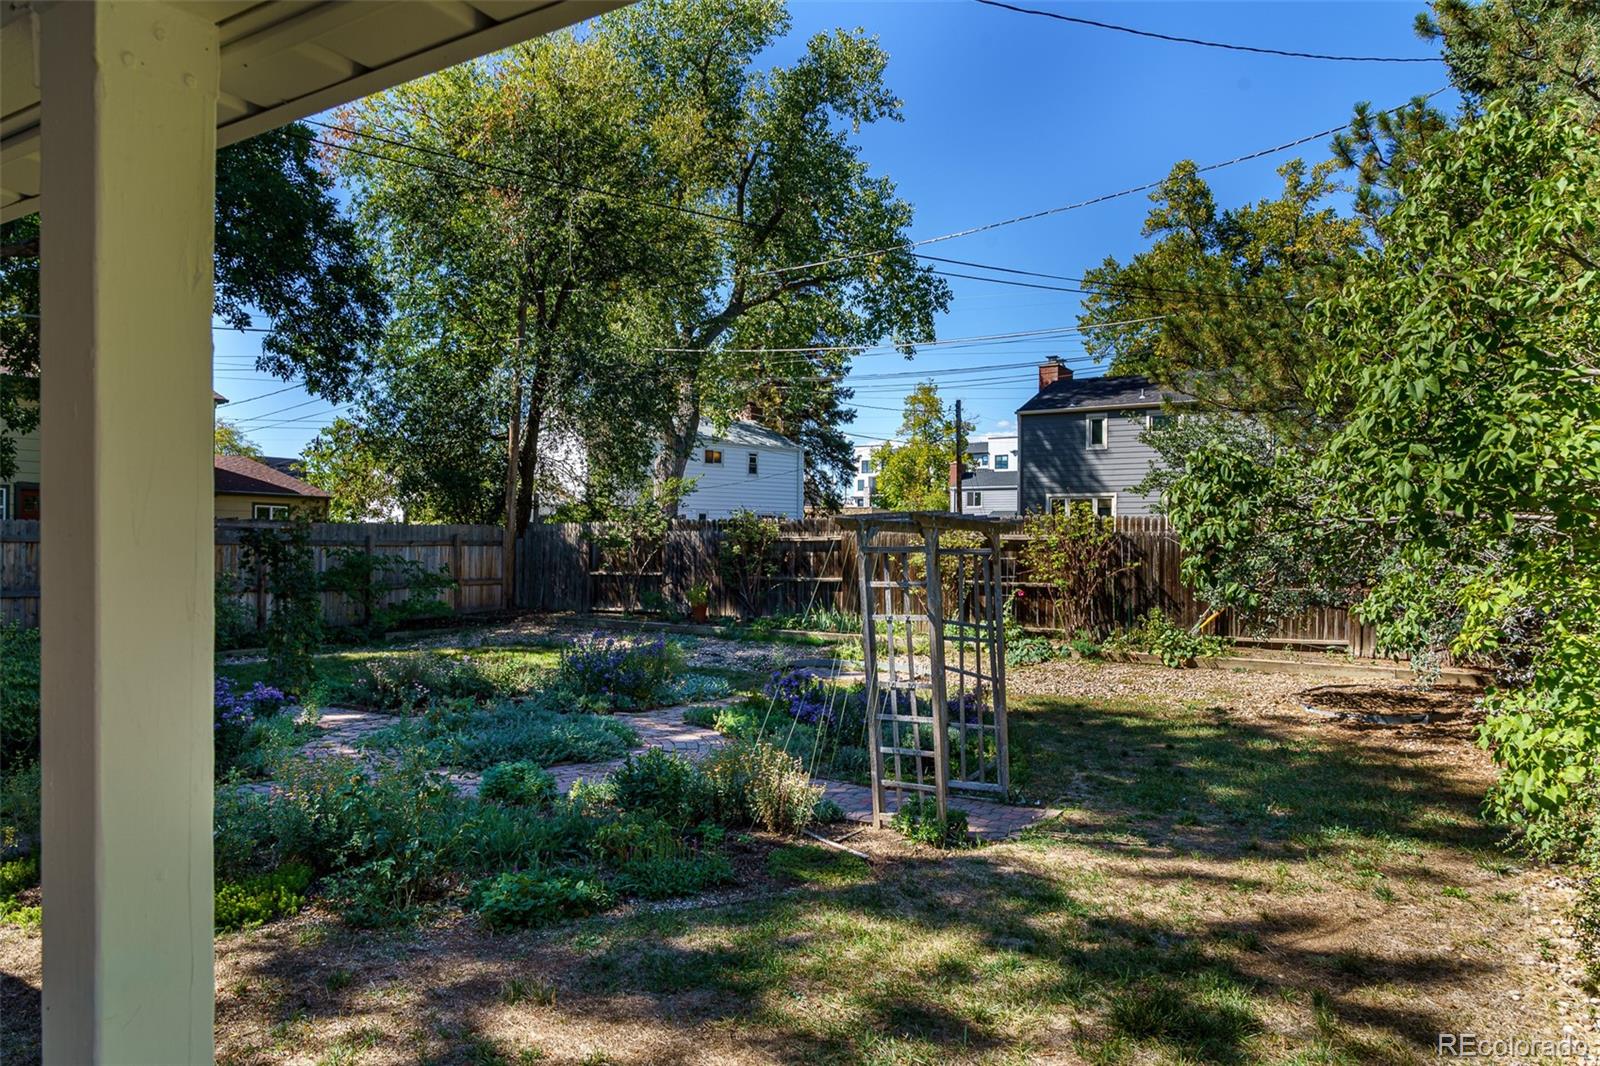
Backyard garden with a brick walkway, wooden fence, and leafy trees.
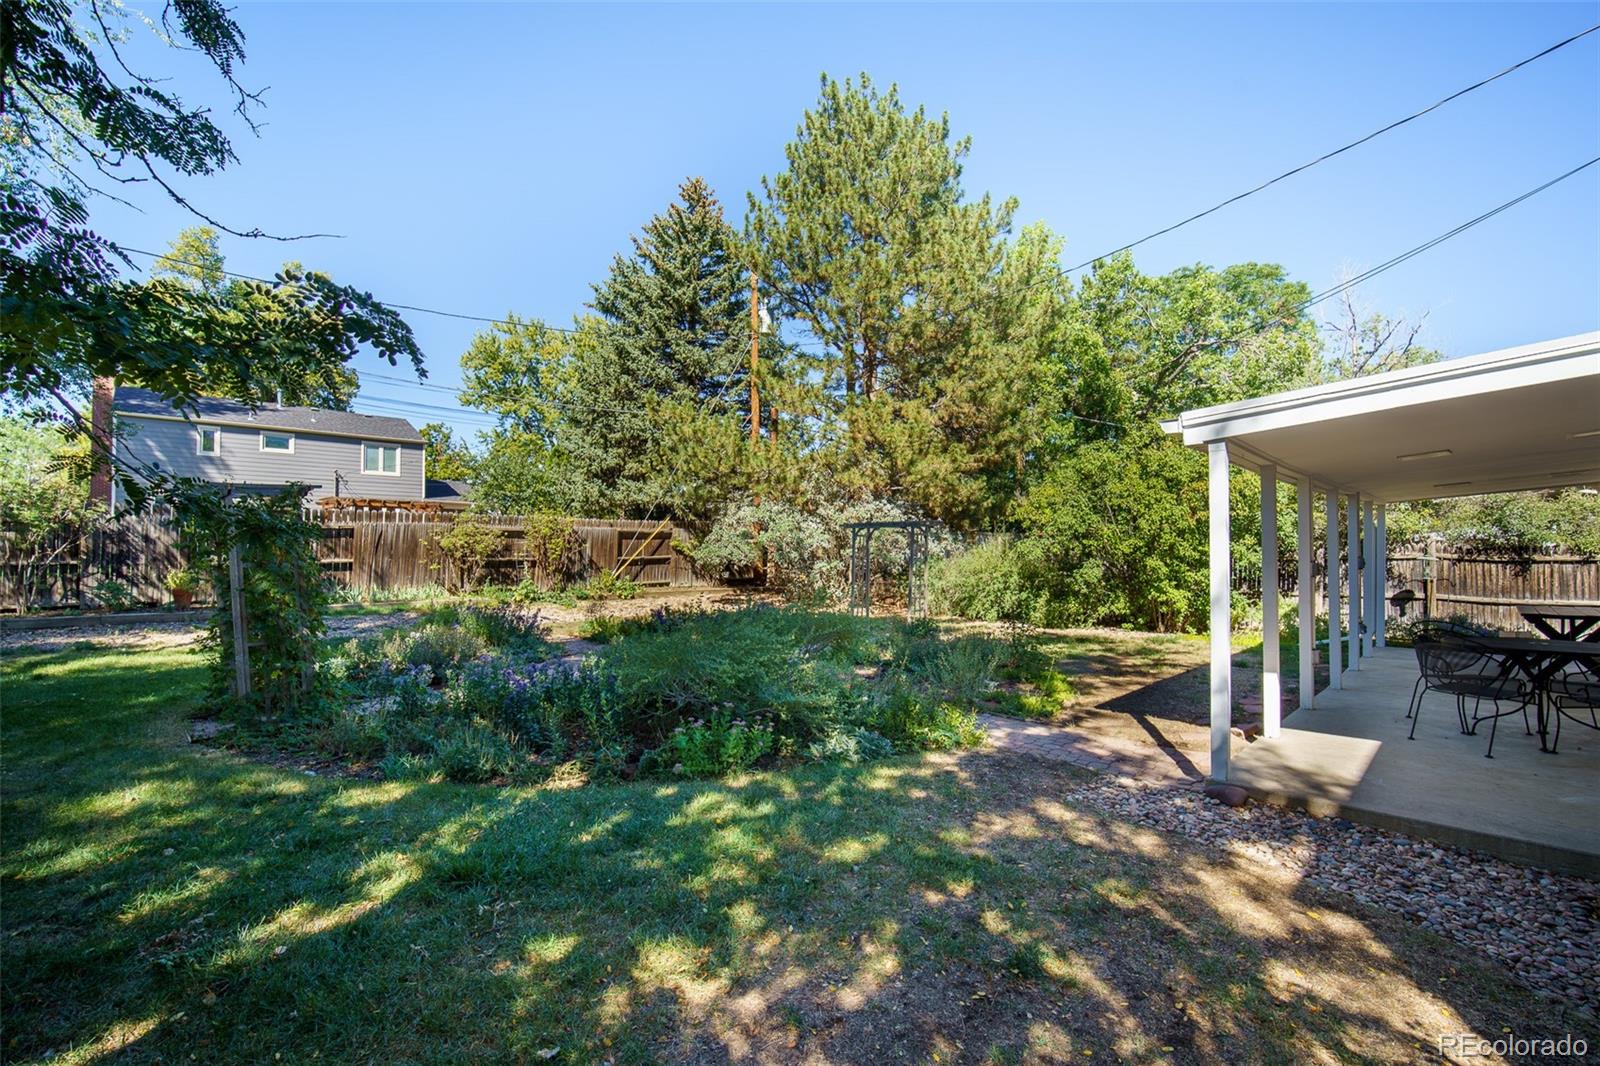
Backyard garden with mature trees and a covered patio with outdoor seating.
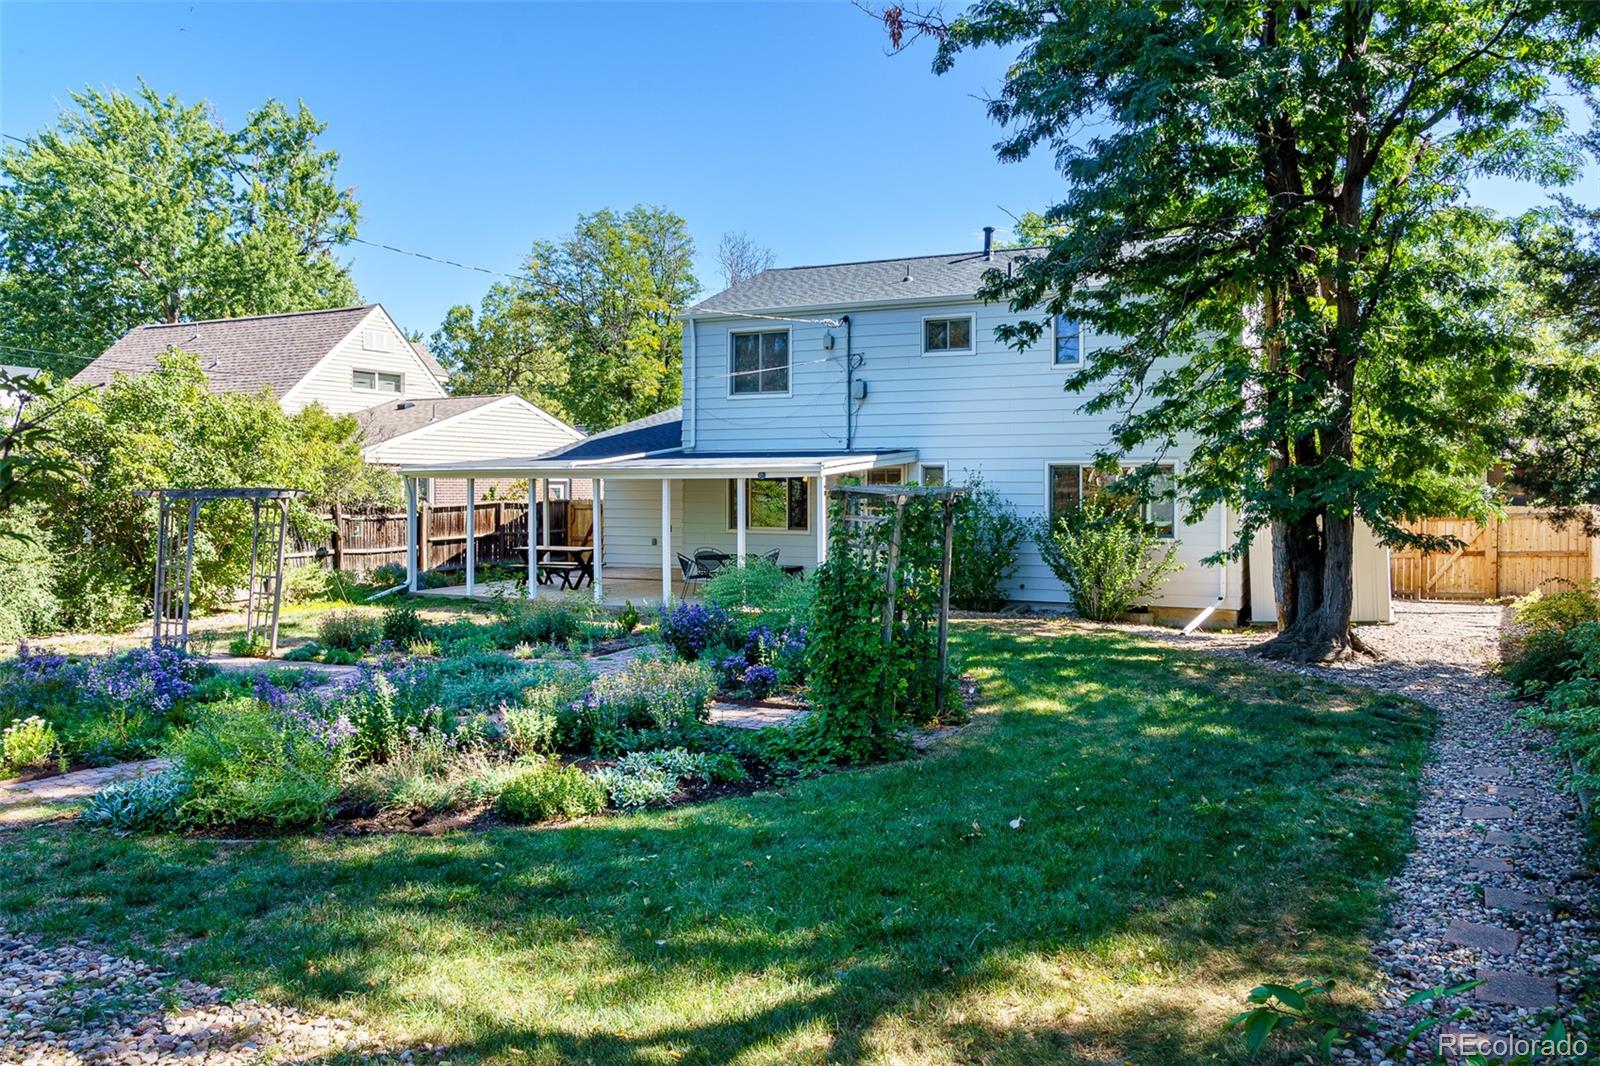
Two-story home's rear exterior with covered patio, garden path, and mature trees.
Rear of a two-story home with a covered patio, landscaped garden, and mature shade tree.
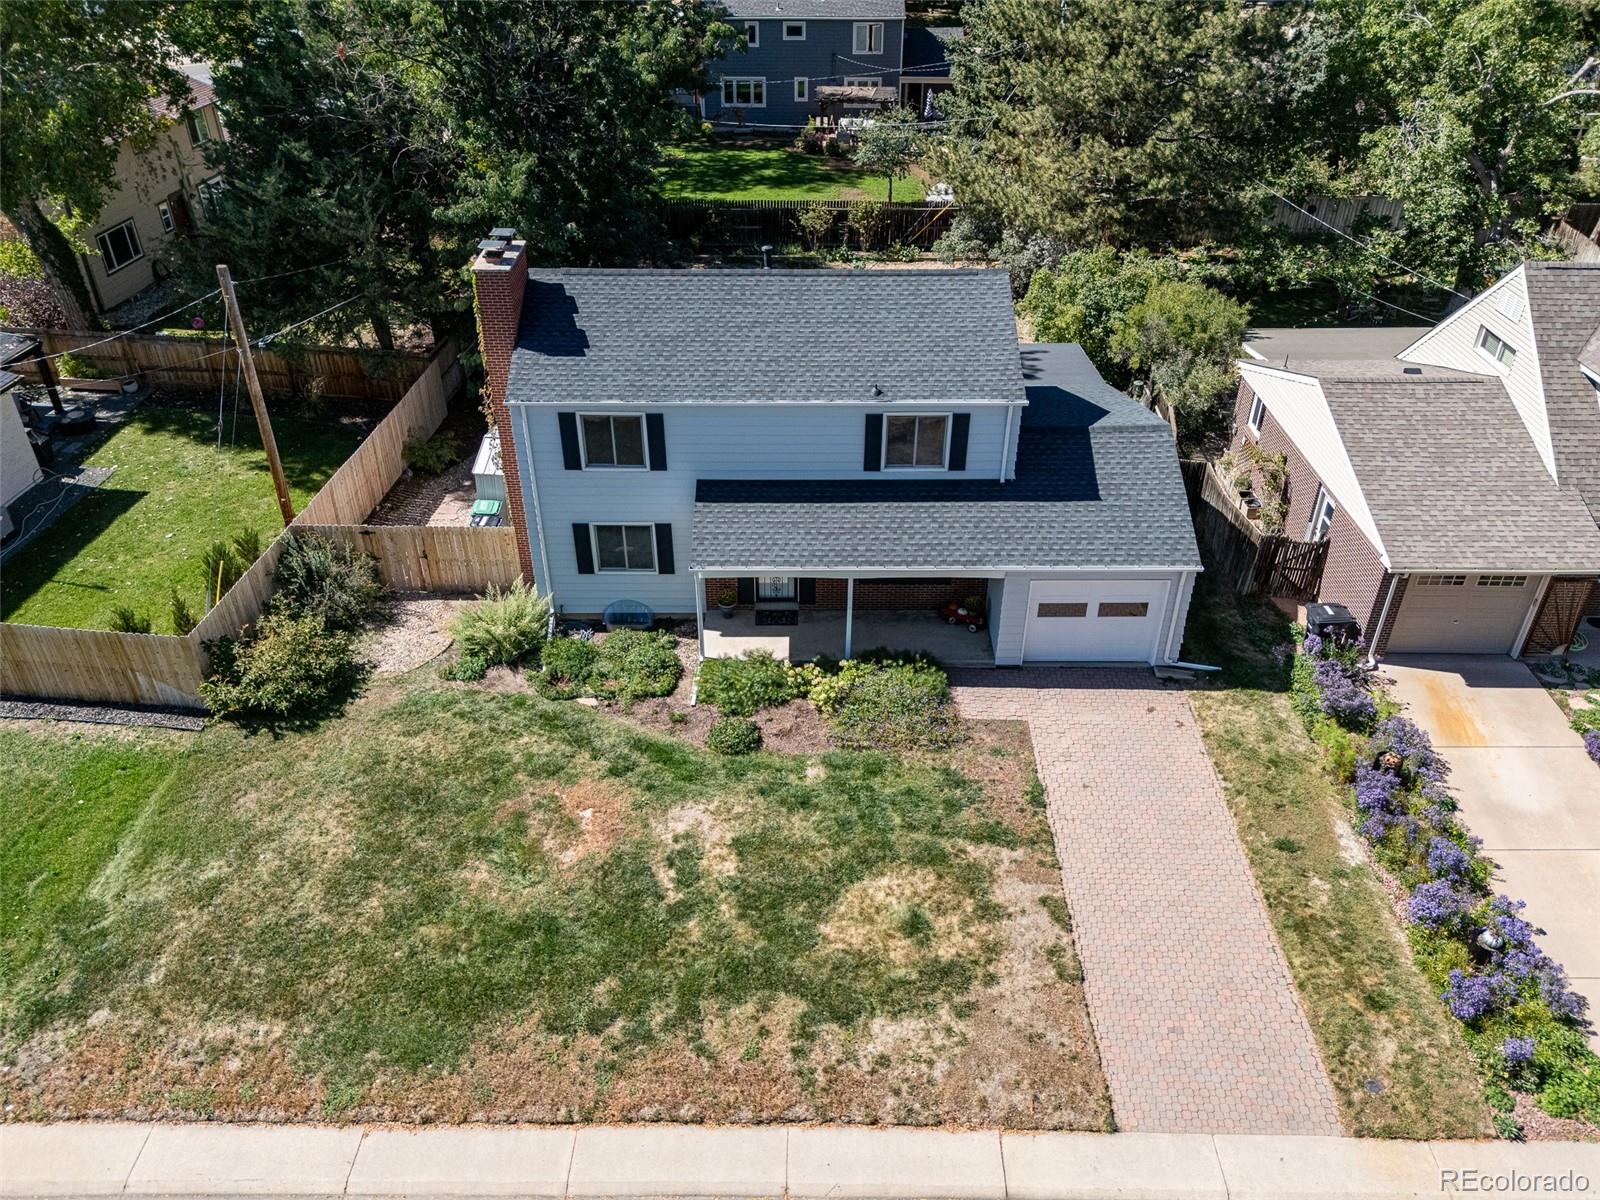
Aerial view of a two-story house with a brick-paver driveway, fenced yard, and attached garage.
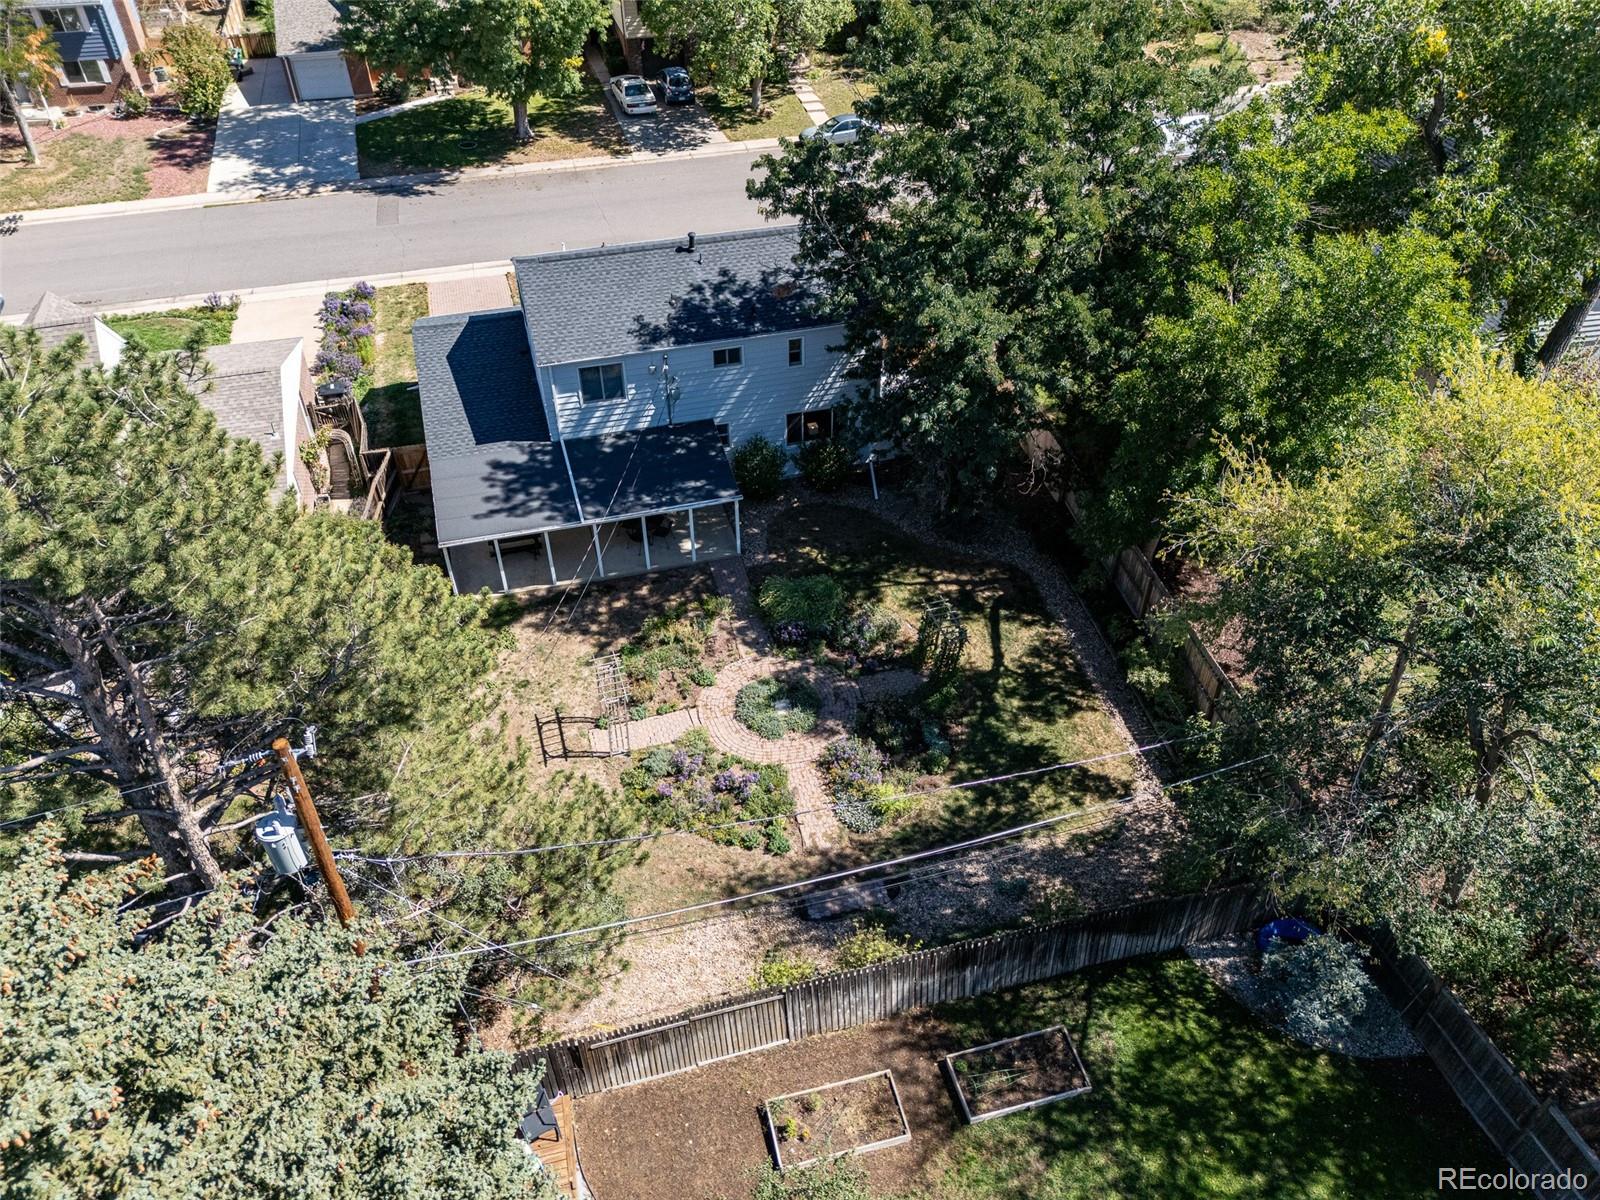
Aerial view of a home and fenced backyard with a covered patio and mature trees.
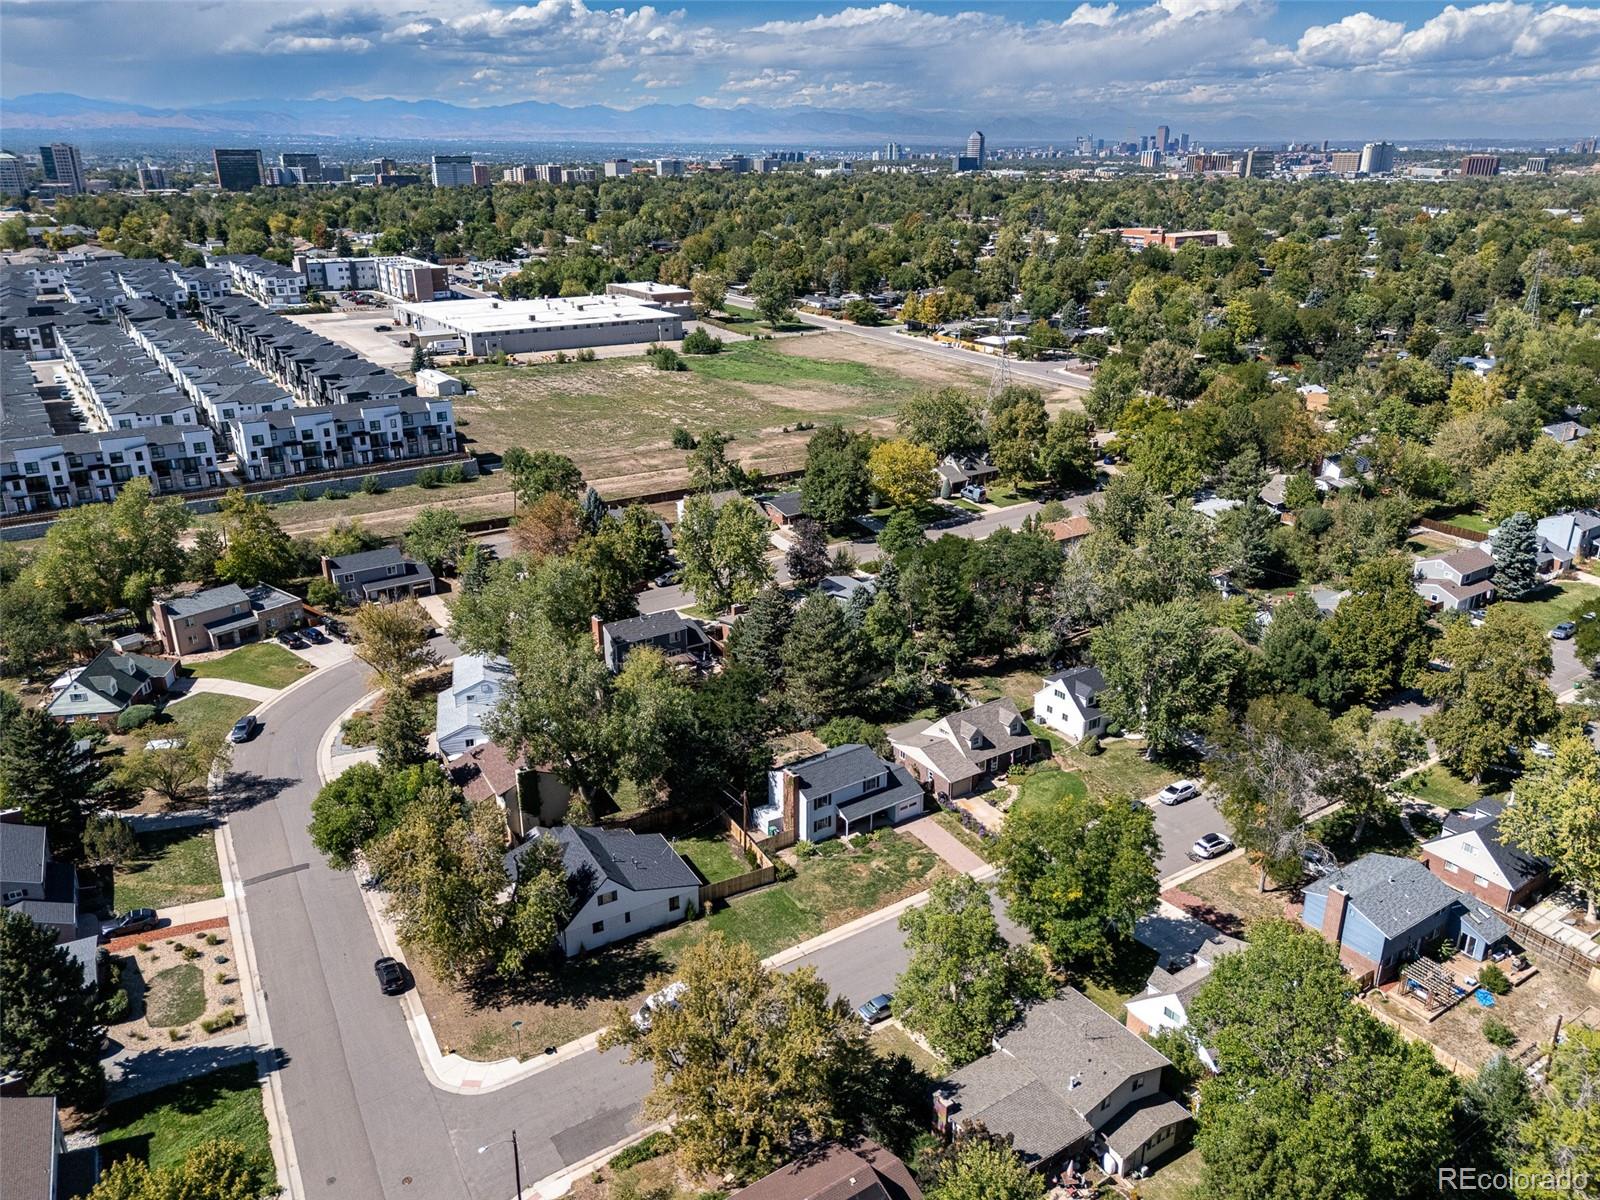
Aerial view of a Denver neighborhood with the downtown skyline and mountains in the distance.
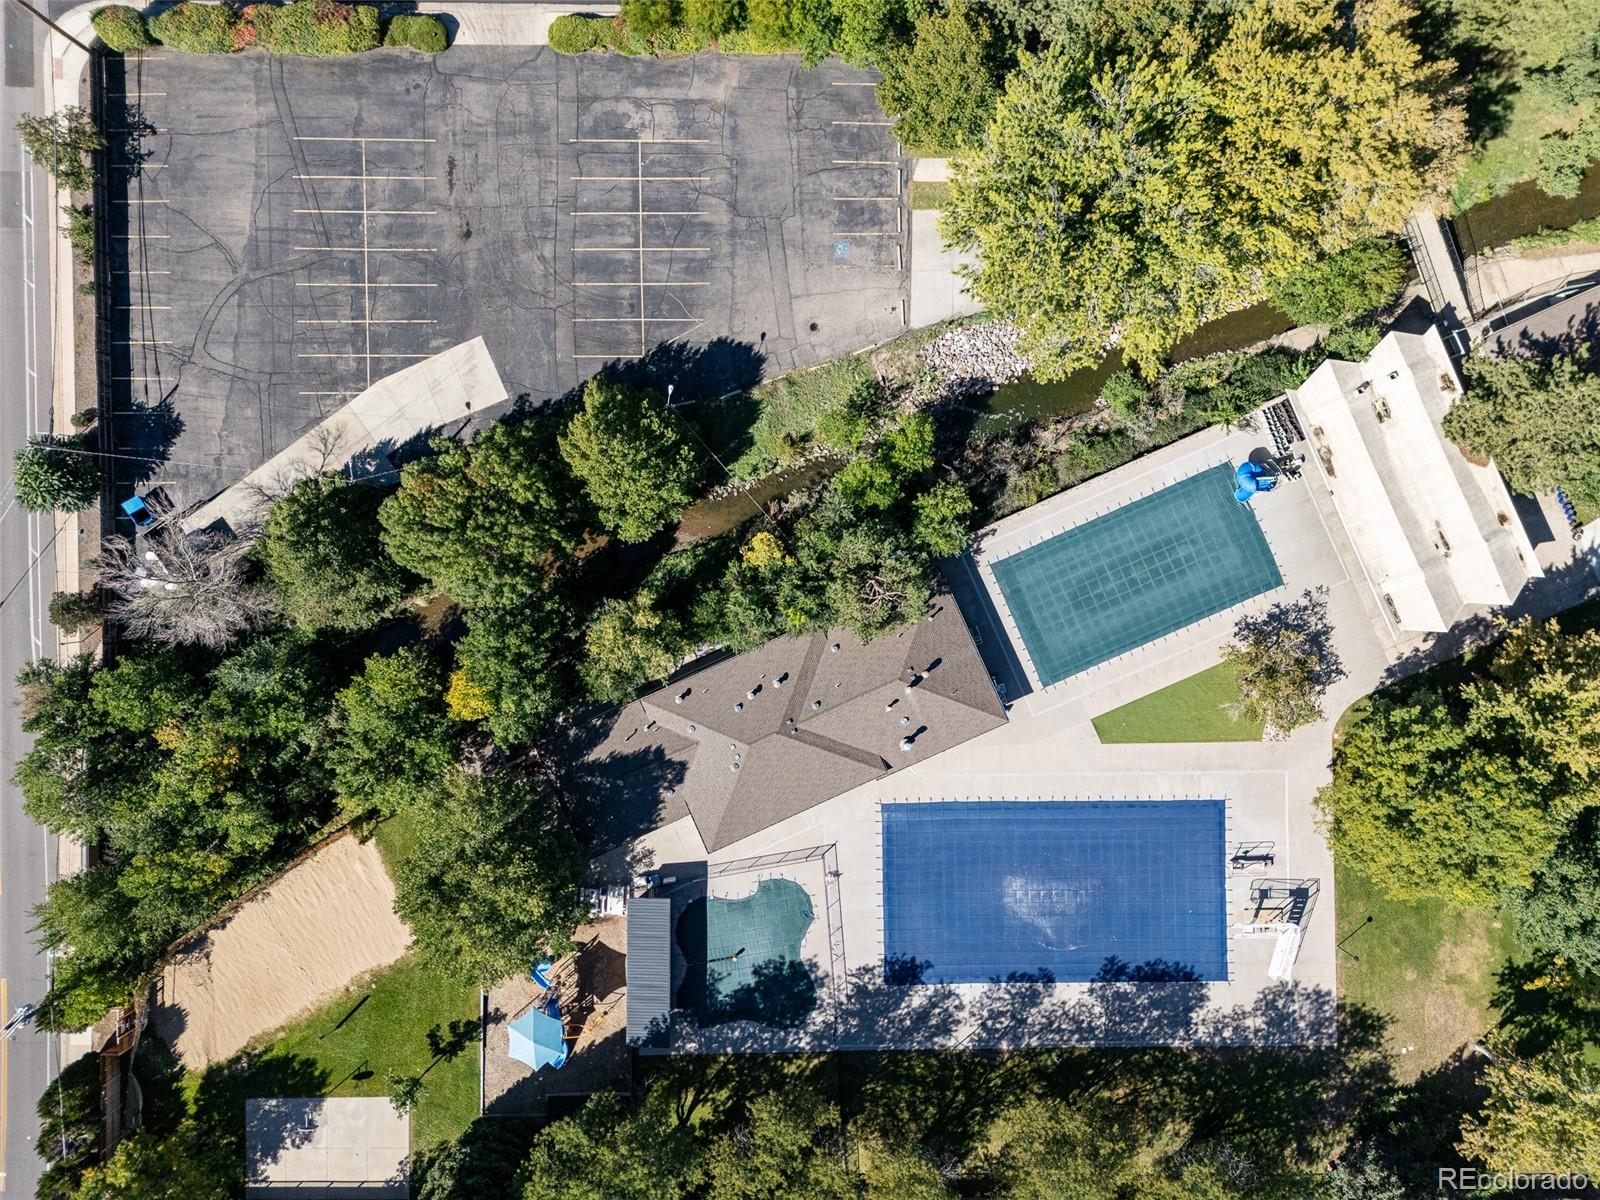
Aerial view of landscaped grounds with swimming pools, a parking lot, and a tree-lined creek.
Aerial view of a leafy Denver neighborhood with tennis courts, a pool, city skyline, and distant mountains.
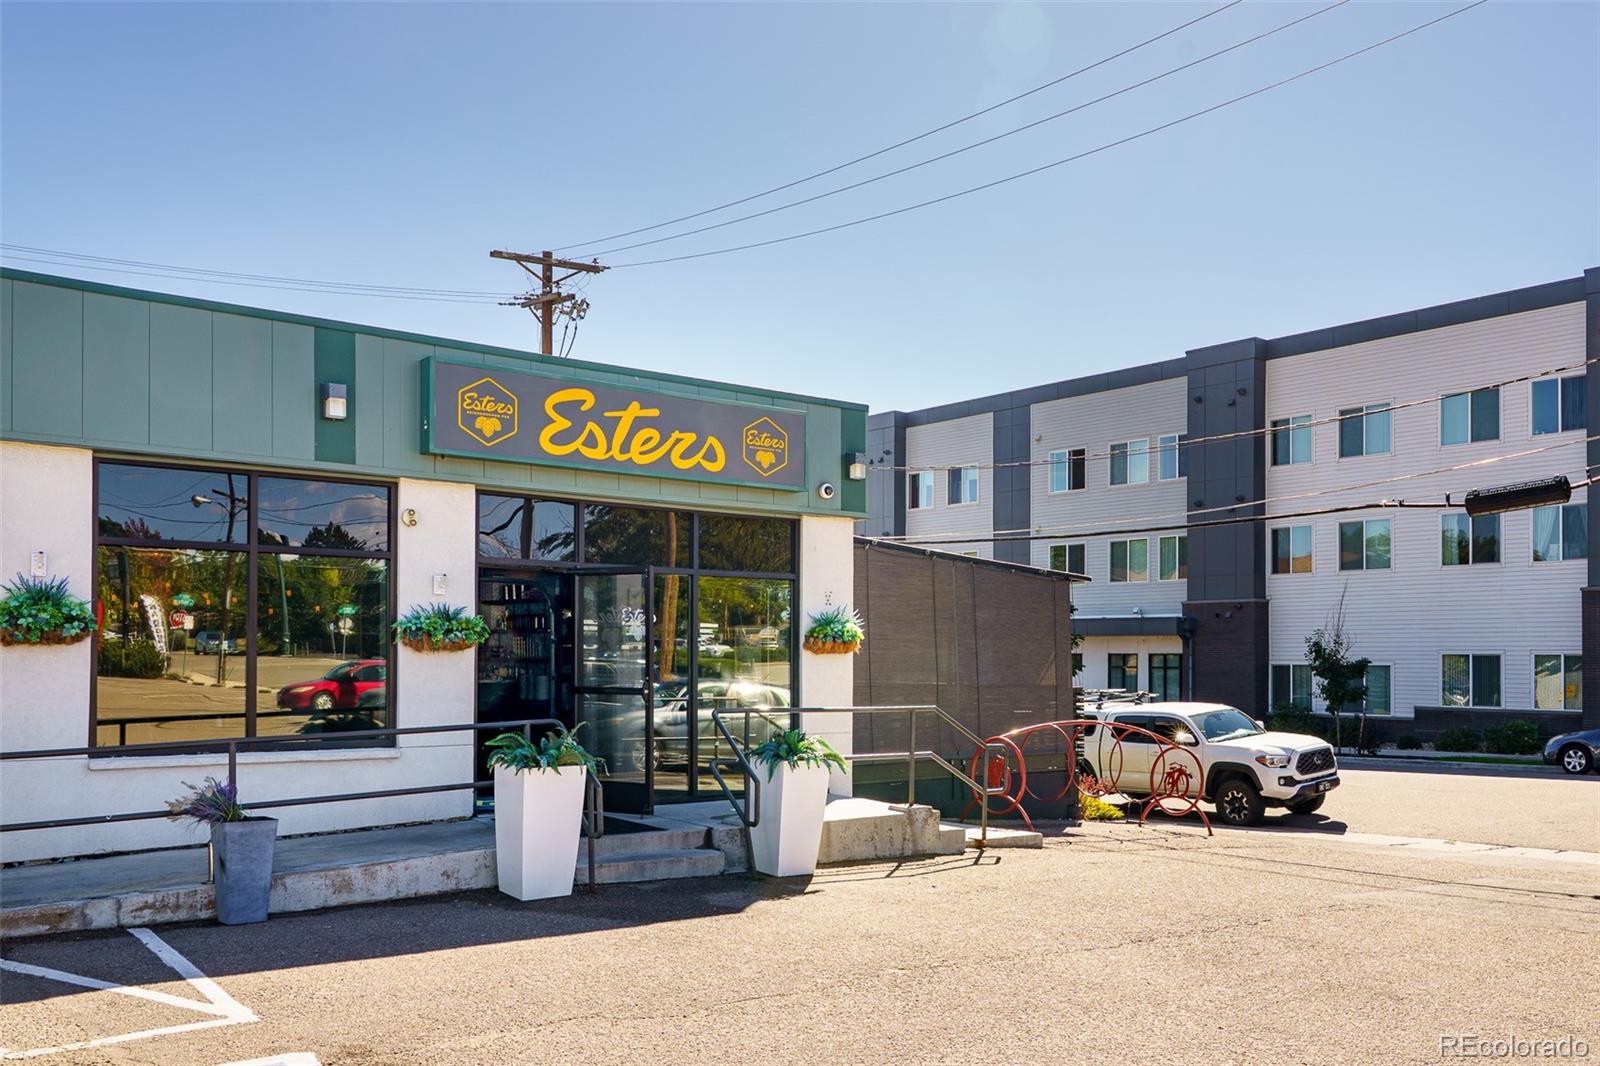
Esters storefront with green signage, large windows, and a neighboring modern building.
Restaurant dining room with a long bar, wooden tables, and pendant lights.
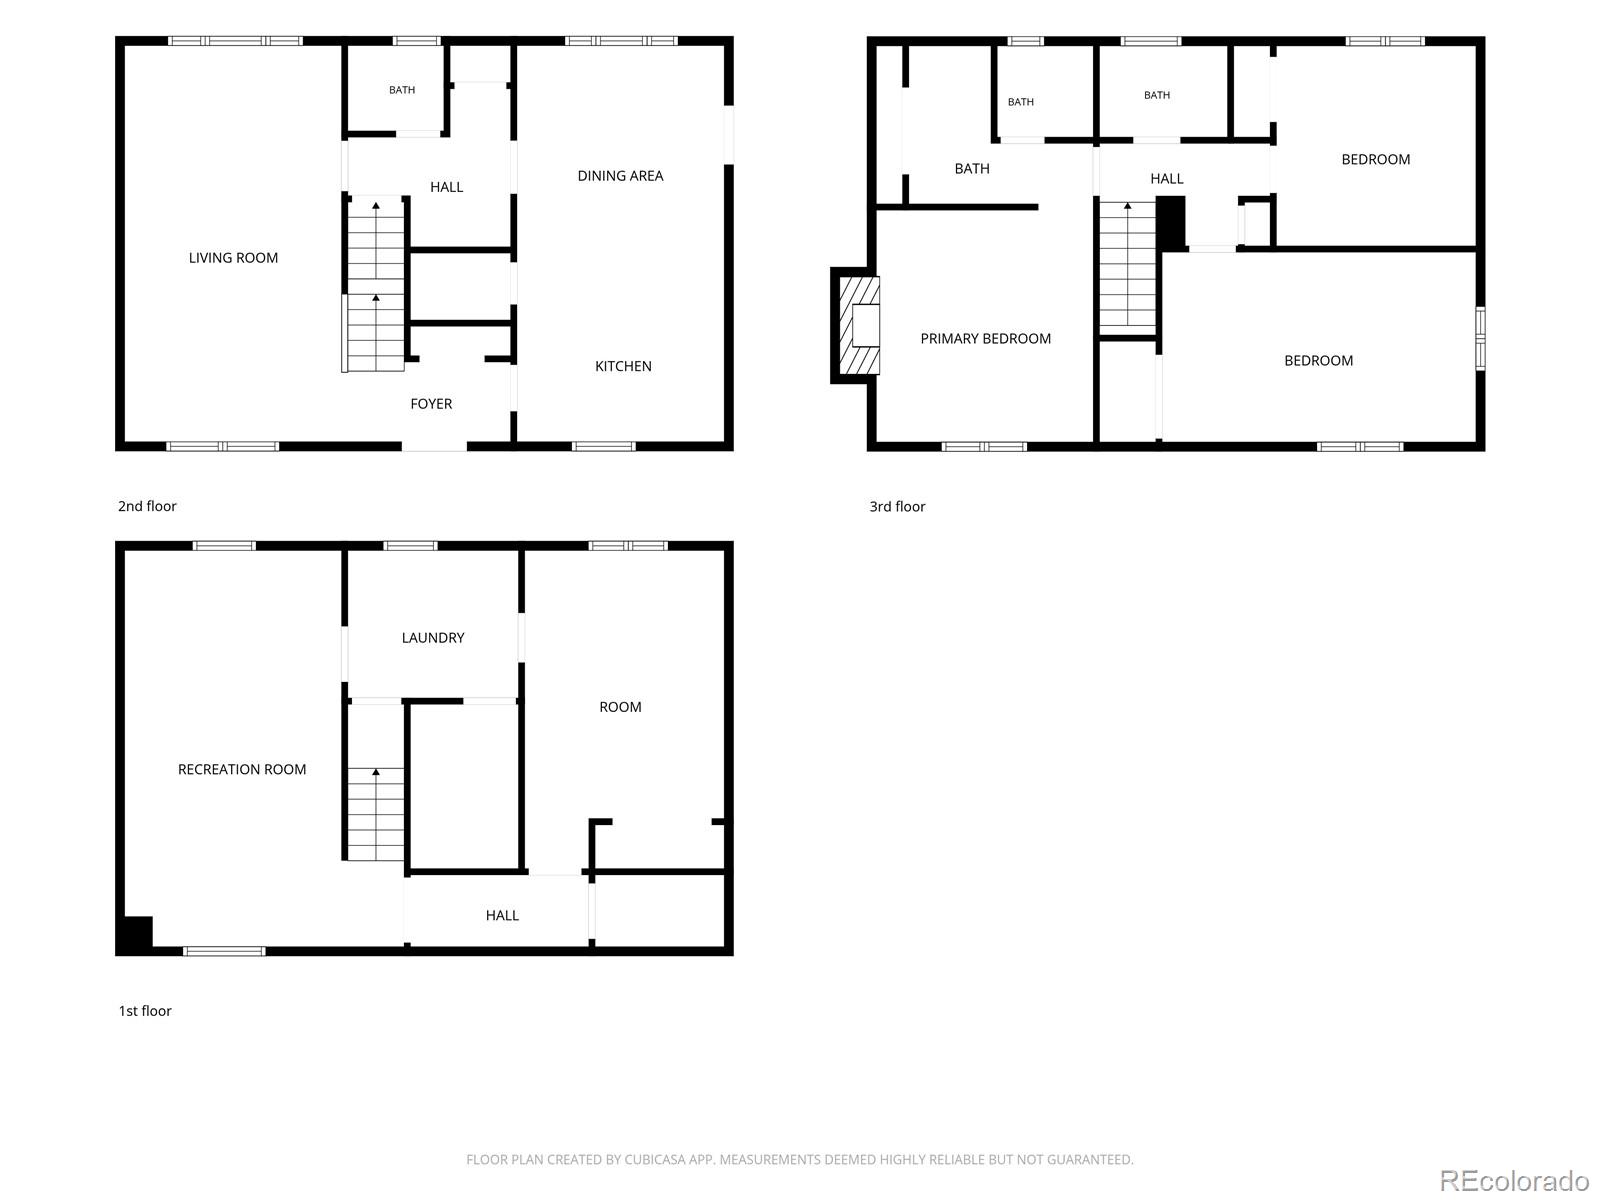
Floor plan for 1983 S Leyden Street
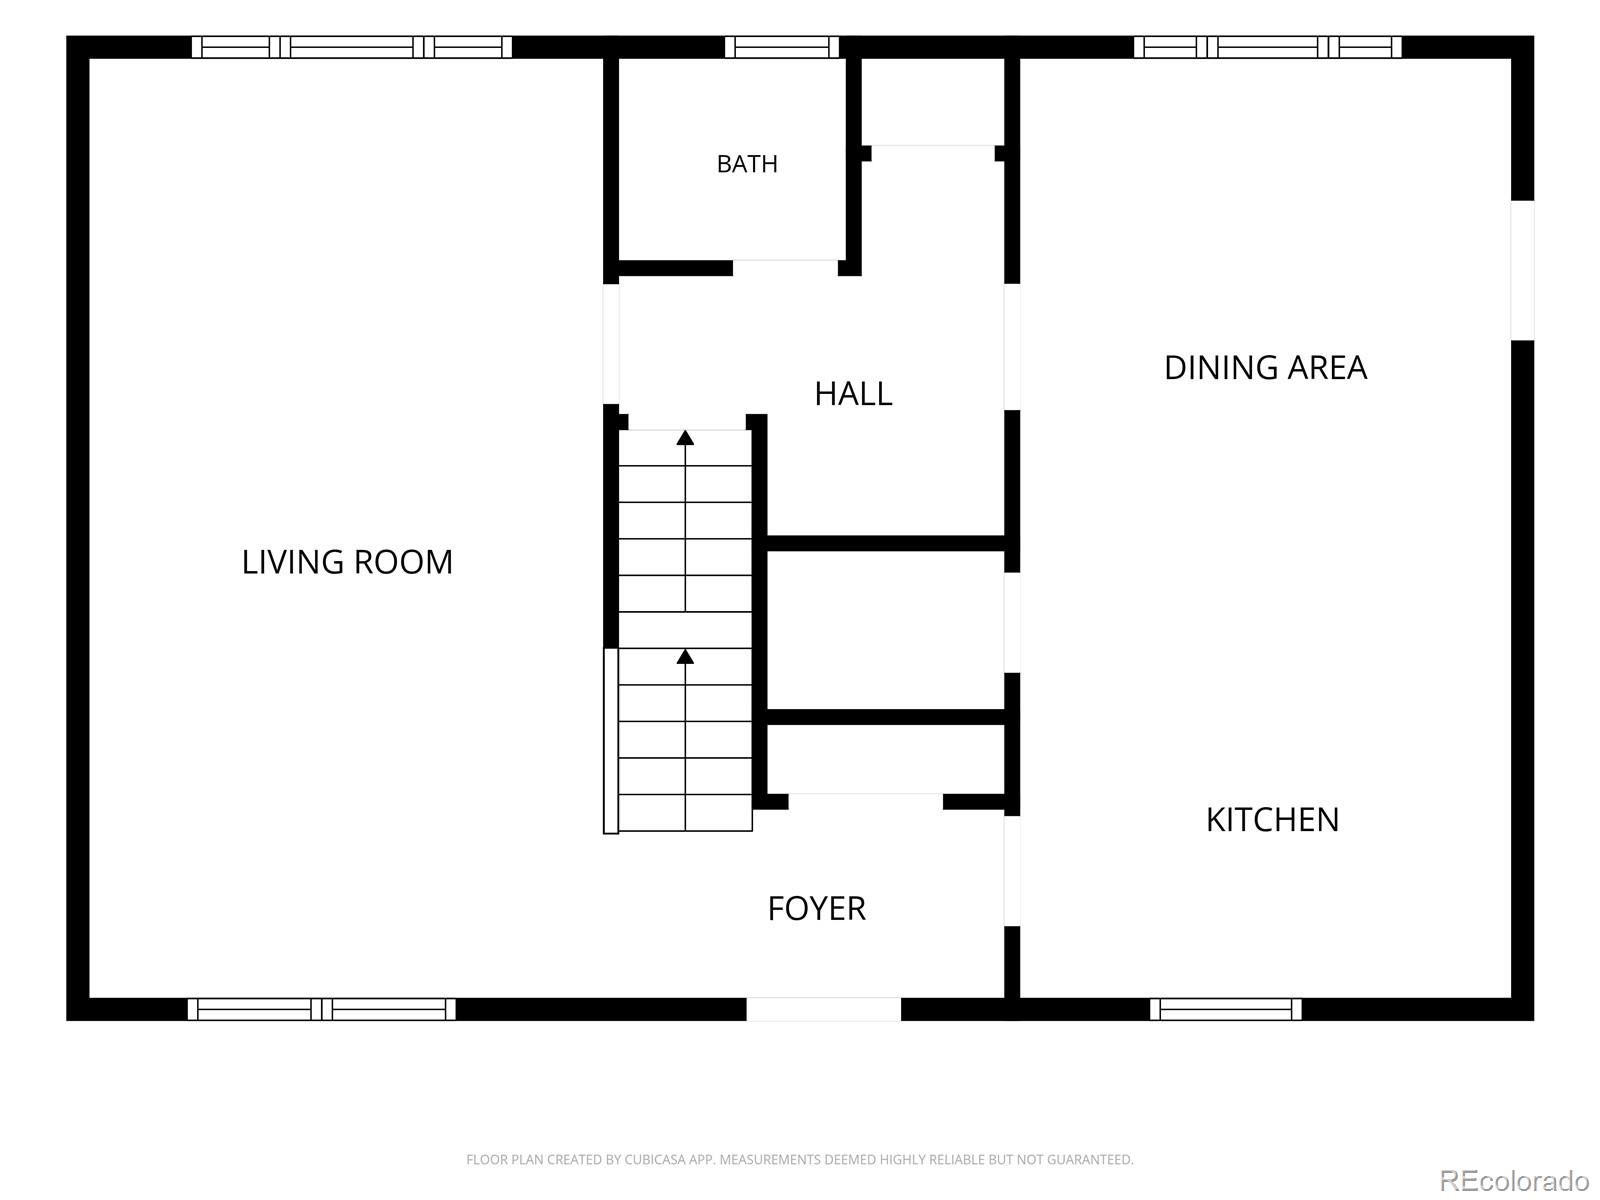
First-floor plan showing living room, dining area, kitchen, bath, foyer, hall, and stairs.
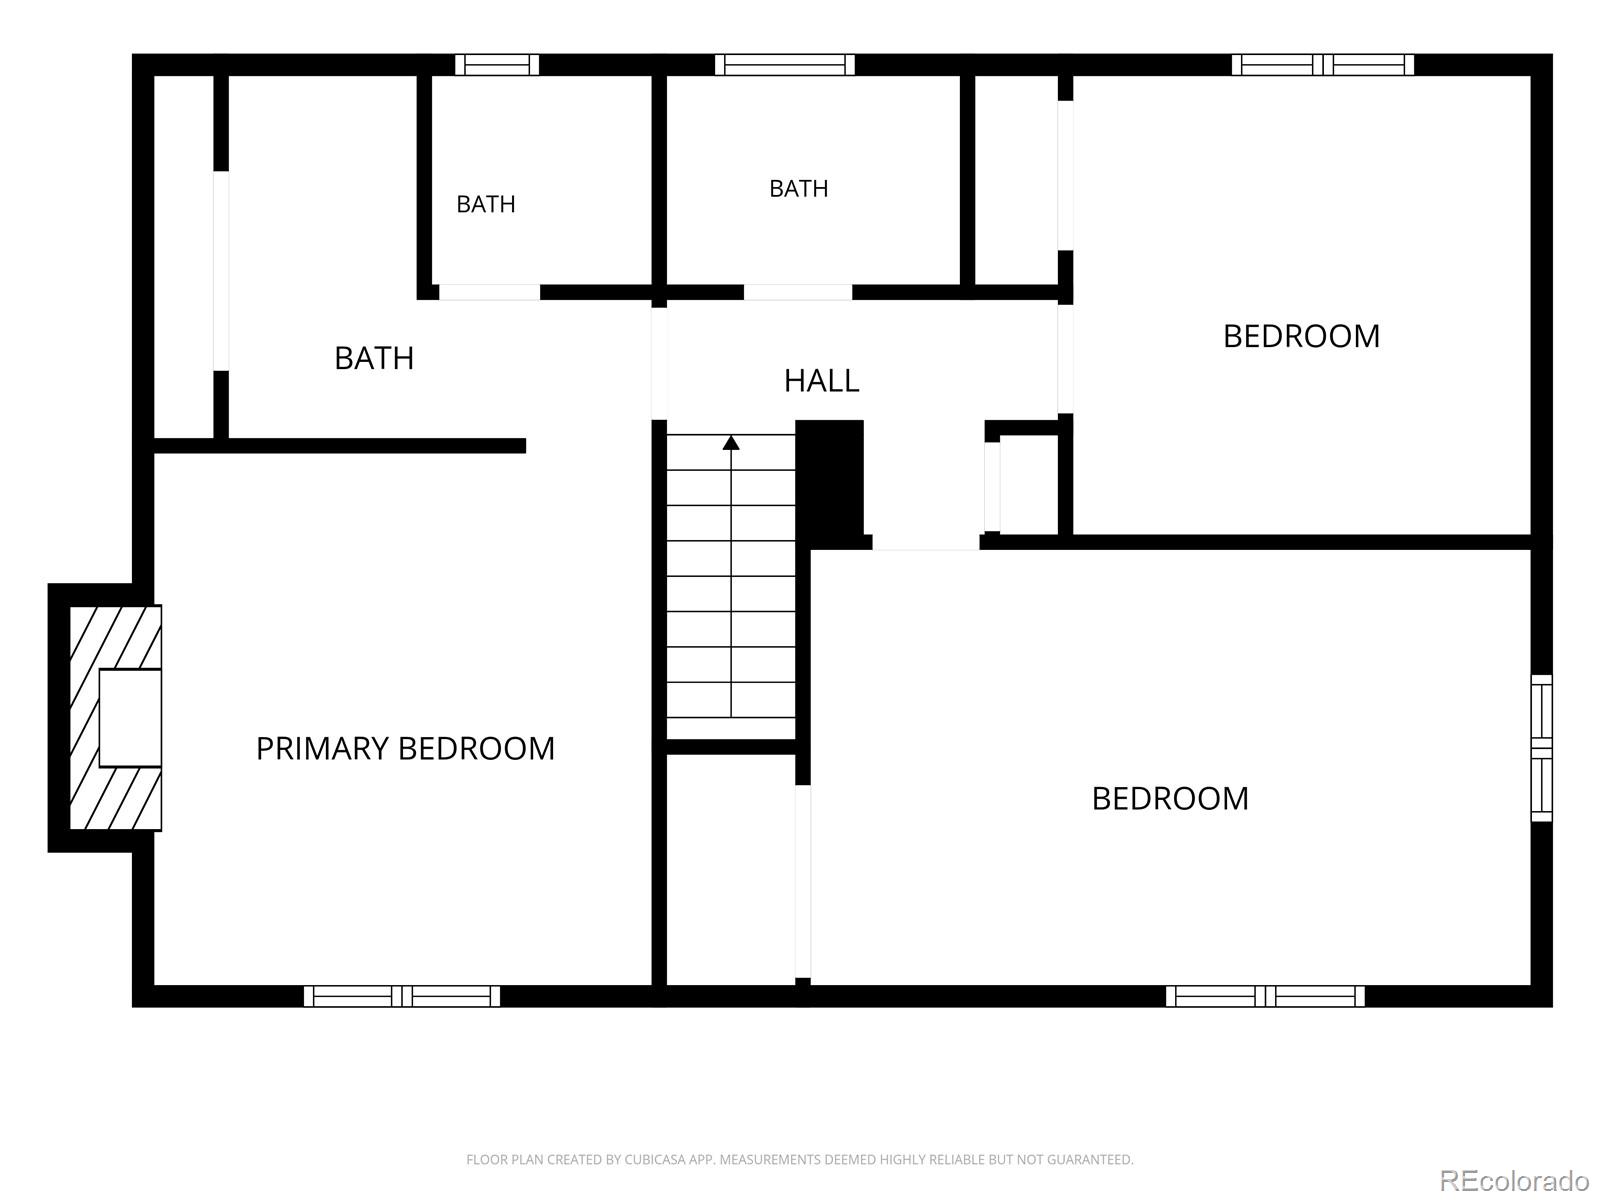
Floor plan showing a primary bedroom, two bedrooms, three baths, and central hall and stairs.
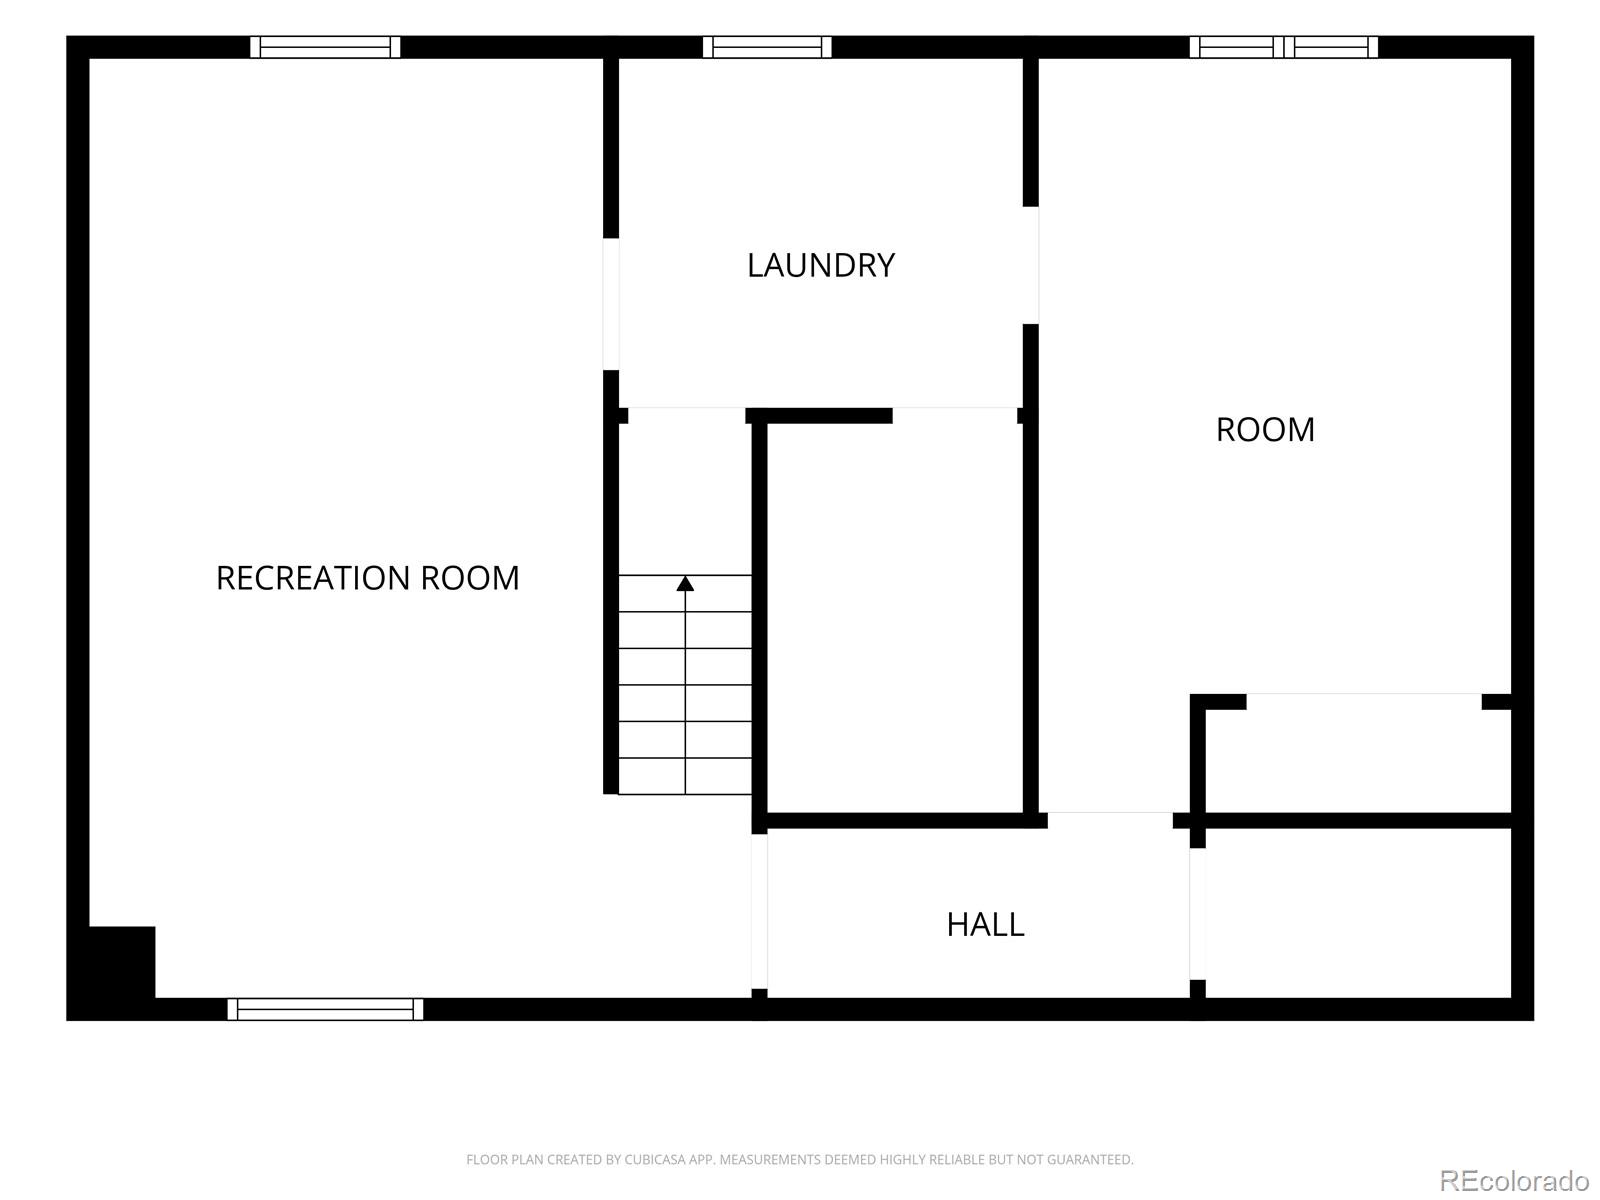
Floor plan showing a recreation room, laundry, room, hall, and stairs.
SEE ALL PHOTOS
Two-story house with white siding, red brick accents, attached garage, and landscaped front yard.
Two-story white-sided house with a brick chimney, covered entry, and attached garage.
Home entrance with ornate security door, brick facade, and landscaped flower beds.
Bright entry hallway with a white glass-paneled door, hardwood floors, and a glimpse of the living room.
Living room with a red-brick fireplace, hardwood floors, and a furnished seating area beside the stairs.
Staged living room with a brick fireplace, gray sofa, and two chairs by the window.
Living room with a brick fireplace, hardwood floors, and gray seating beside a staircase.
Kitchen sink beneath white cabinets, with wood-paneled walls and a doorway to the living area.
Kitchen with wood paneling and marble-pattern counters opening to a furnished dining area.
Dining room with a glass table, upholstered chairs, chandelier, and large backyard-facing window.
Dining room with a long table, green chairs, and a pass-through to the kitchen.
Kitchen with extensive mid-century wood cabinetry, pale yellow countertops, and a central peninsula.
Kitchen with yellow countertops, reddish wood cabinets, and a double-basin sink.
Bathroom with a white sink, toilet, framed artwork, and a window overlooking a fenced yard.
Empty living room with hardwood floors, a large window, and a brick fireplace.
Bathroom vanity with a large mirror and tiled shower visible through the doorway.
Walk-in tiled shower with a built-in niche, grab bar, and window.
Empty bedroom with hardwood floors, a large window, and an open closet.
Bathroom with pink tile, matching sink and toilet, and a wide window.
Bathroom shower and bathtub with pink tile and chrome fixtures.
Study with built-in wooden shelves and desk beneath a window.
Small room with hardwood floors, a closet, and built-in wooden shelving beside a desk.
Wood-paneled recreation room with built-in shelves, a red bench, and a piano.
Finished basement room with wood-paneled walls, an upright piano, and built-in red seating.
Empty room with wood-paneled walls, a small high window, and a light-colored floor.
Unfurnished room with wood-paneled walls, sliding closet doors, and an open doorway.
Laundry room with a utility sink, washer and dryer, patterned wall covering, and wood paneling.
Rear of a blue-sided house with a covered patio, outdoor dining sets, and garden beds.
Backyard garden with a brick walkway, wooden fence, and leafy trees.
Backyard garden with mature trees and a covered patio with outdoor seating.
Two-story home's rear exterior with covered patio, garden path, and mature trees.
Rear of a two-story home with a covered patio, landscaped garden, and mature shade tree.
Aerial view of a two-story house with a brick-paver driveway, fenced yard, and attached garage.
Aerial view of a home and fenced backyard with a covered patio and mature trees.
Aerial view of a Denver neighborhood with the downtown skyline and mountains in the distance.
Aerial view of landscaped grounds with swimming pools, a parking lot, and a tree-lined creek.
Aerial view of a leafy Denver neighborhood with tennis courts, a pool, city skyline, and distant mountains.
Esters storefront with green signage, large windows, and a neighboring modern building.
Restaurant dining room with a long bar, wooden tables, and pendant lights.
Floor plan for 1983 S Leyden Street
First-floor plan showing living room, dining area, kitchen, bath, foyer, hall, and stairs.
Floor plan showing a primary bedroom, two bedrooms, three baths, and central hall and stairs.
Floor plan showing a recreation room, laundry, room, hall, and stairs.
Active Under Contract

1983 S Leyden Street

1983 S Leyden Street, Denver, CO 80224

$599,000
Tucked away on the idyllic, tree-lined streets of Lynwood, this charming two-story home offers the tranquility of a quiet neighborhood with convenient access to Cherry Creek, Washington Park, Downtown Denver, and the Denver Tech Center. Inside, original character meets timeless style with hardwood floors throughout and fresh interior paint. The spacious living room features a beautiful original brick fireplace, creating a warm and inviting gathering space. The large kitchen showcases mid-century modern cabinetry and flows seamlessly into the adjacent dining room, which offers direct access to the backyard. A convenient main-level powder room adds functionality for guests. Upstairs, the spacious primary suite features its own fireplace and ensuite bathroom. Two additional generously sized bedrooms share a hall bathroom, providing comfortable space for family, guests, or a home office. The basement offers additional flexible living space with a family room area and a non-conforming fourth bedroom. There is also the option to have the laundry facilities either in the basement or on the main level, offering flexibility for future updates. Outside, enjoy a large private backyard with a covered patio--an ideal setting for entertaining, relaxing, or enjoying Colorado evenings. Additional features include a storage shed and an attached one-car garage. This character-filled Virginia Village home offers a wonderful opportunity to enjoy the best of Denver living in a peaceful neighborhood setting. Ideally located within walking distance of Cook Park, Skyline Acres Swim & Tennis Club, and a variety of local eateries, including Esters for pizza and craft cocktails, this home puts everyday conveniences and neighborhood amenities right at your doorstep.

4
beds

3
baths

2,304 Sq.Ft. LIVING AREA

8,240 Sq.Ft. lot

Eric Tack

Eric Tack

Karla Tack

Karla Tack

Features & Amenities

Interior

  • total bedrooms4
  • Total bathrooms3
  • full bathroom1
  • three quarter bathroom1
  • half bathroom1
  • Flooring Linoleum, Wood
  • Fireplace Living Room, Primary Bedroom, Wood Burning
  • APPLIANCES Cooktop, Dishwasher, Disposal, Dryer, Oven, Range Hood, Refrigerator, Washer
  • other interior Features Built-in Features, Pantry, Primary Suite, Utility Sink, Wet Bar

Area & Lot

  • Status Active Under Contract
  • Living Area2,304 Sq.Ft.
  • Lot Area8,240 Sq.Ft.
  • MLS® ID3079008
  • TypeResidential
  • YEAR BUILT1960
  • Architecture StylesTraditional
  • Elementary SchoolMcMeen
  • Middle SchoolHill
  • High SchoolThomas Jefferson
  • School DistrictDenver 1

Exterior

  • STORIES2
  • Garage Space1.0
  • water SourcePublic
  • utilitiesCable Available, Electricity Connected, Internet Access (Wired), Natural Gas Connected
  • roofComposition
  • lot featuresLandscaped, Level, Many Trees, Secluded
  • parkingConcrete, Driveway-Brick, Exterior Access Door
  • HEAT TYPEForced Air
  • AIR CONDITIONINGNone
  • sewerCommunity, Public Sewer
  • other exterior FeaturesGarden, Private Yard

Financial

  • Sales Price$599,000
  • Real Estate Tax $3,377/yr
  • Zoning S-SU-D
View Virtual Tour
Two-story white-sided house with a brick chimney, covered entry, and attached garage.

Schedule a Showing

We would love to show you our beautiful property. Please select your preferred date and time below. An agent will be in touch shortly to confirm your appointment.

Schedule a Showing

We would love to show you our beautiful property. Please select your preferred date and time below. An agent will be in touch shortly to confirm your appointment.

Thank you for your interest in 1983 S Leyden Street, Denver, CO 80224. We are reviewing your request and will be in touch shortly!

Mortgage Calculator

Estimate your monthly mortgage payment, including the principal and interest, property taxes, and HOA. Adjust the values to generate a more accurate rate.

All estimates are provided for informational purposes only. Actual amounts may vary.
$0,000 Your Payment 20 15 65
$0,000 Your Payment

Work With Us

At The Tack Group, we believe successful real estate begins with genuine connection. As a collaborative husband-and-wife team, we pair deep Denver Metro expertise with a hands-on, detail-driven approach that keeps your needs at the center. From navigating timelines to negotiating with clarity and confidence, we advocate for you at every turn—making your move feel smooth, supported, and stress-free.

Follow Me on Instagram