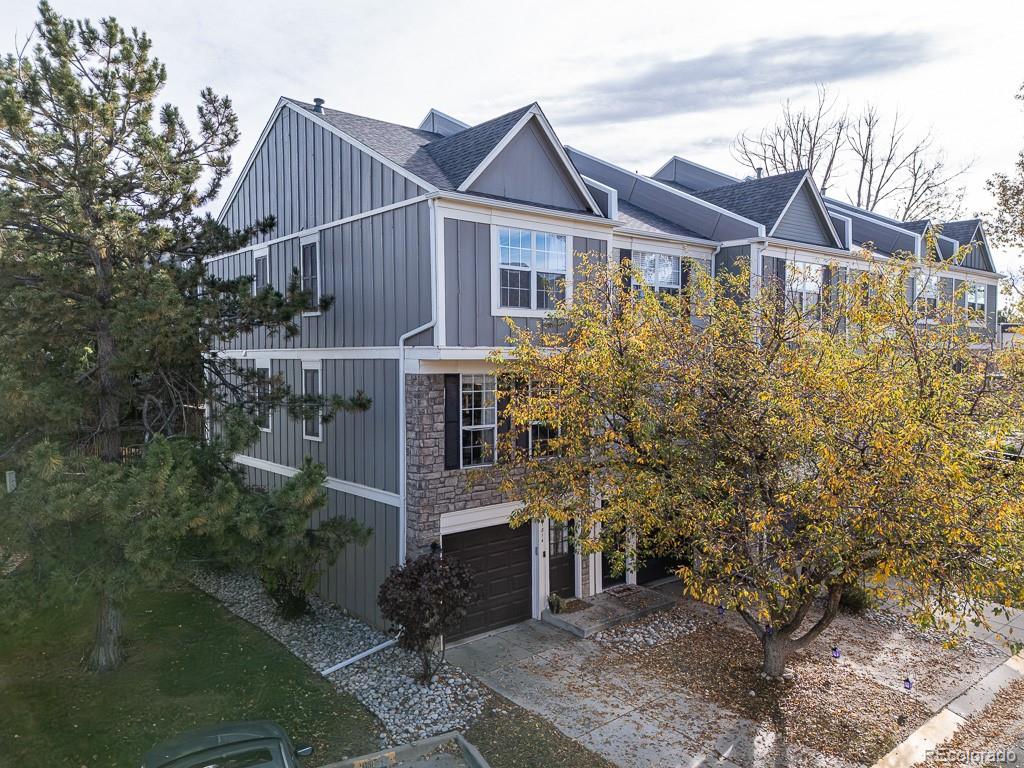
Gray townhomes with stone accents and attached garages, viewed above autumn trees.
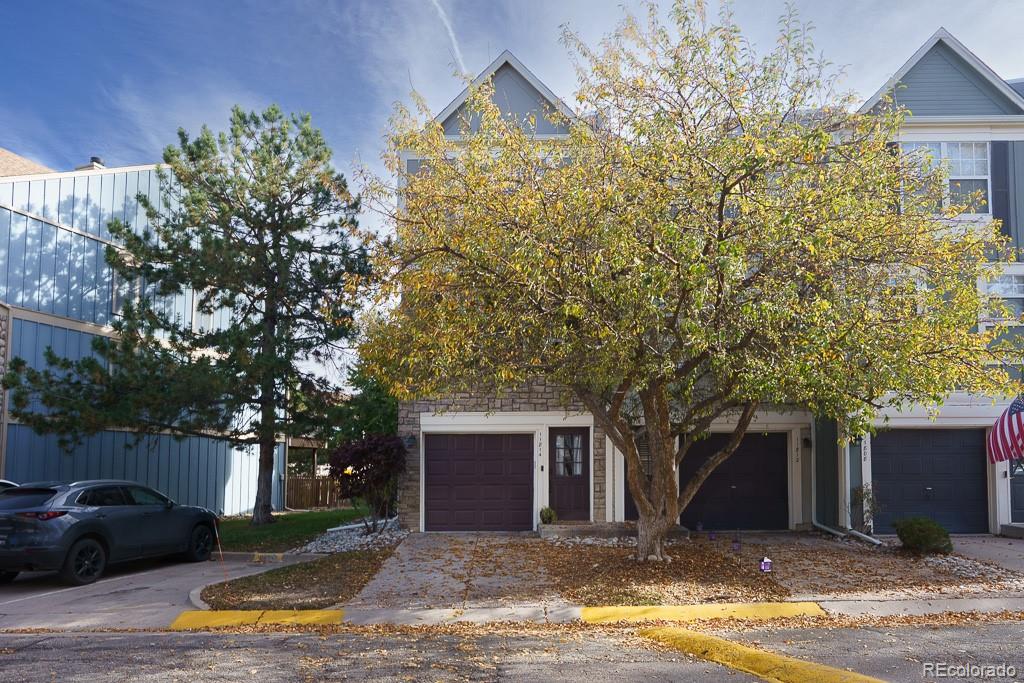
Townhouse exterior with attached garages, a large autumn tree, and a neighboring office building.
11814 E Kepner Drive
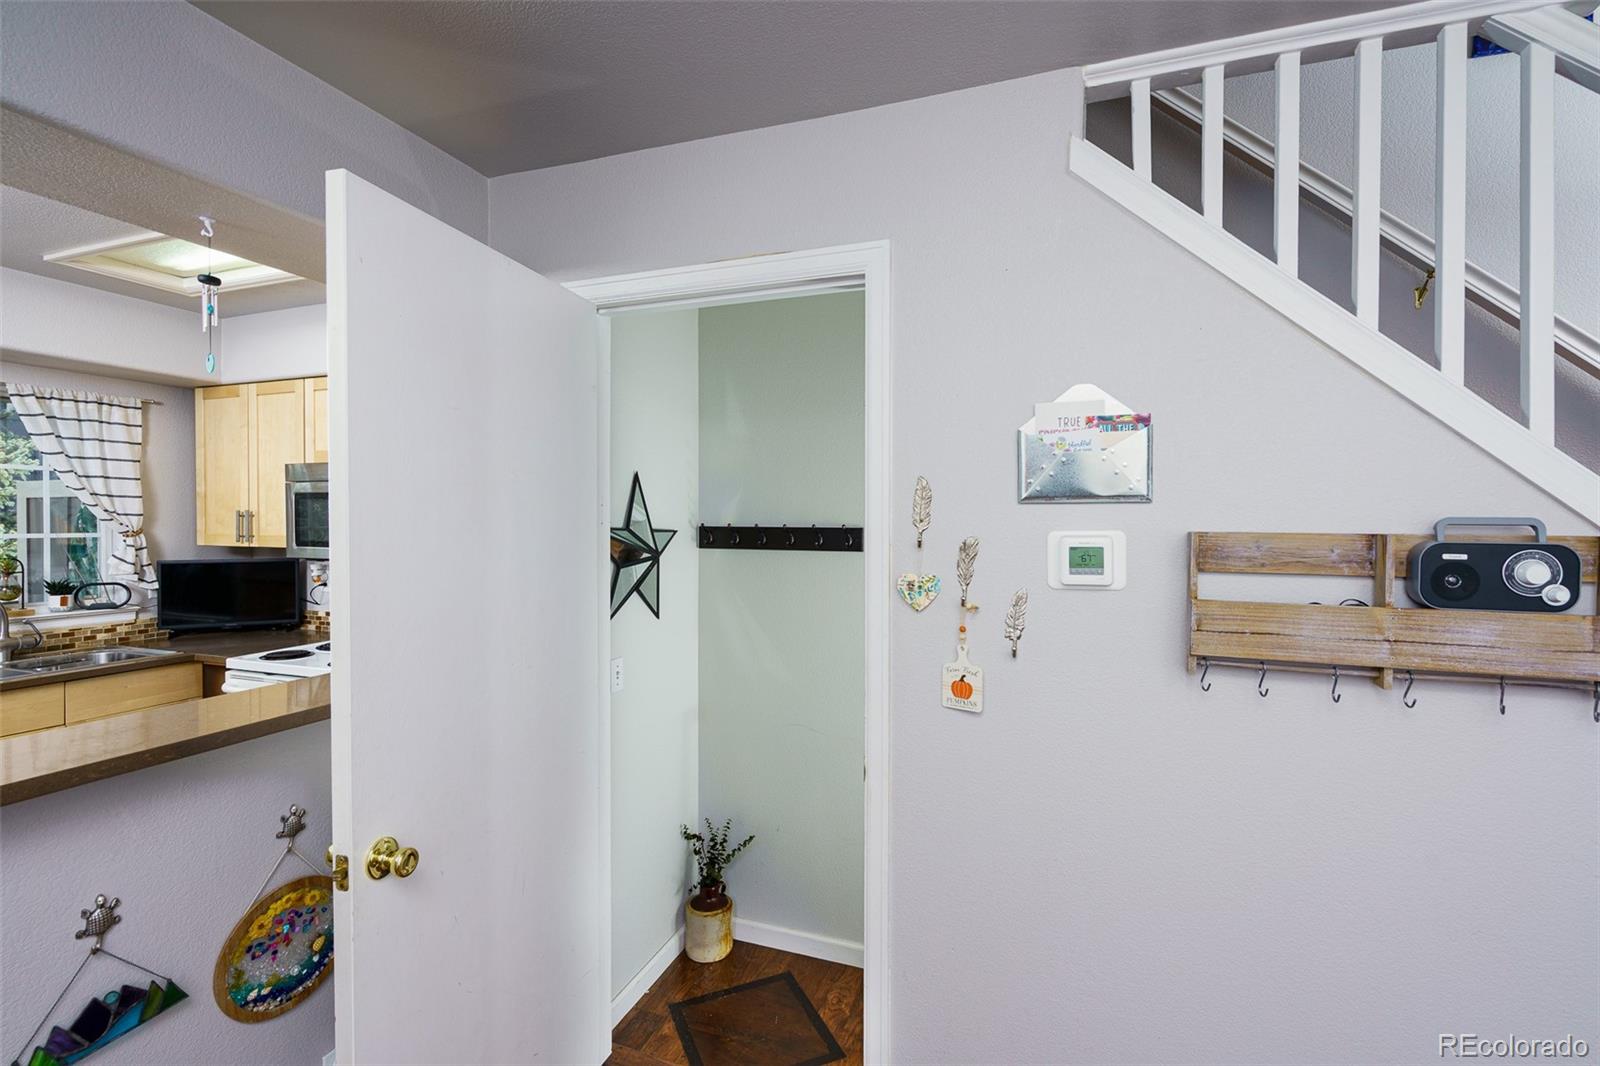
Entryway with an open door, staircase, wall hooks, and kitchen visible to the left.
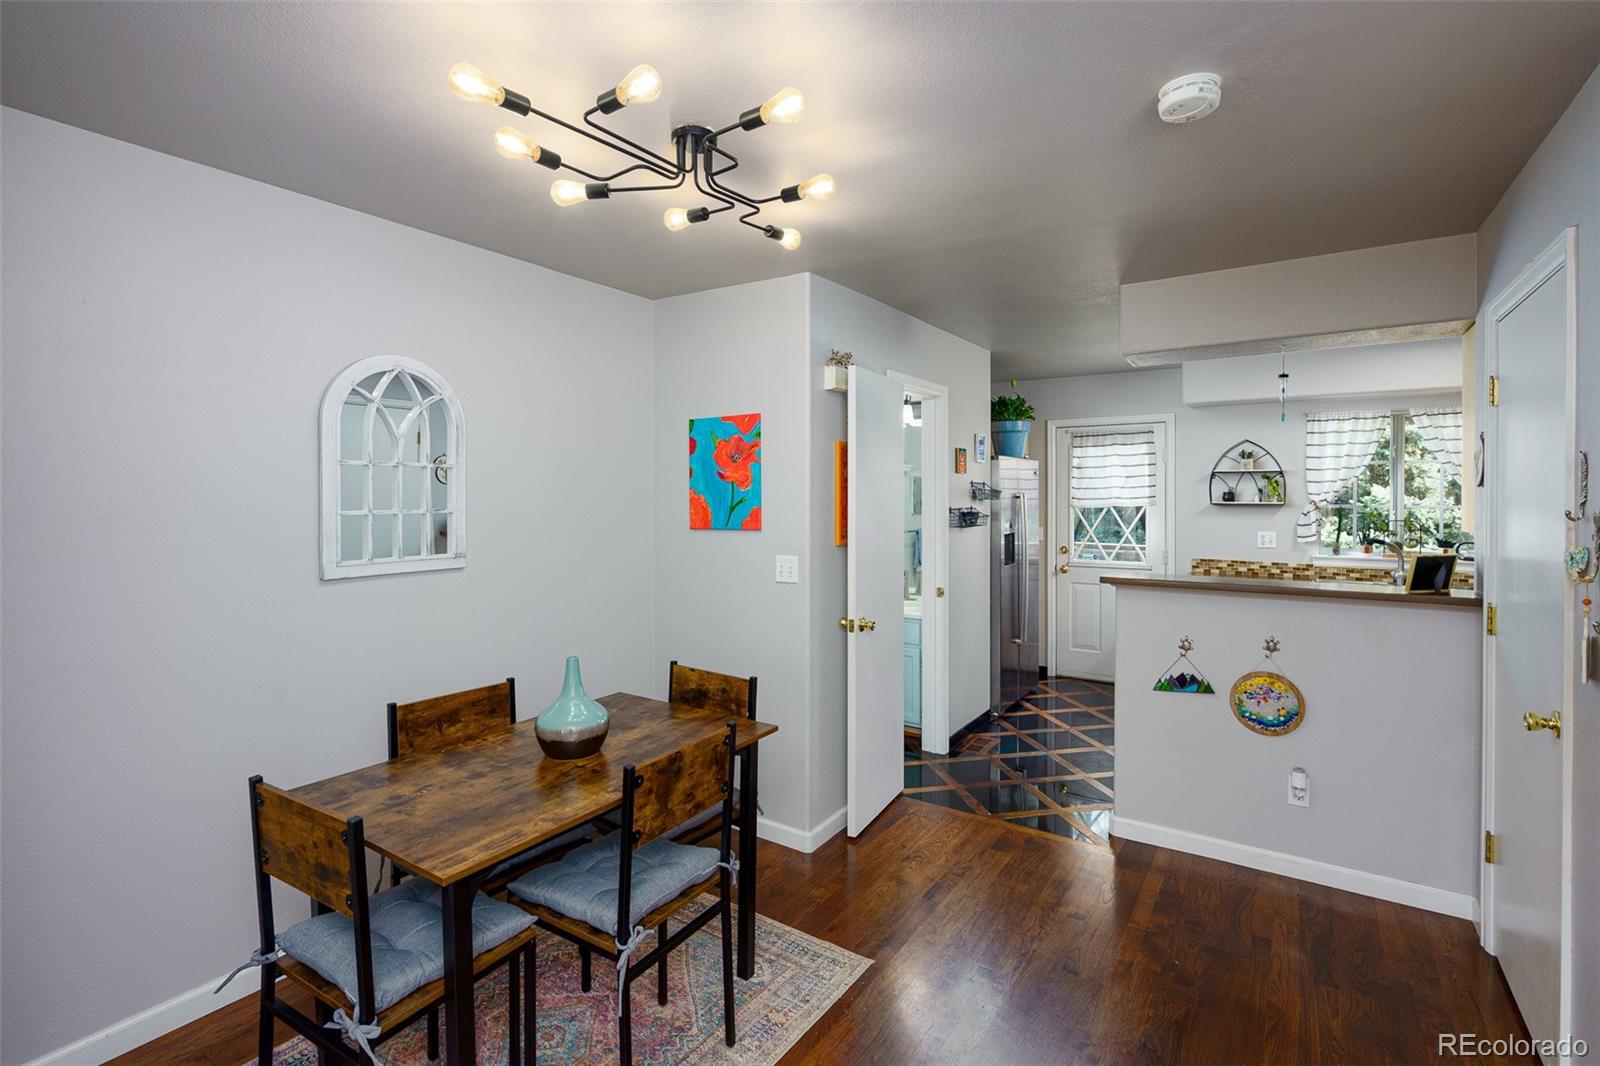
Dining area with a wood table and black chairs, opening into a bright kitchen.
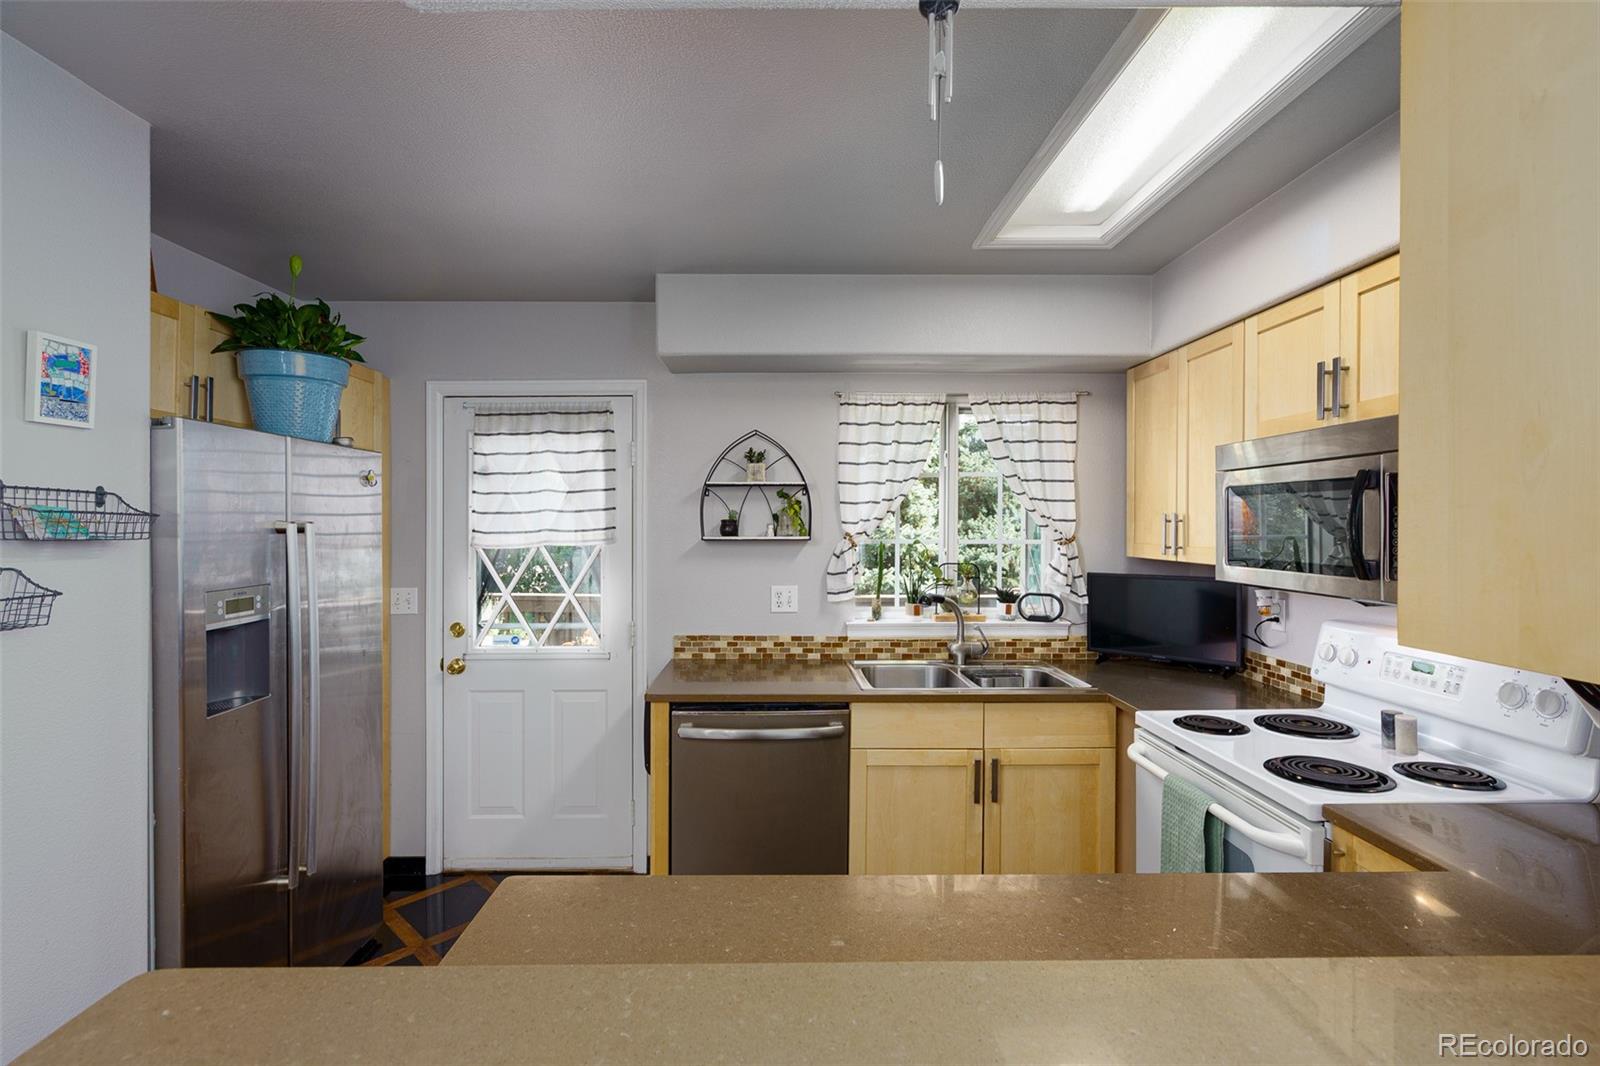
Kitchen with light wood cabinets, stainless appliances, and a double-basin sink beneath a window.
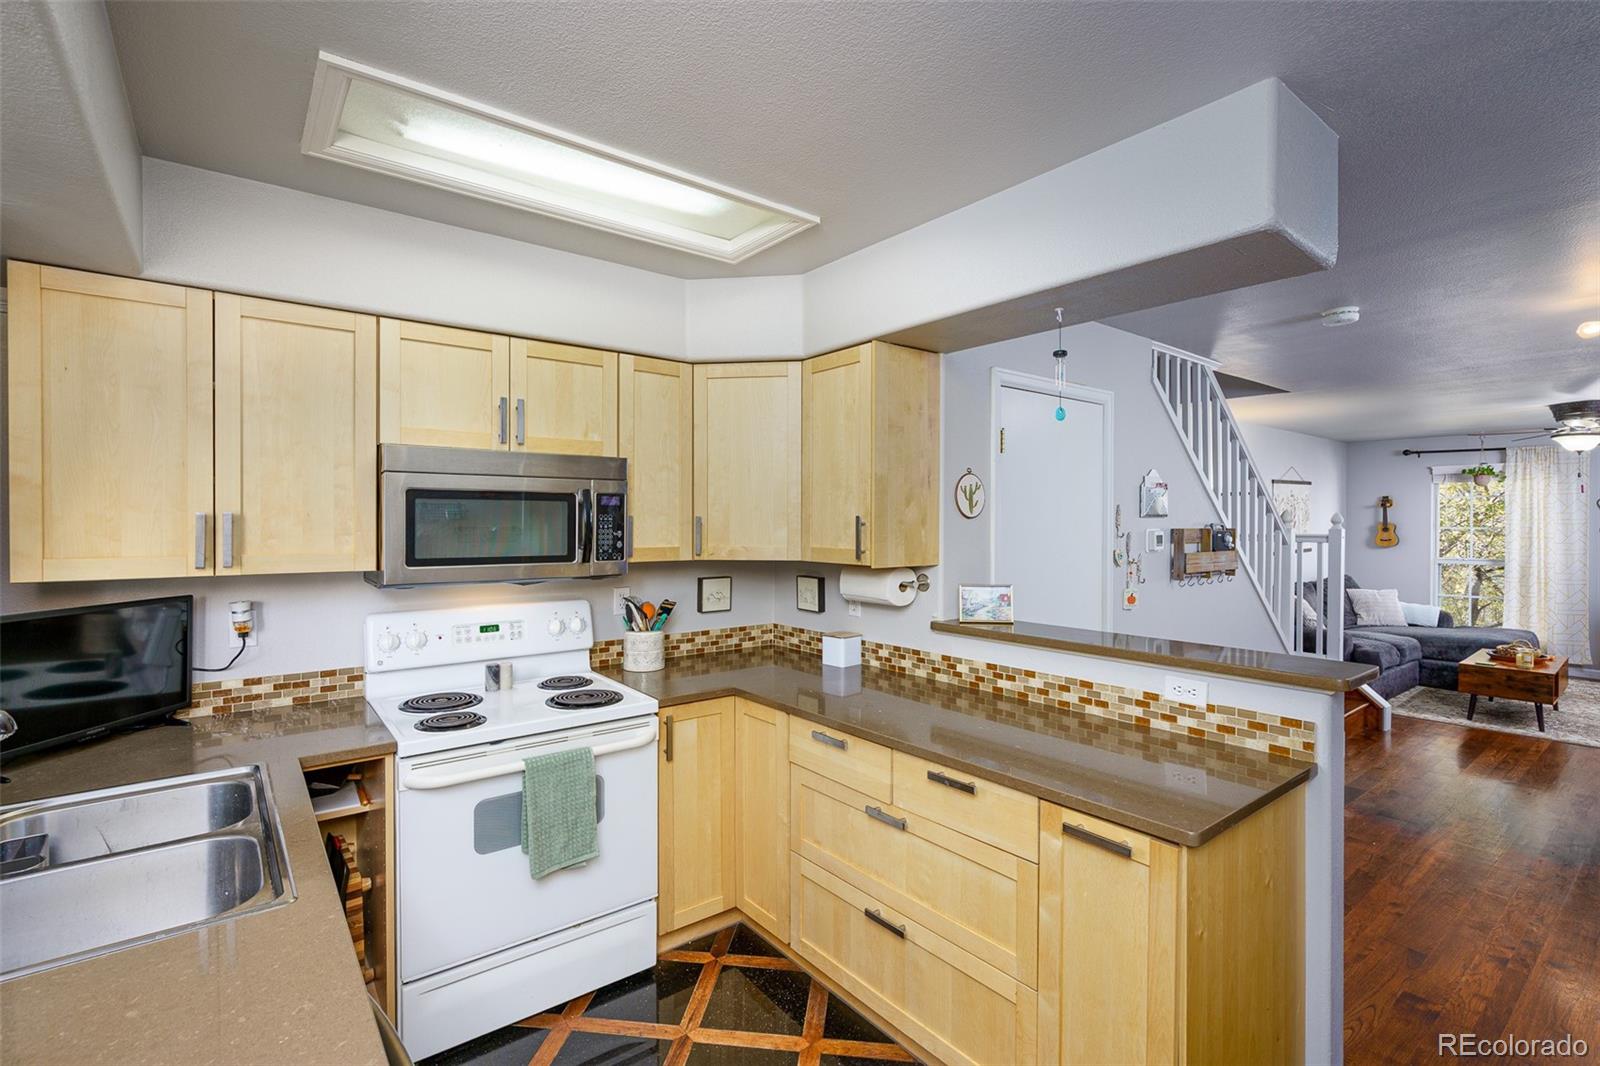
Kitchen with light wood cabinets, brown counters, and an adjoining living room.
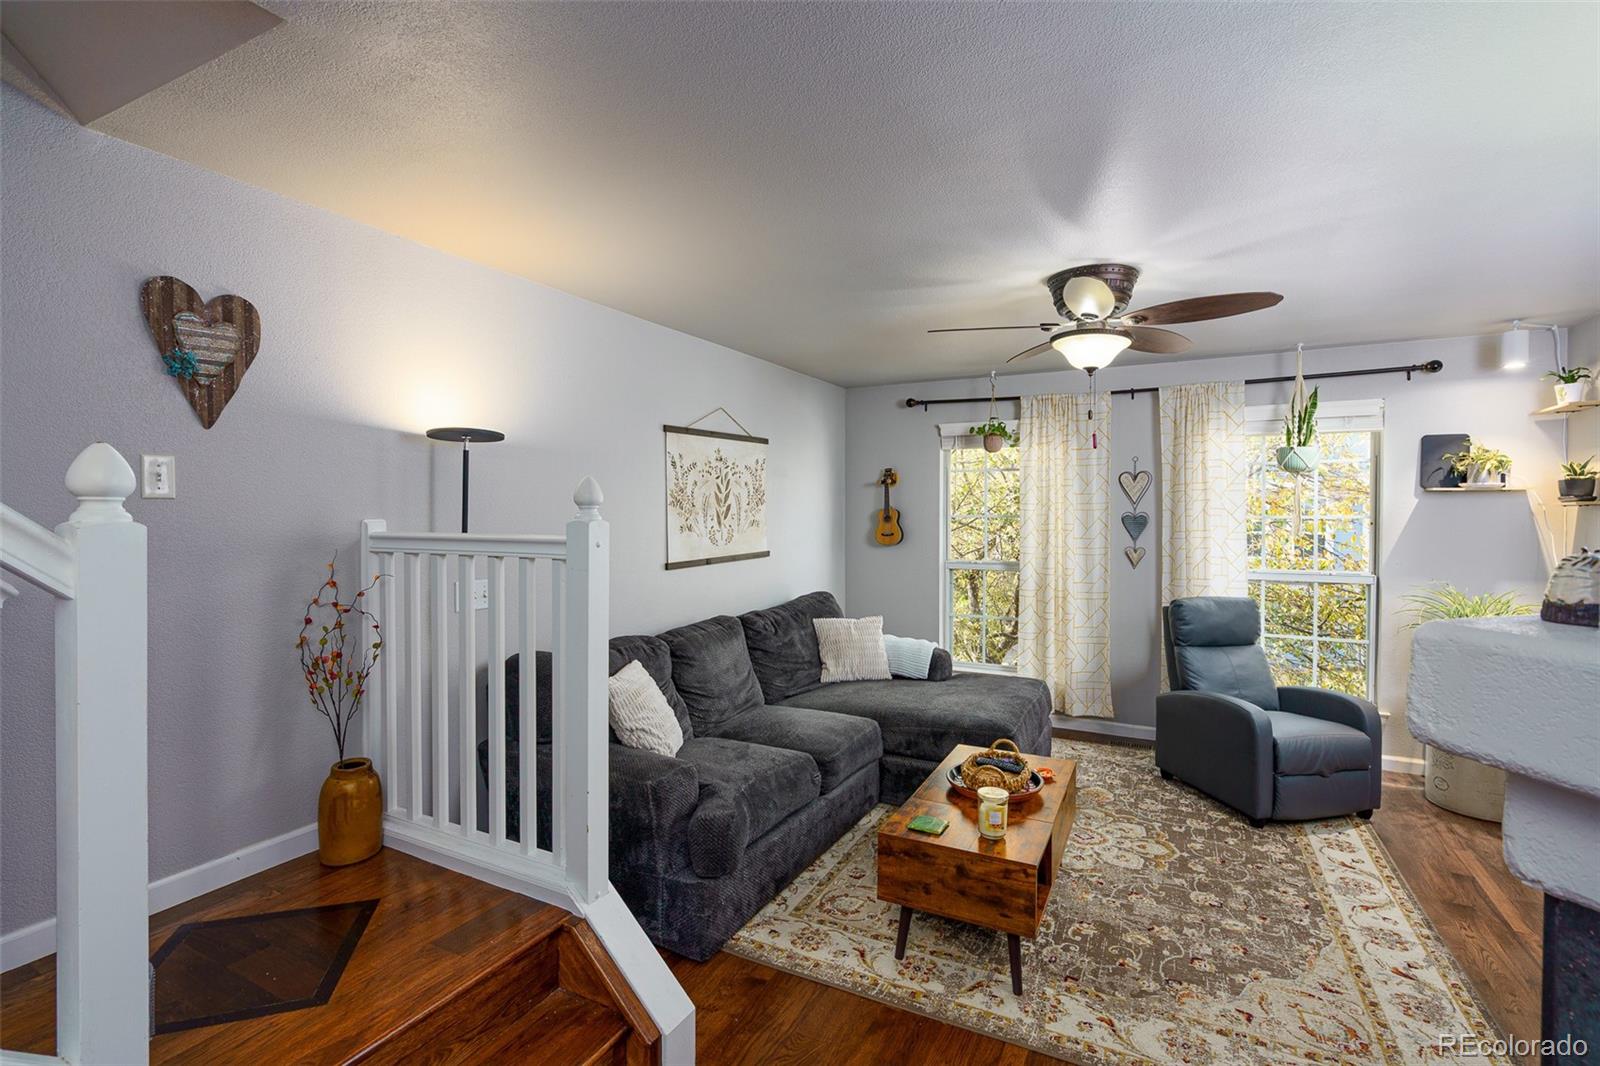
Living room with a dark sectional, large windows, and a staircase in the foreground.
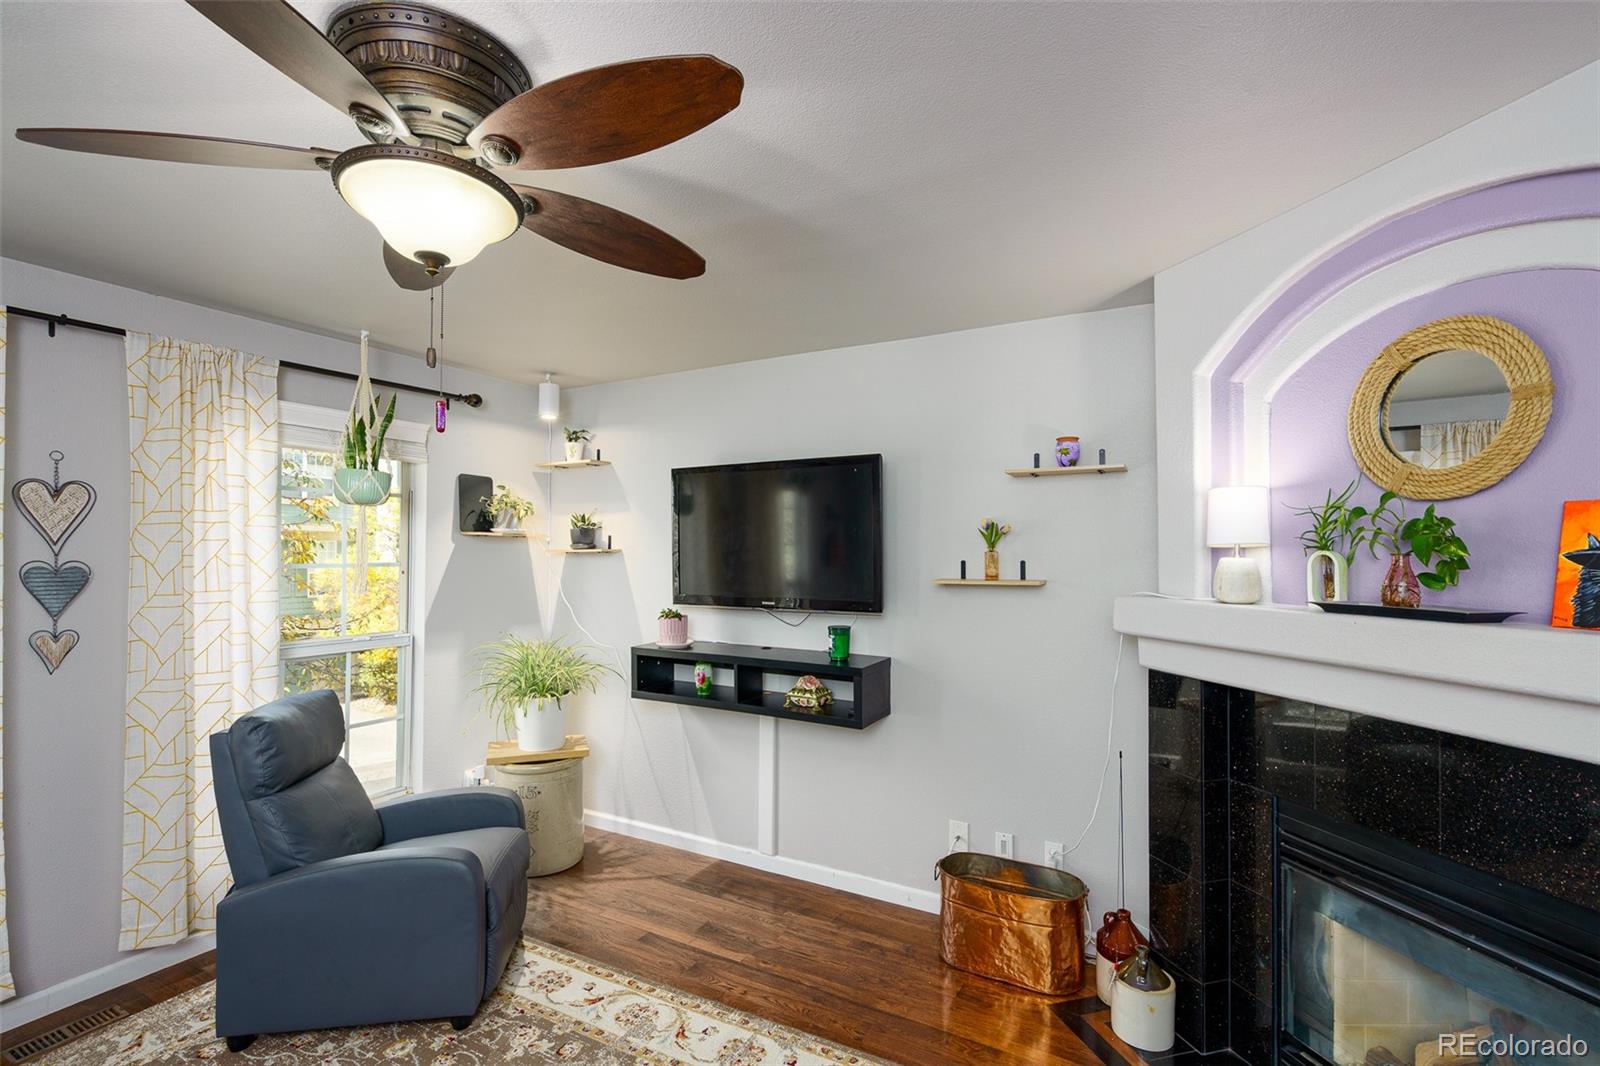
Living room with a black-tiled fireplace, purple arched alcove, and blue armchair.
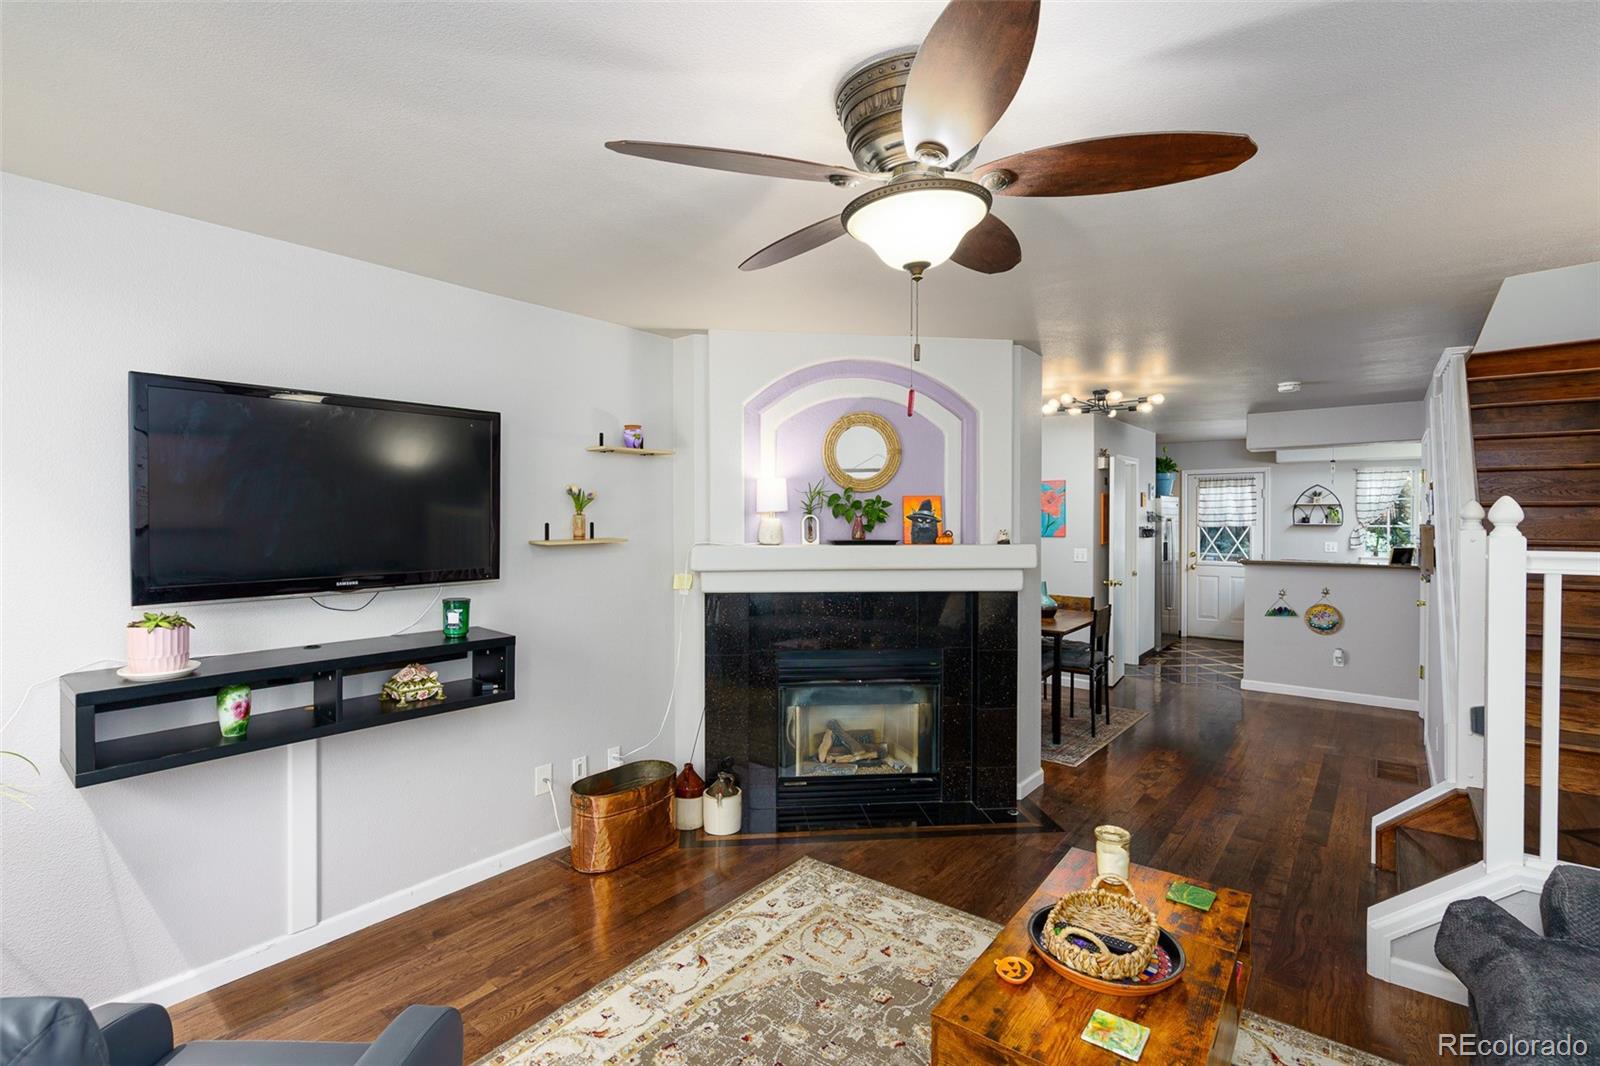
Living room with a corner fireplace, ceiling fan, hardwood floors, and staircase.
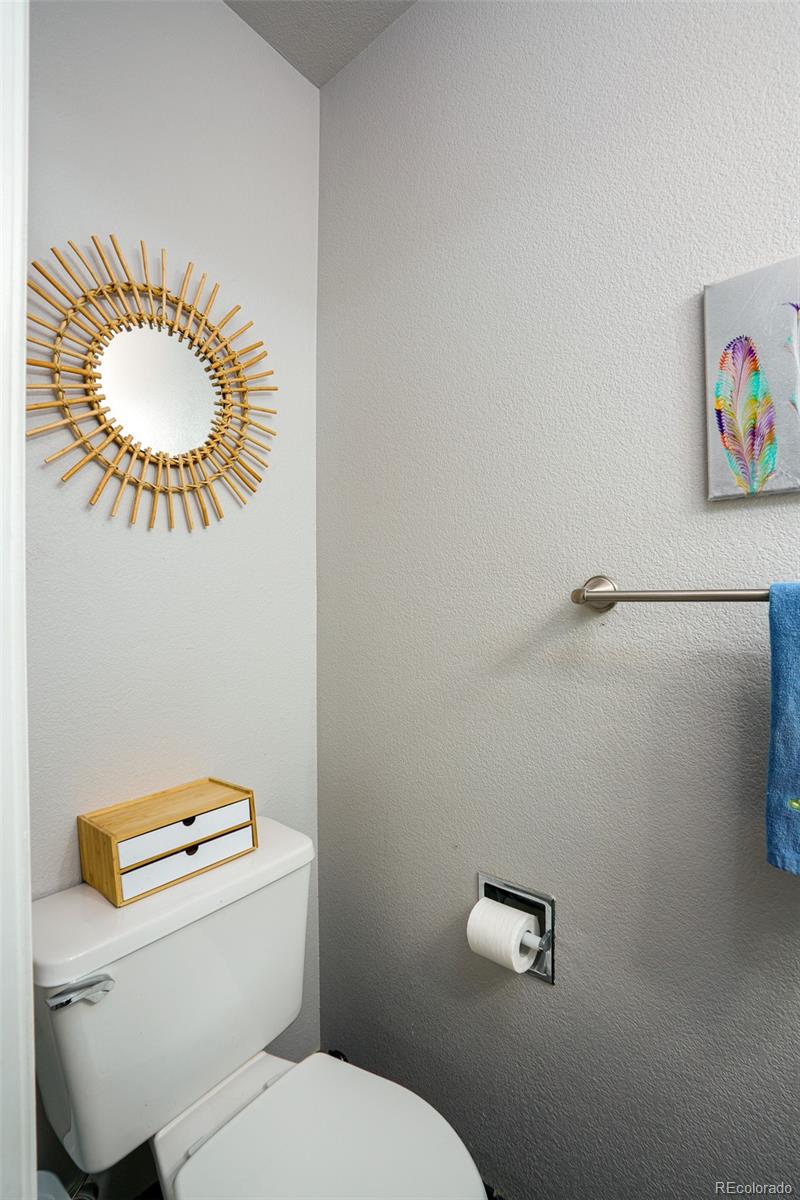
Small bathroom with a white toilet, sunburst mirror, and blue towel.
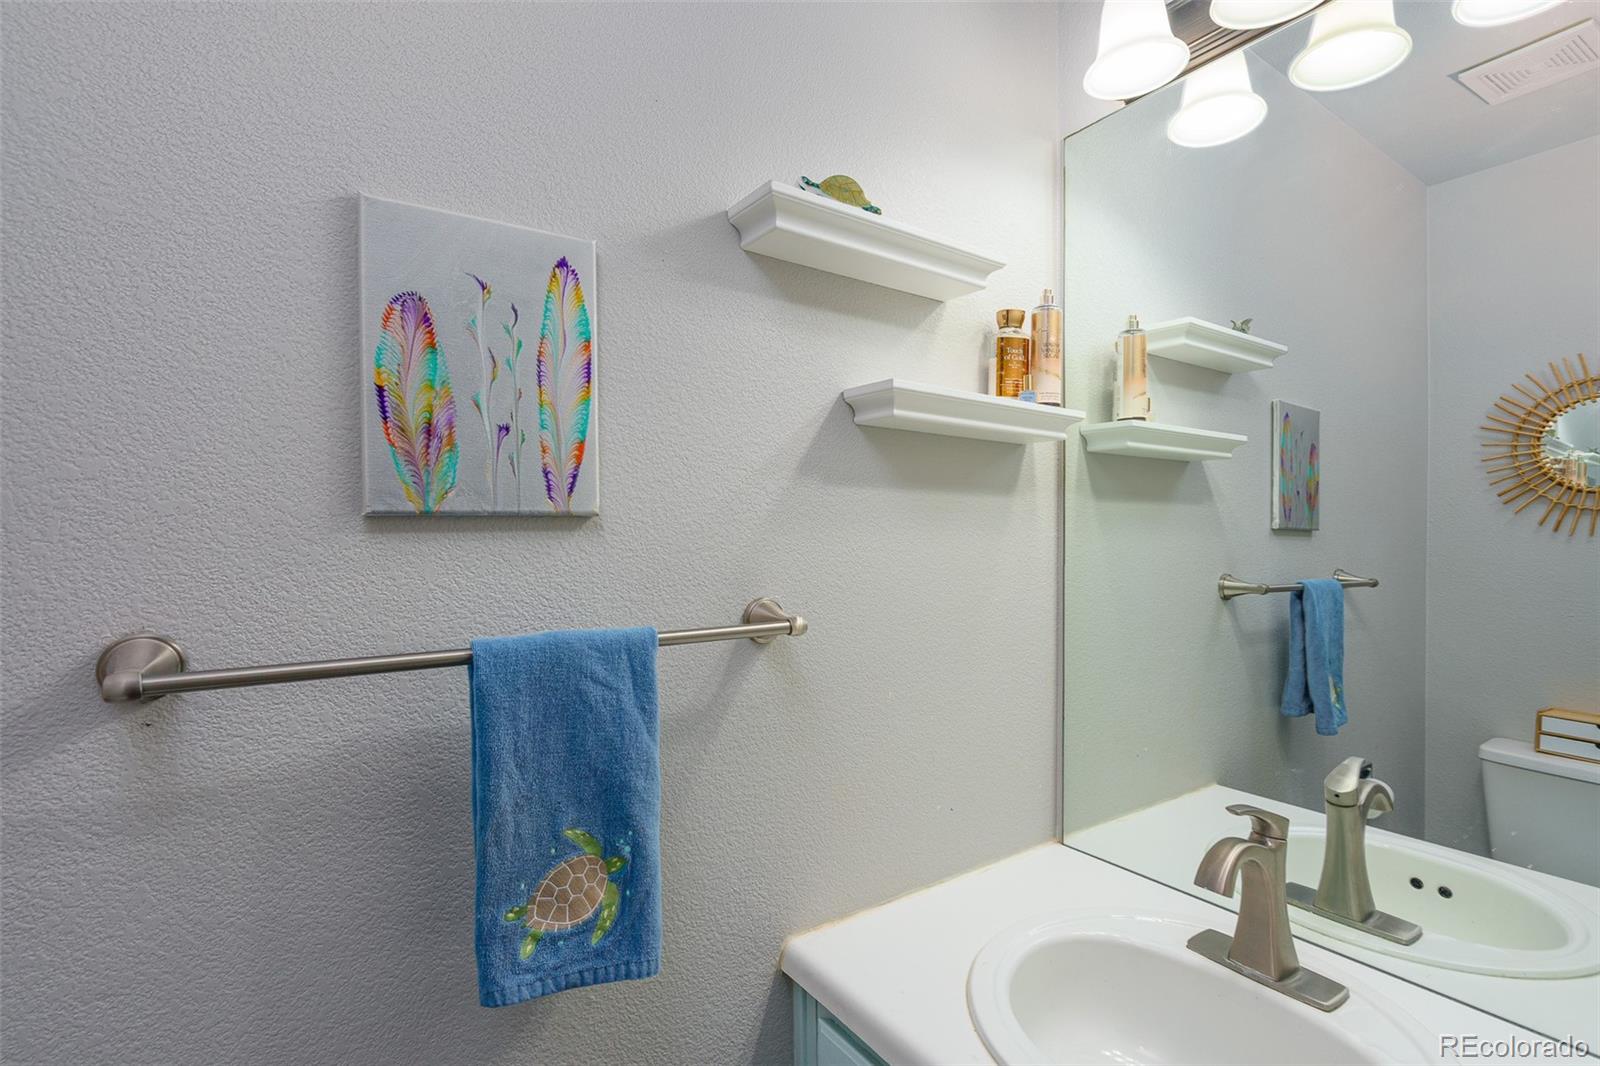
Bathroom vanity with a large mirror, blue turtle towel, and colorful feather artwork.
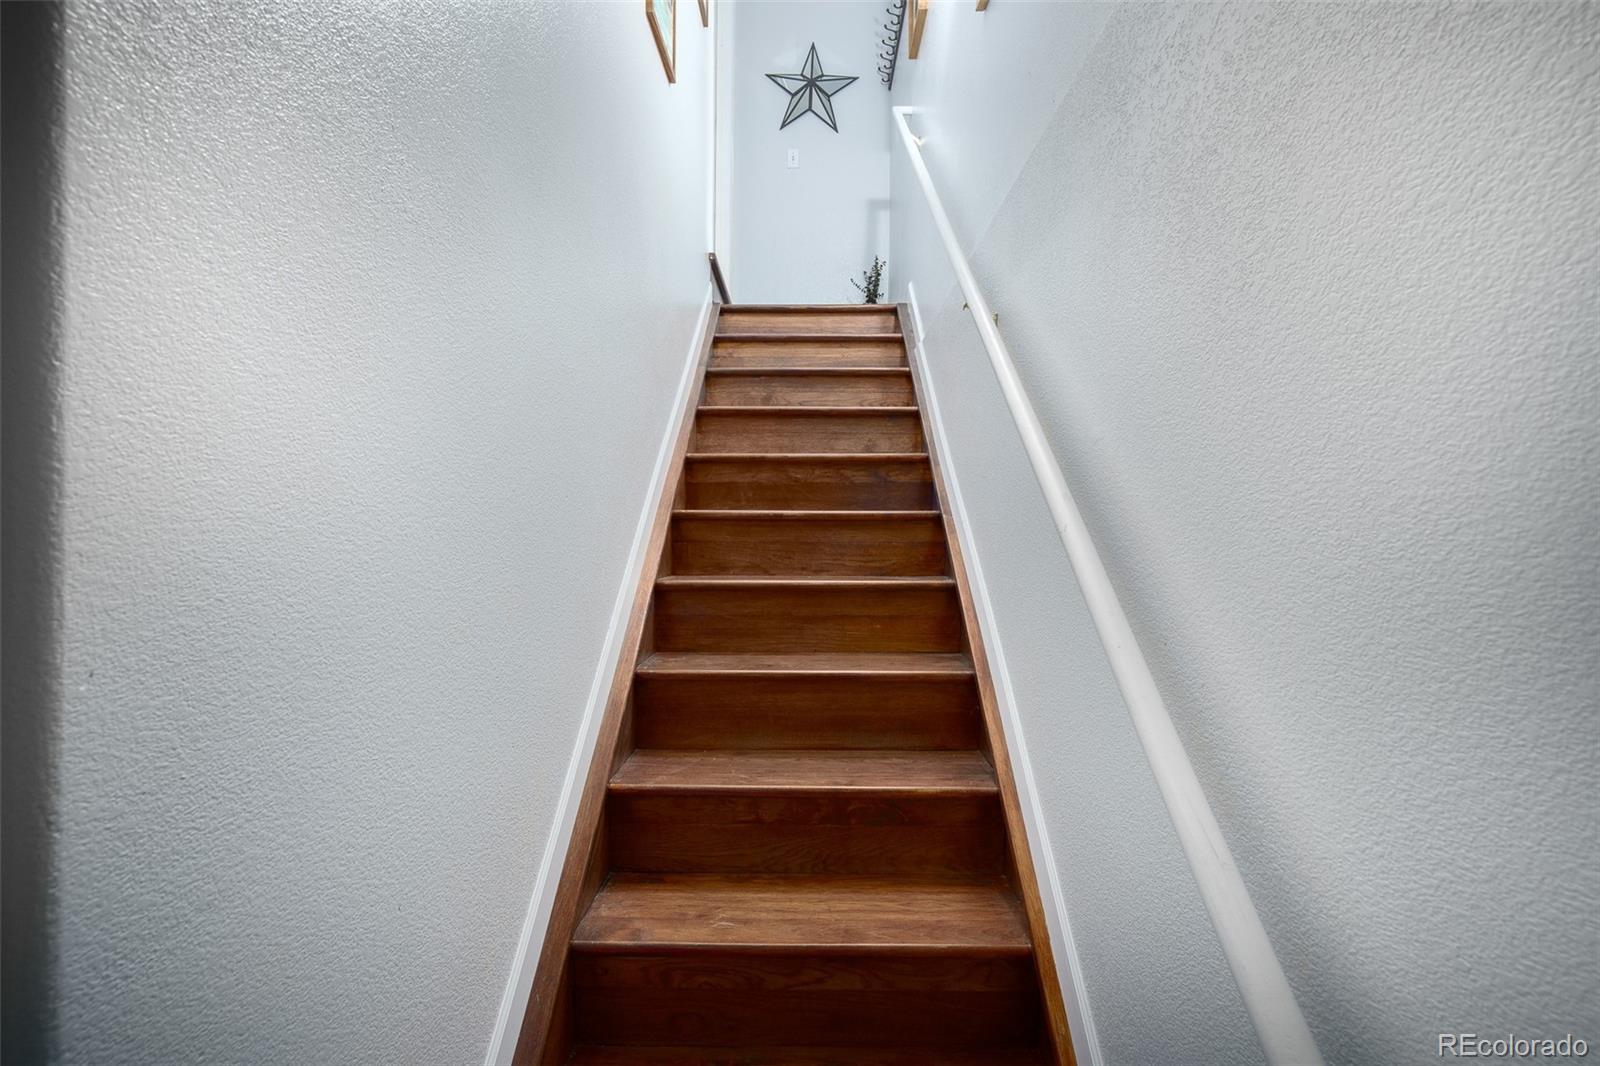
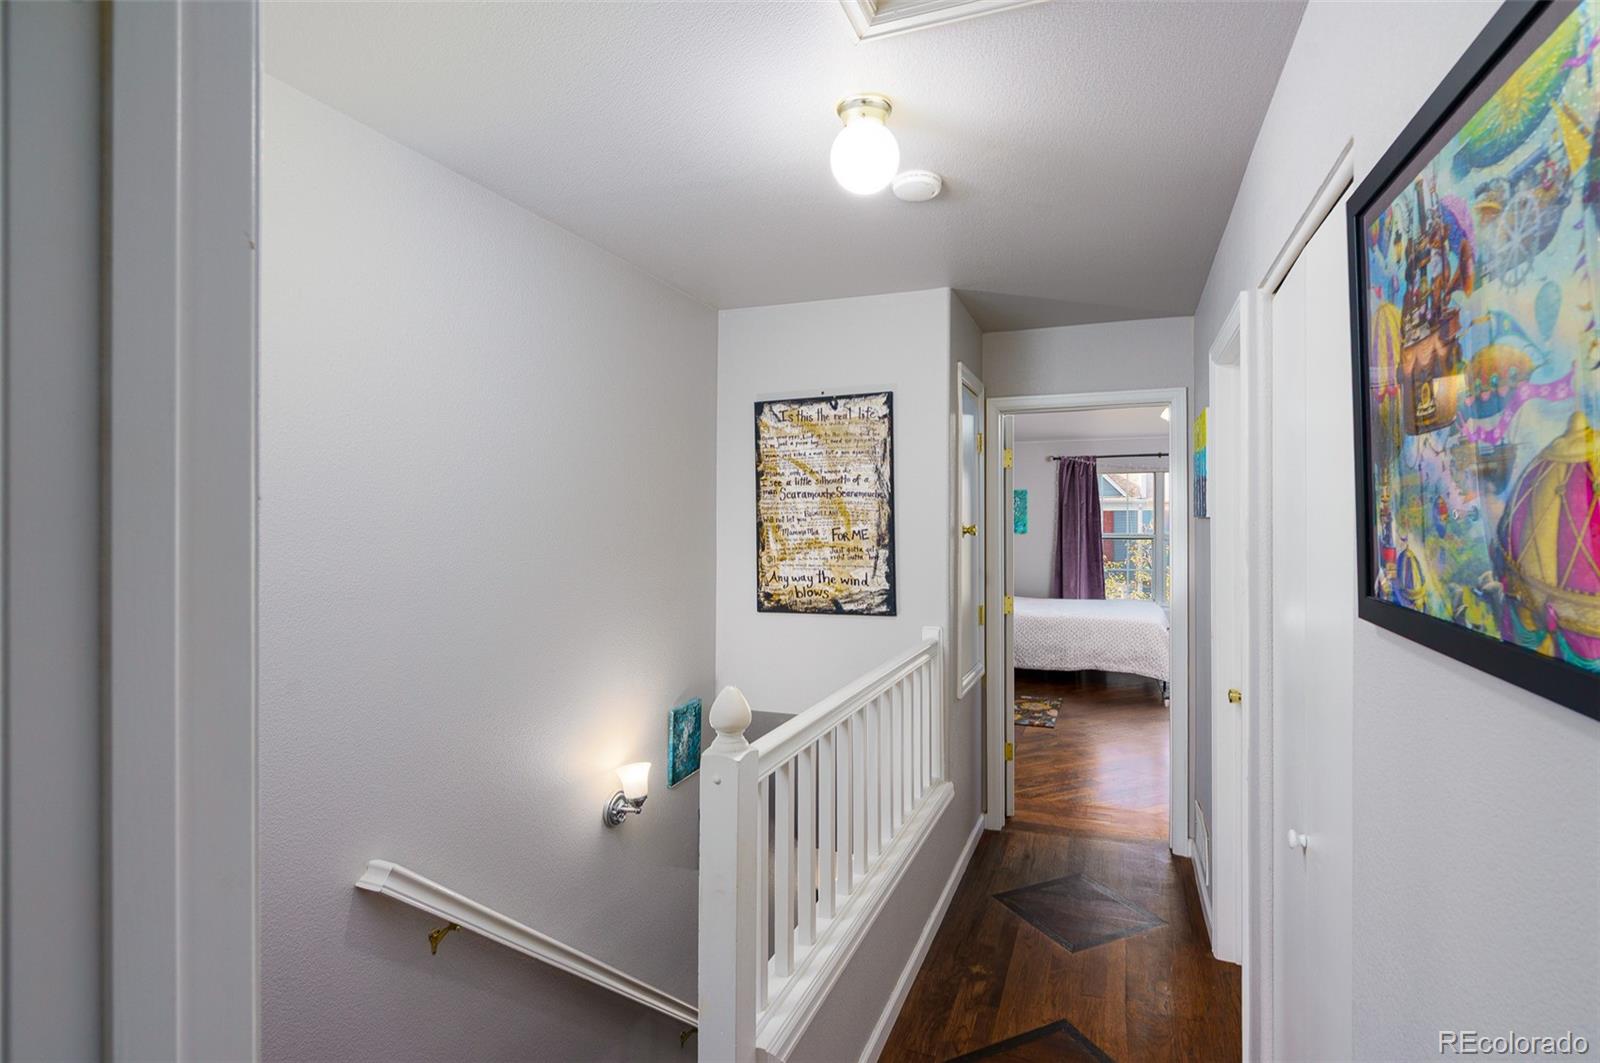
Upstairs hallway with dark wood floors, white stair railing, colorful artwork, and a bedroom doorway.
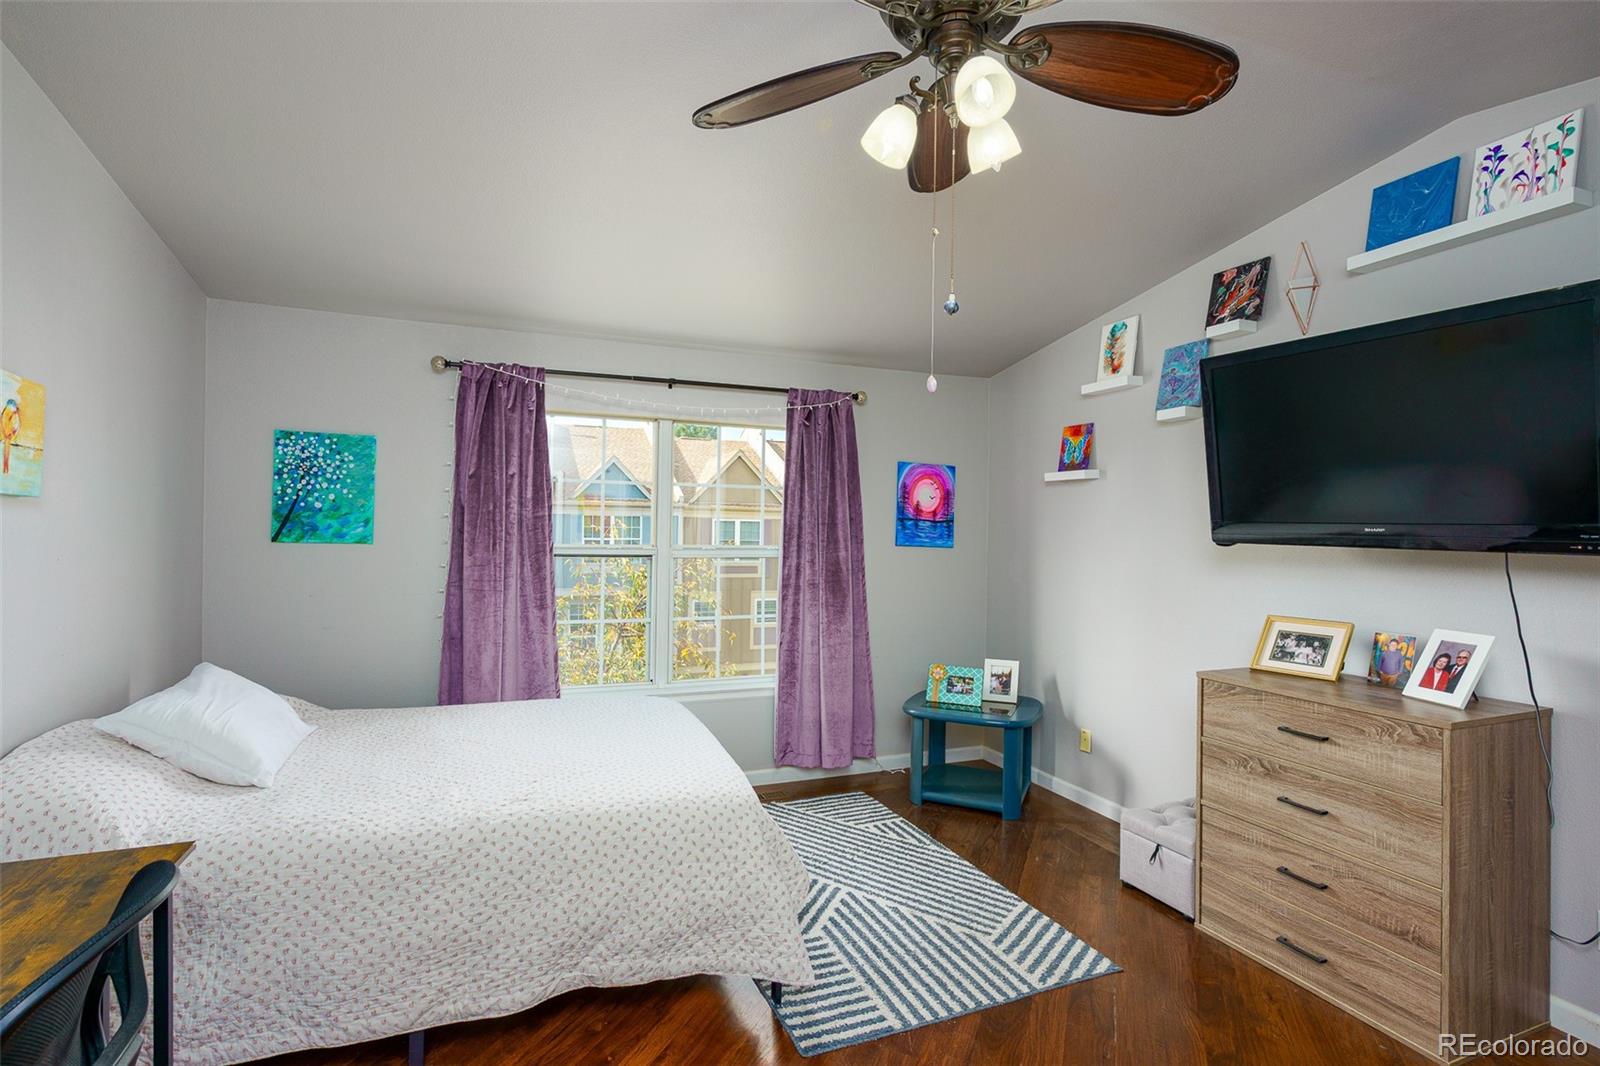
Bedroom with a bed, purple curtains, wall-mounted television, and hardwood floors.
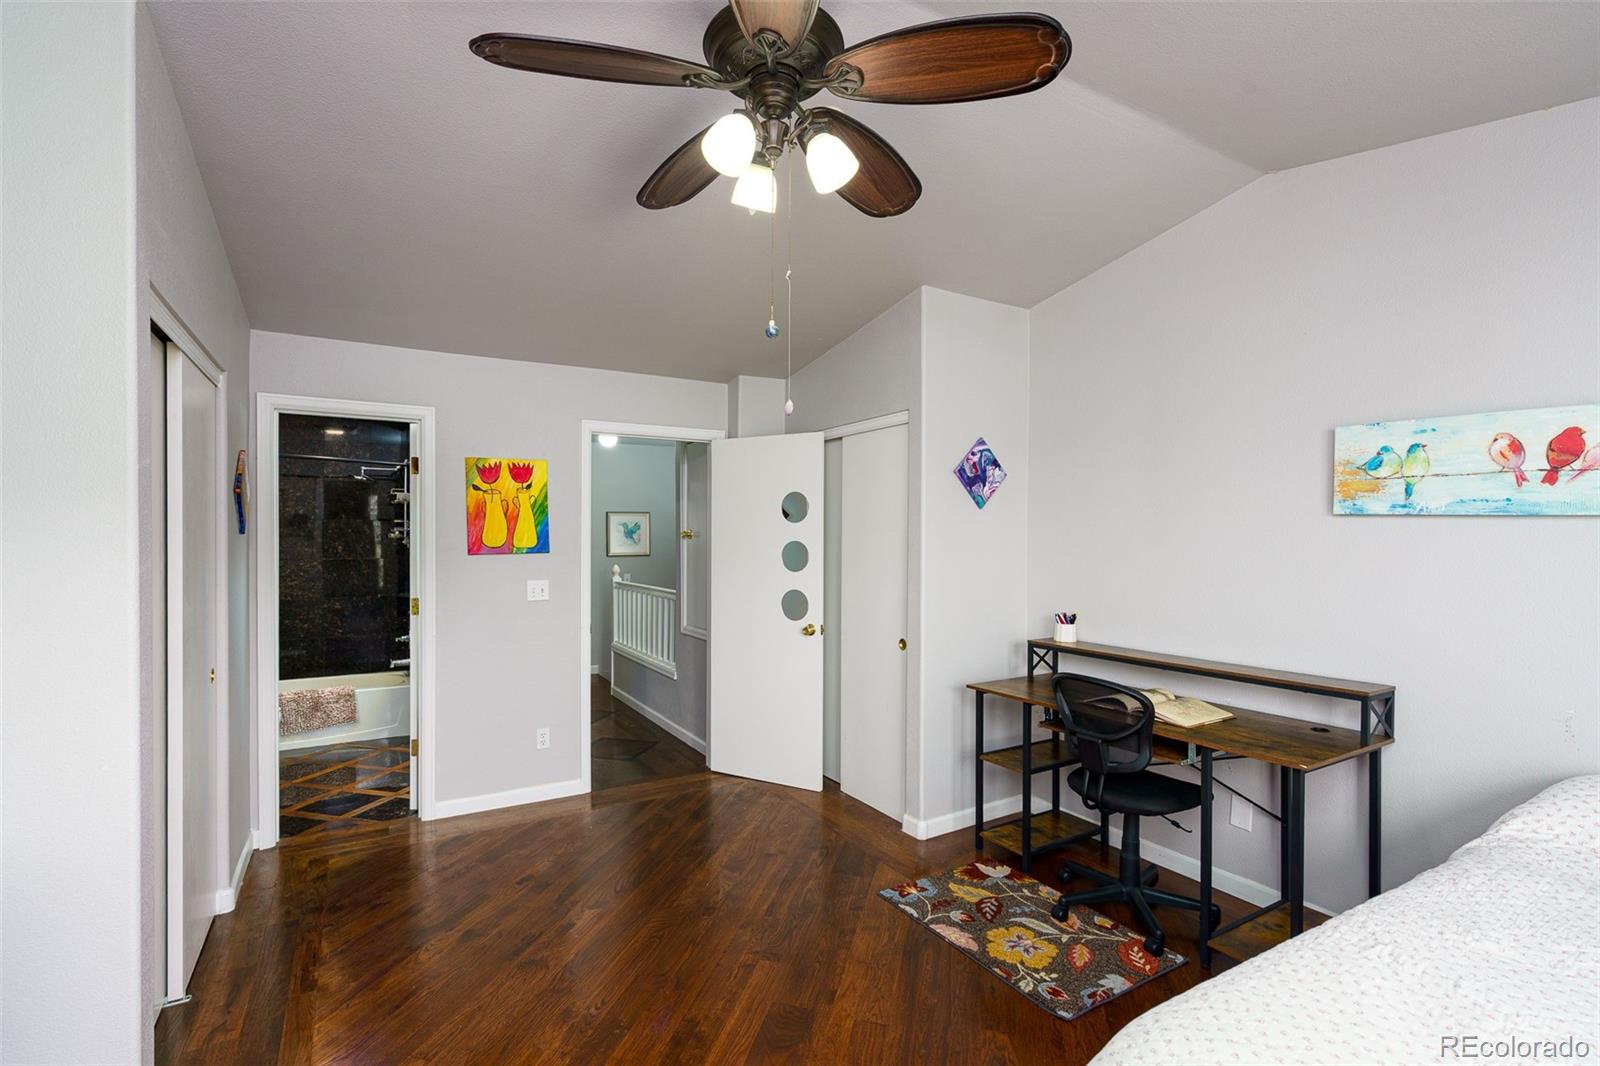
Bedroom with dark wood flooring, a ceiling fan, and a desk beside an open bathroom.
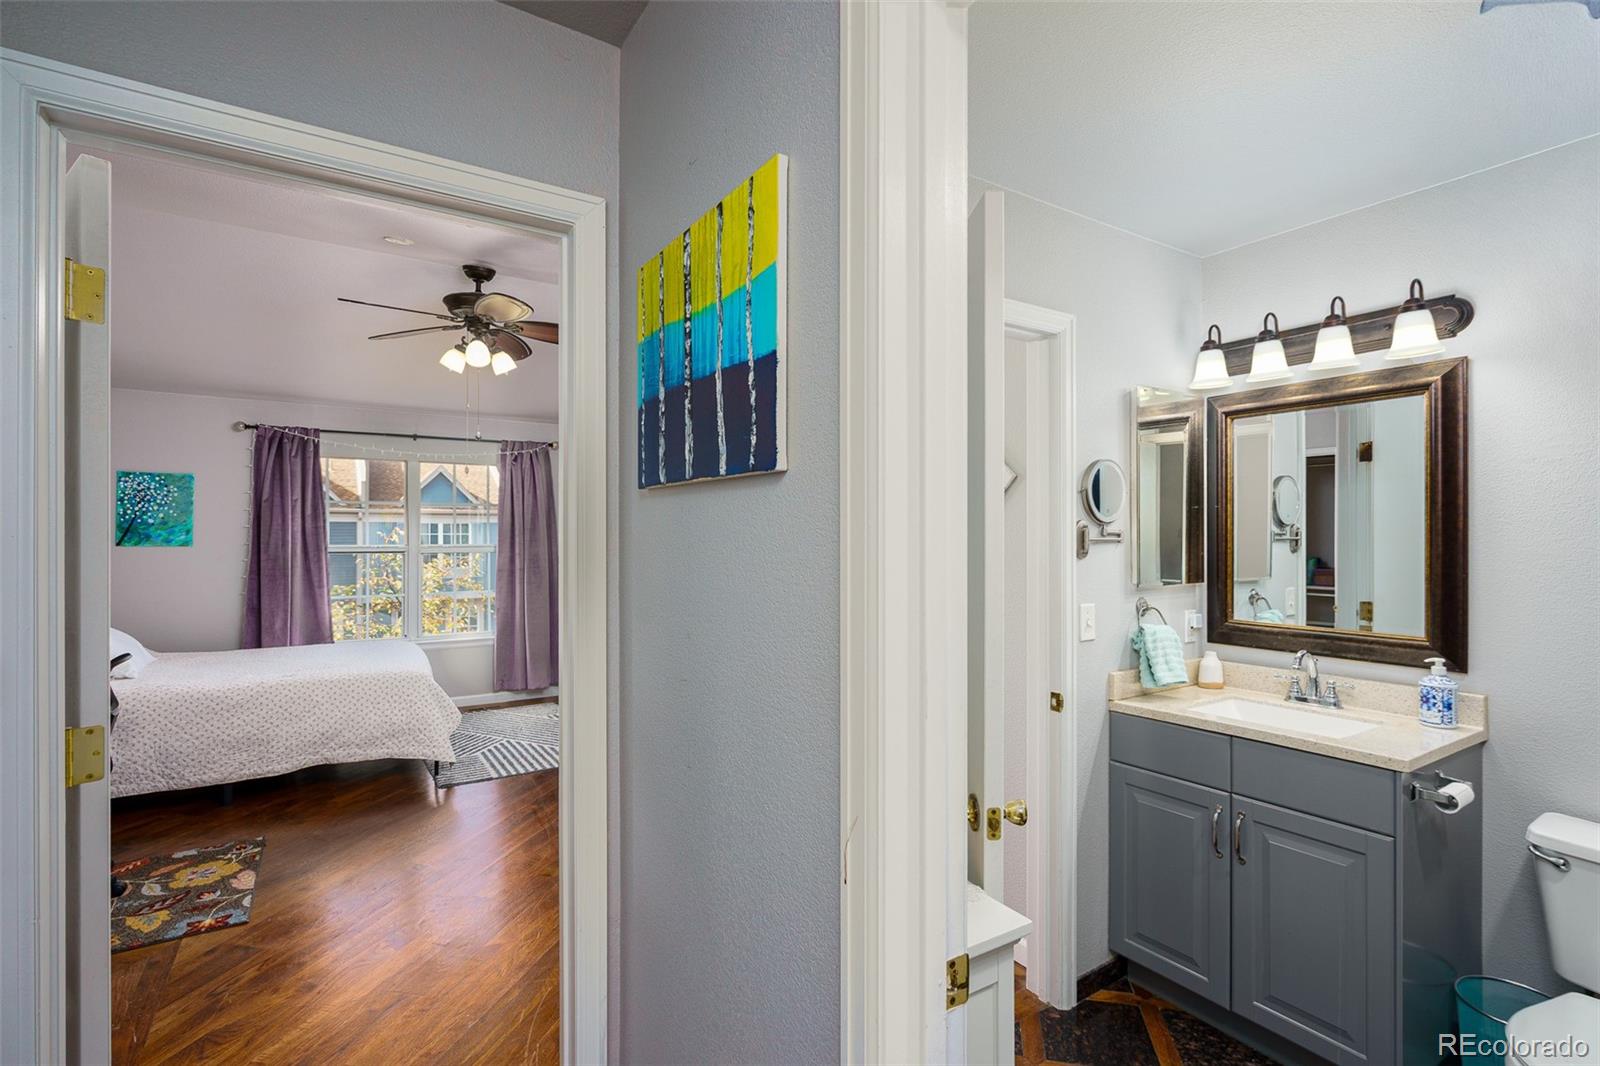
Bathroom vanity beside a bedroom with purple curtains and a ceiling fan.
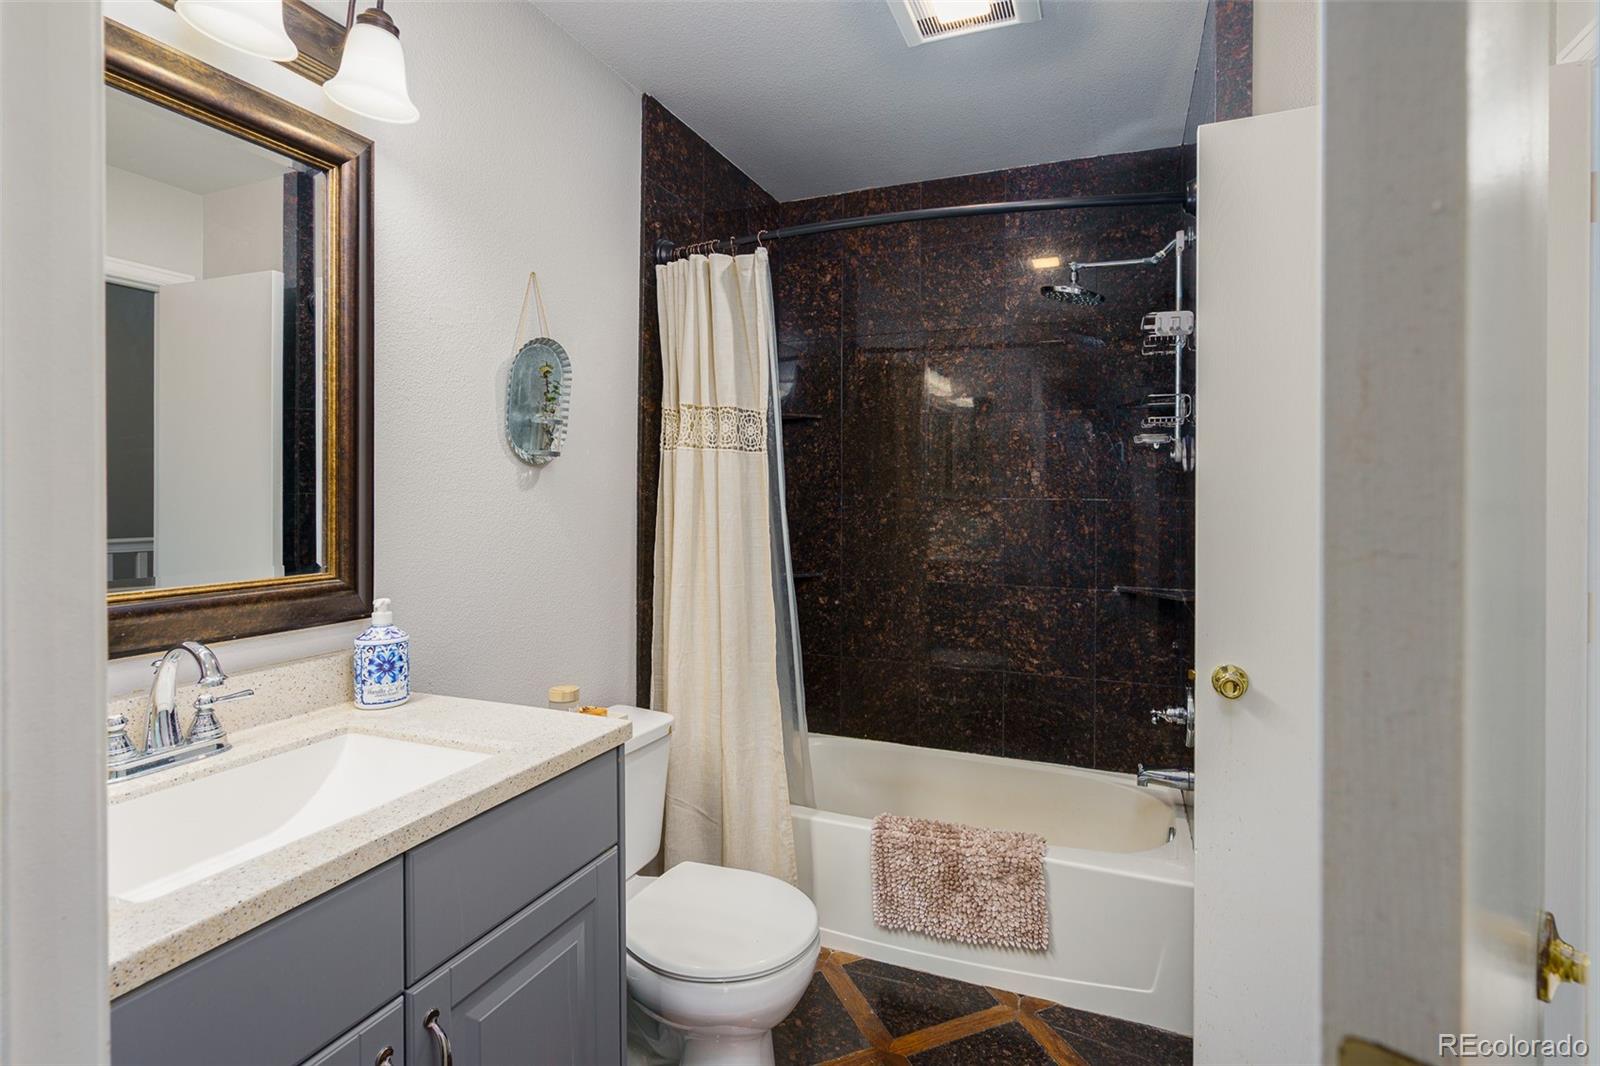
Bathroom with a gray vanity, dark stone shower surround, and bathtub.
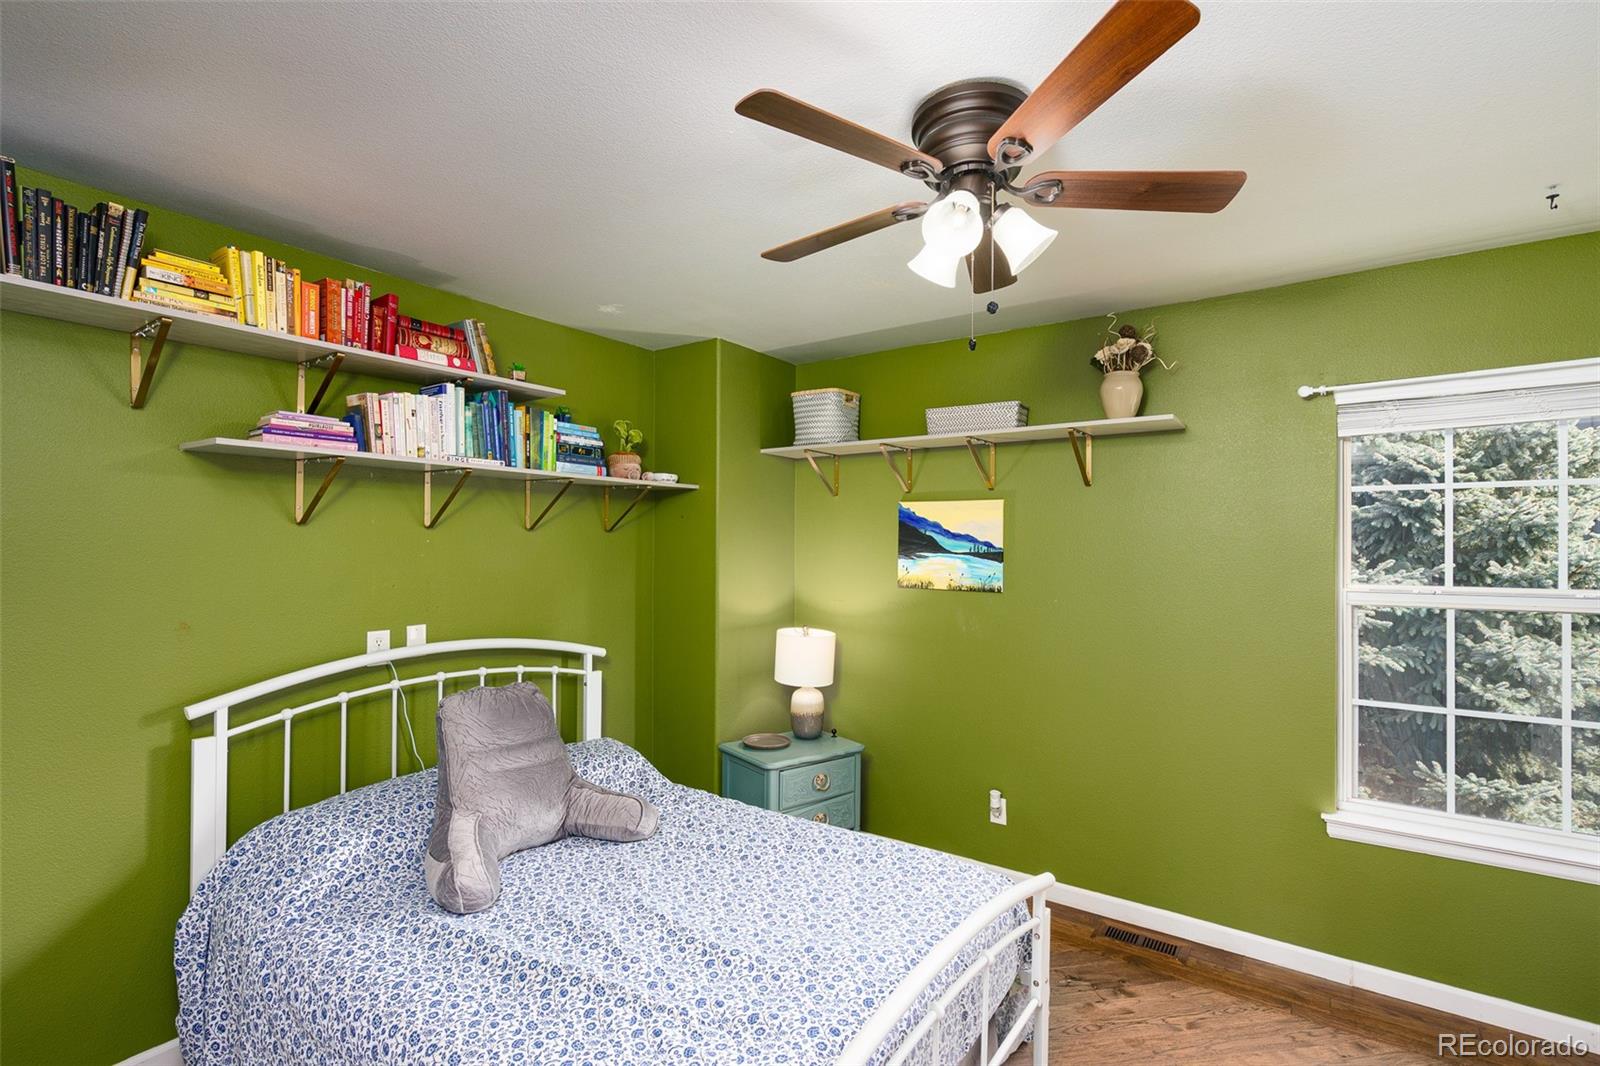
Green bedroom with a white metal bed, wall-mounted bookshelves, ceiling fan, and large window.
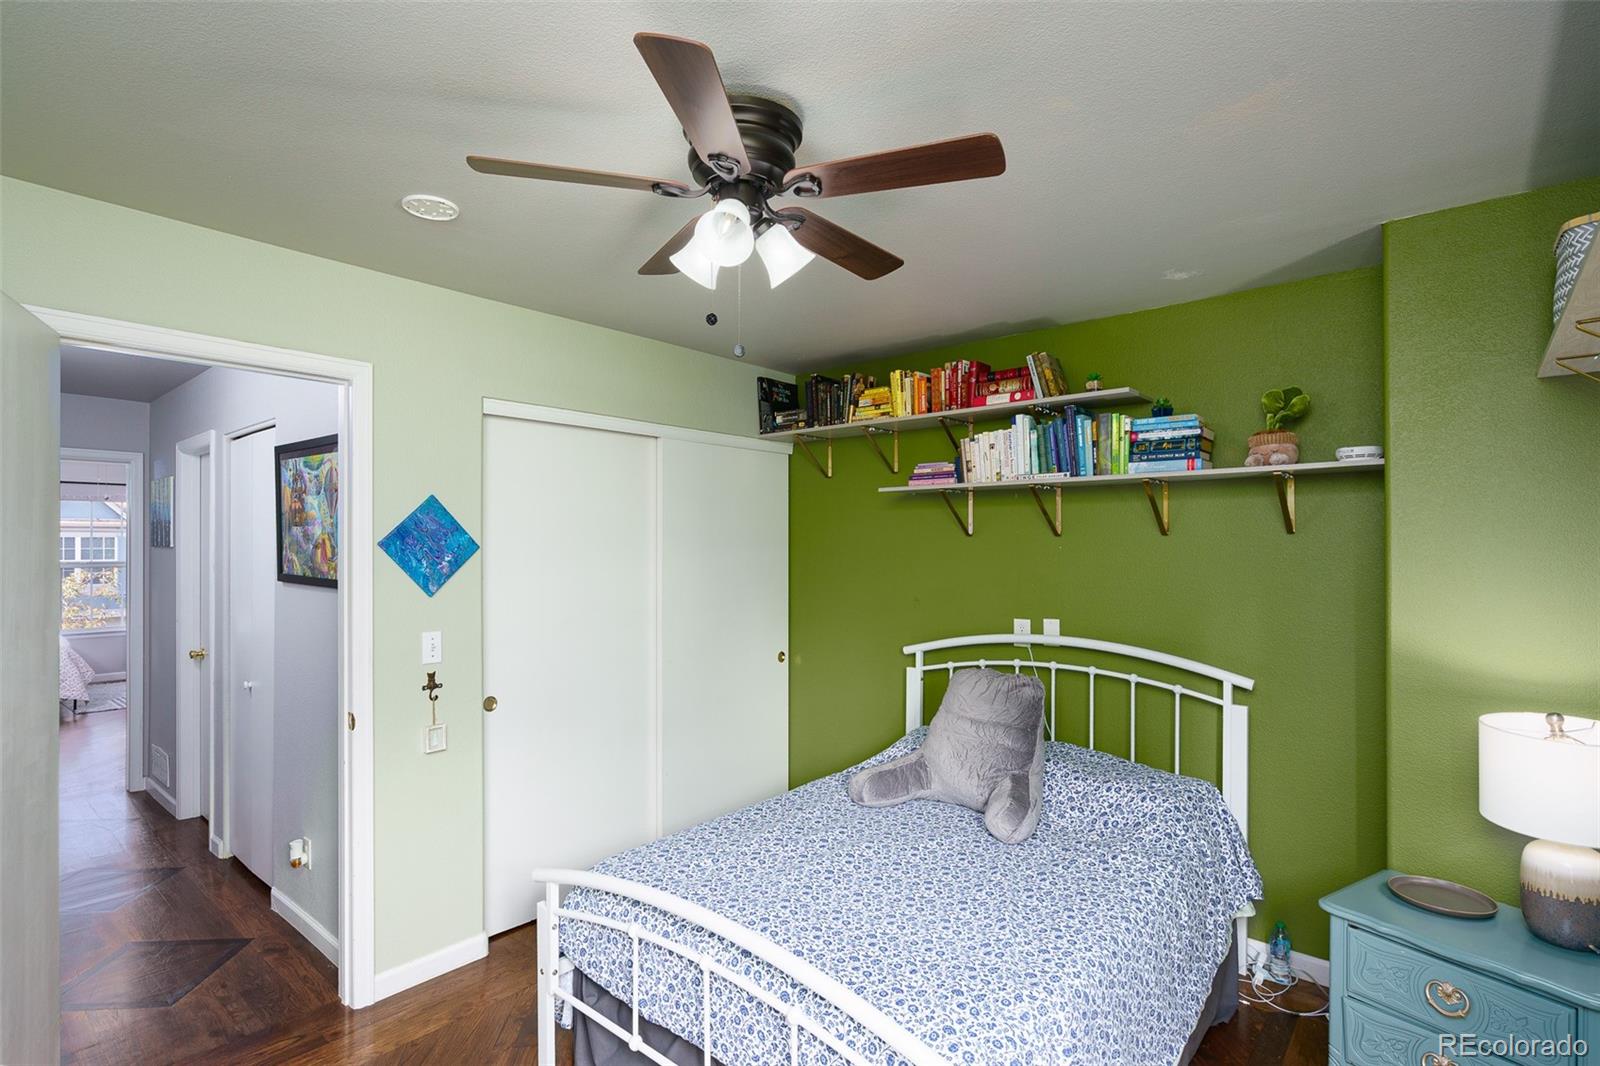
Bedroom with a white metal bed, green accent wall, and bookshelves above the bed.
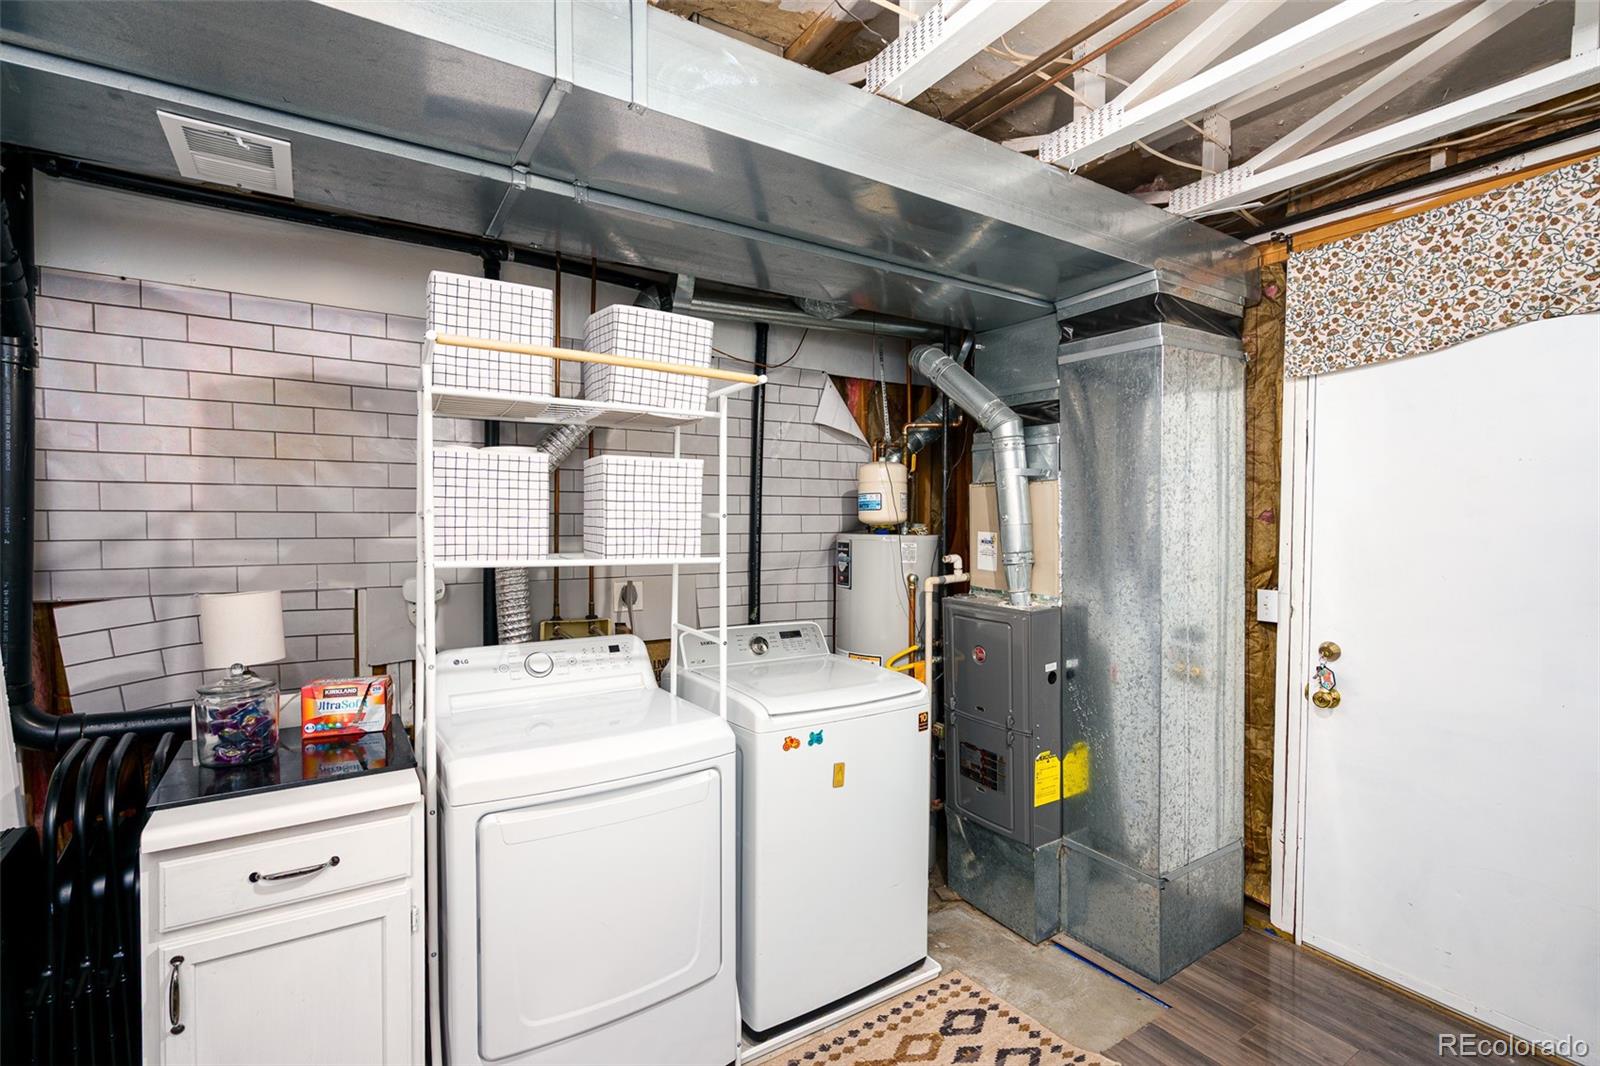
Basement laundry area with washer, dryer, utility equipment, and exposed ductwork.
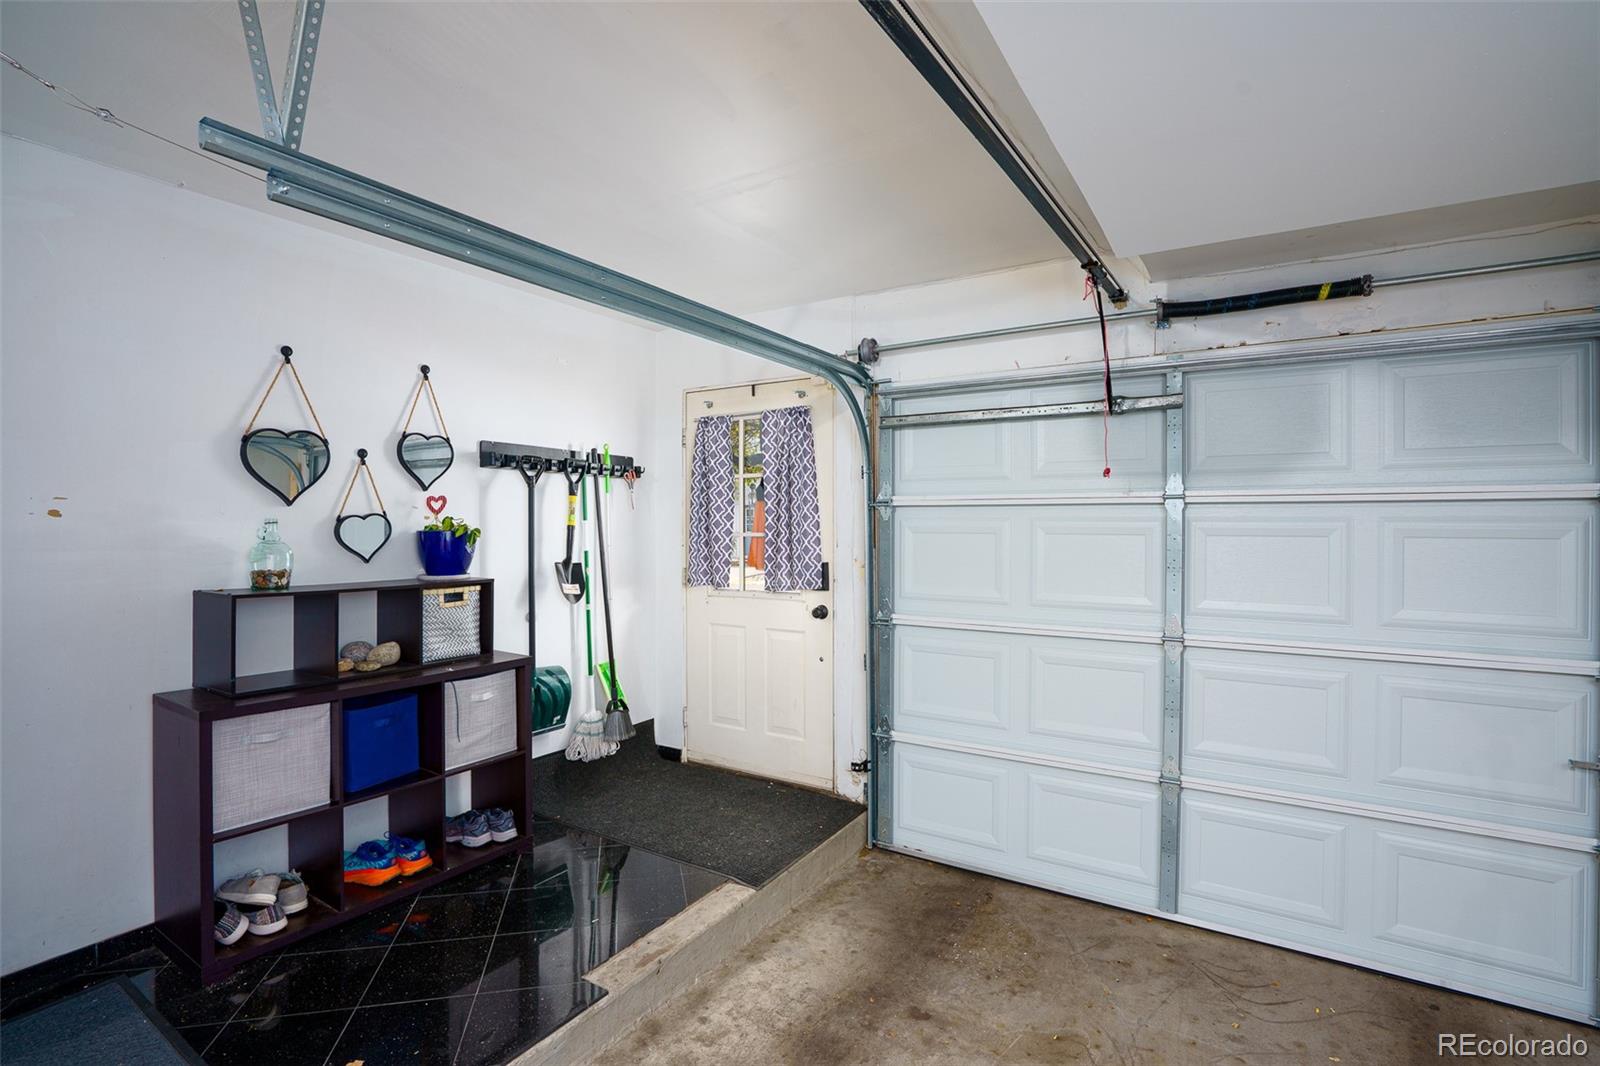
Garage with a white sectional door, organized storage shelving, and a tiled entry area.
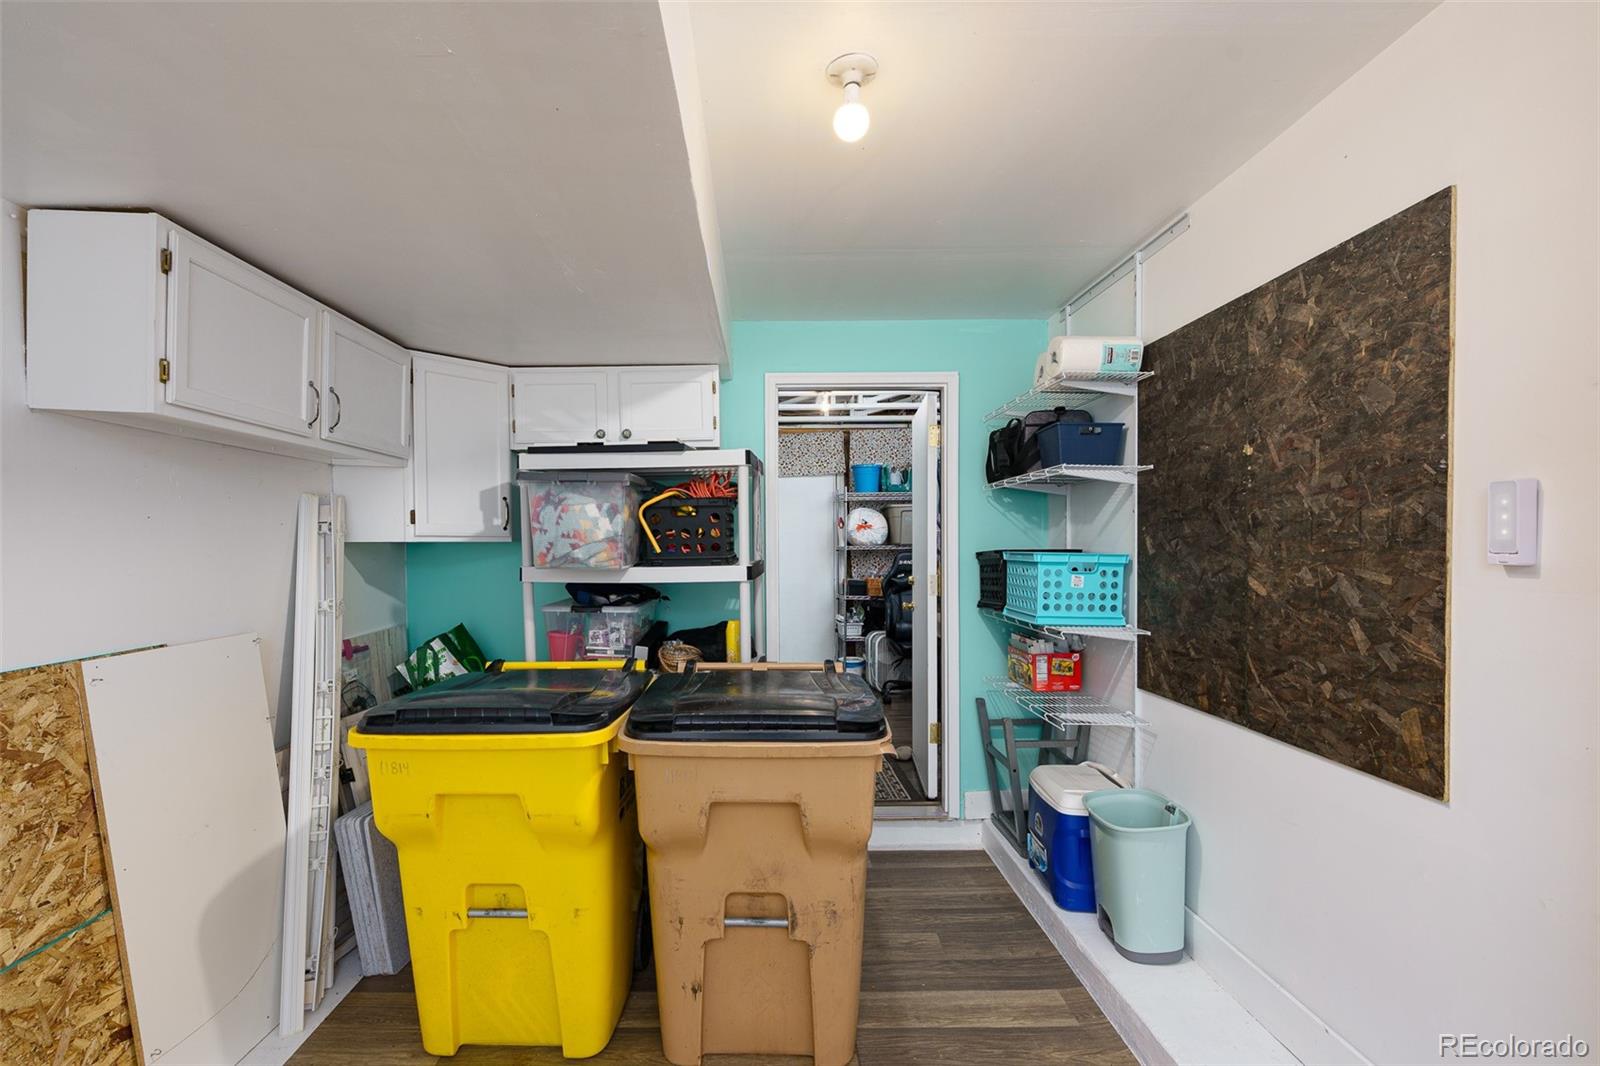
Utility storage room with white cabinets, open shelving, and two large wheeled bins.
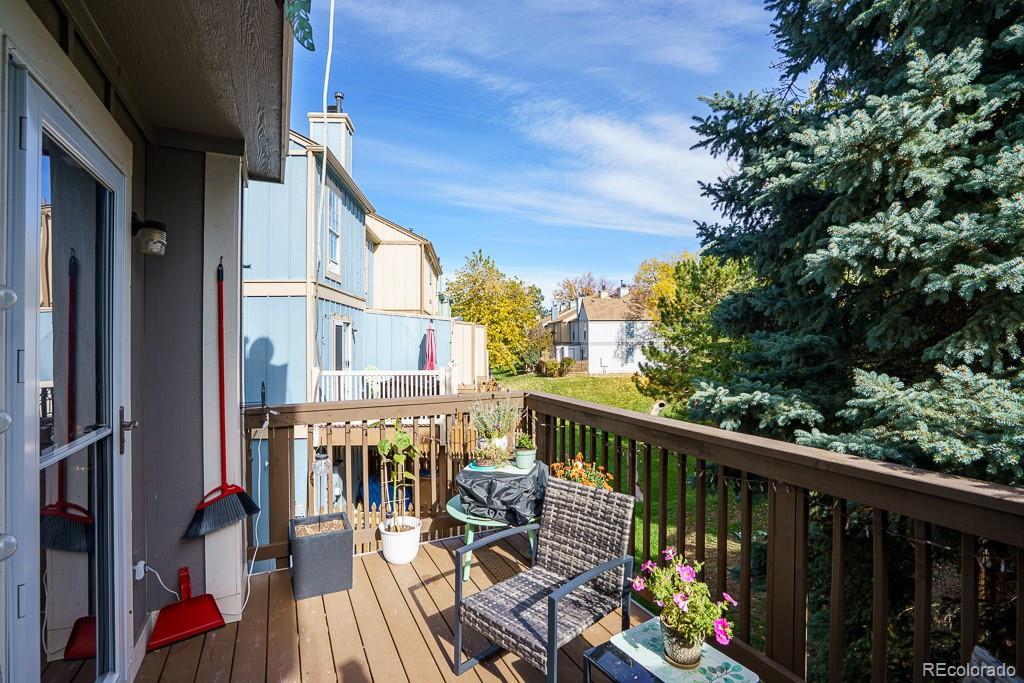
Raised wood deck with patio seating, potted flowers, and a large evergreen tree.
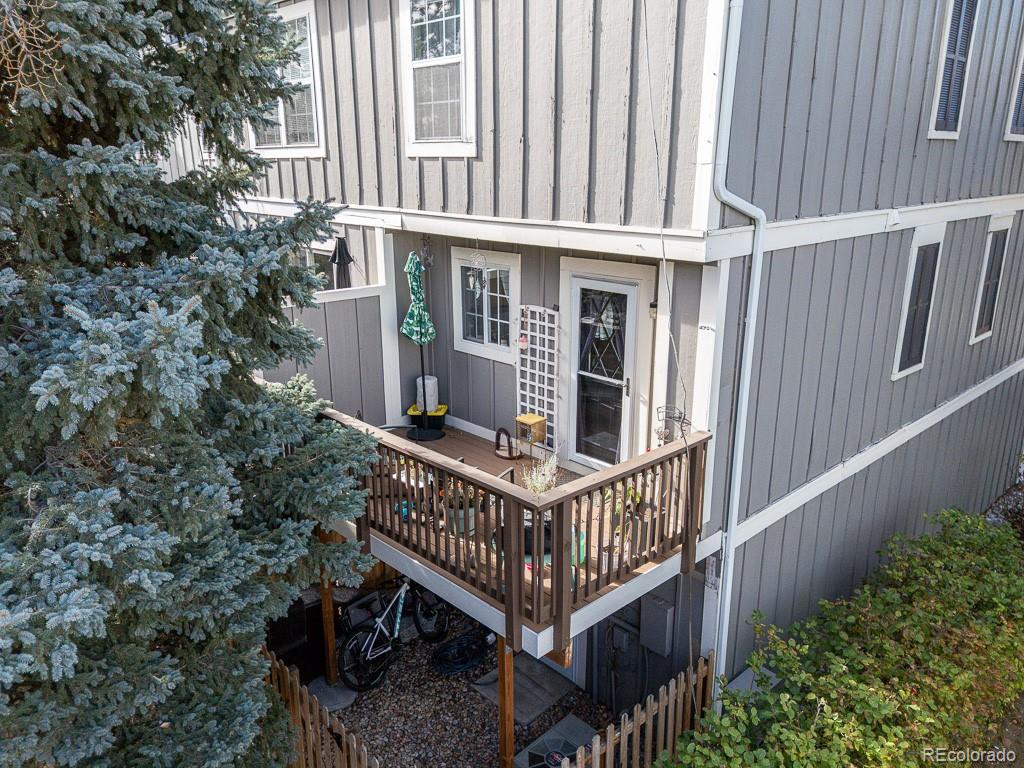
Gray townhouse exterior with a raised wooden deck beside a snow-dusted evergreen.
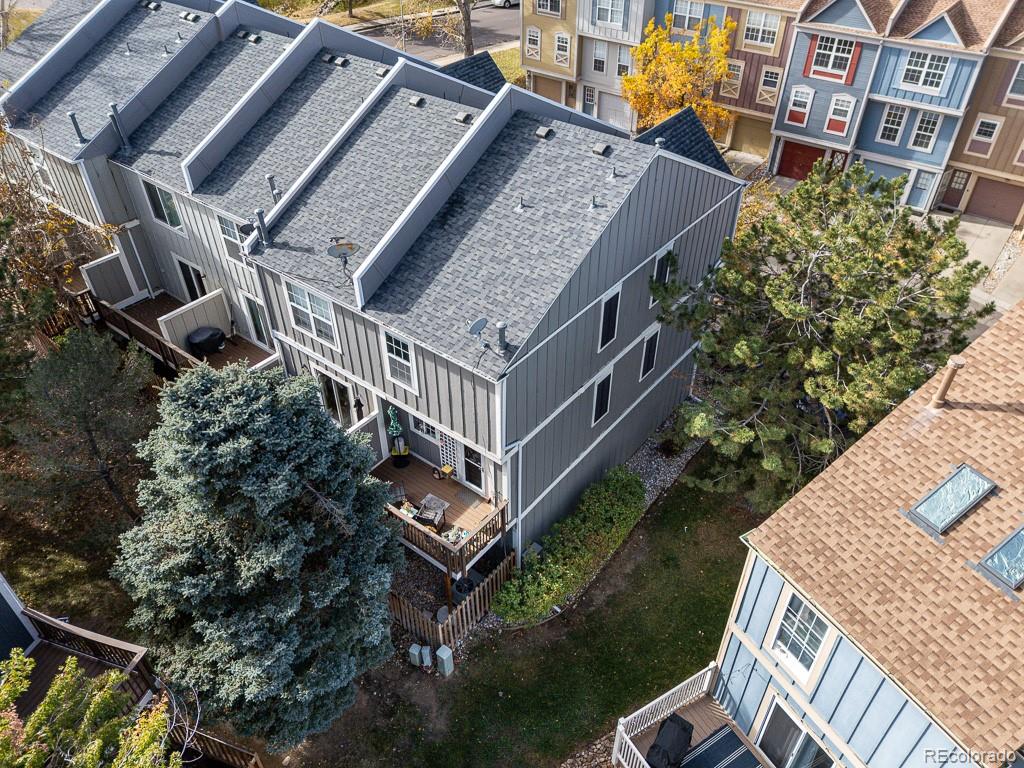
Aerial view of a gray-sided home with multiple roof sections, decks, and surrounding trees.
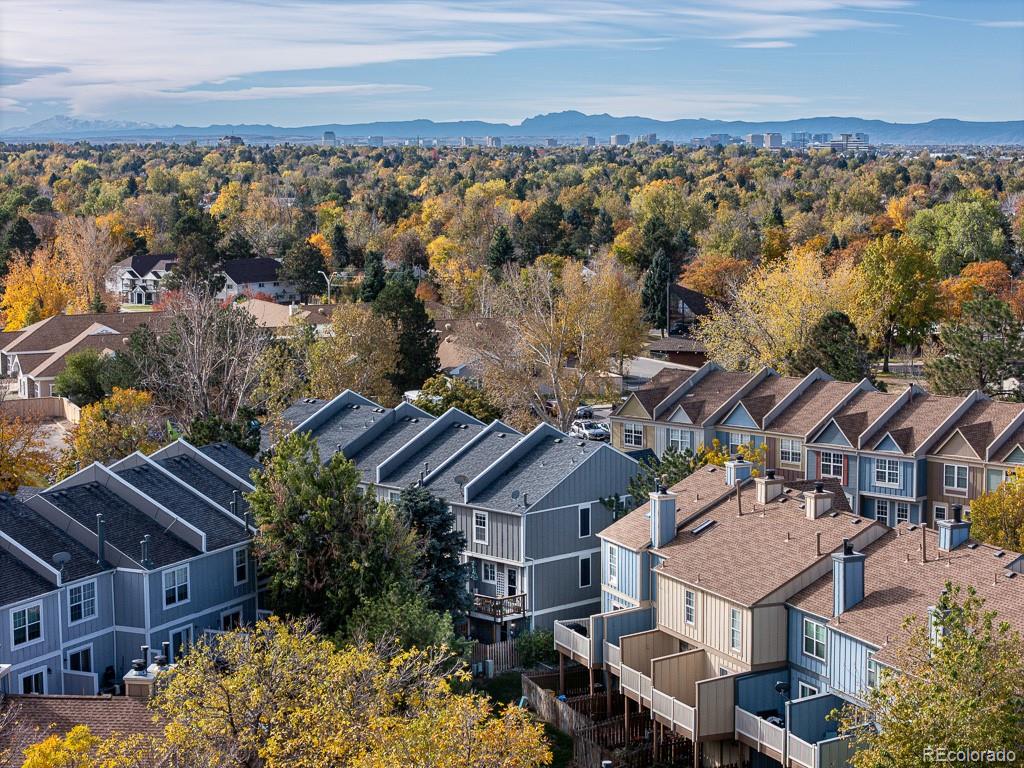
Aerial view of neighborhood rooftops framed by autumn trees, with a distant city skyline and mountains.
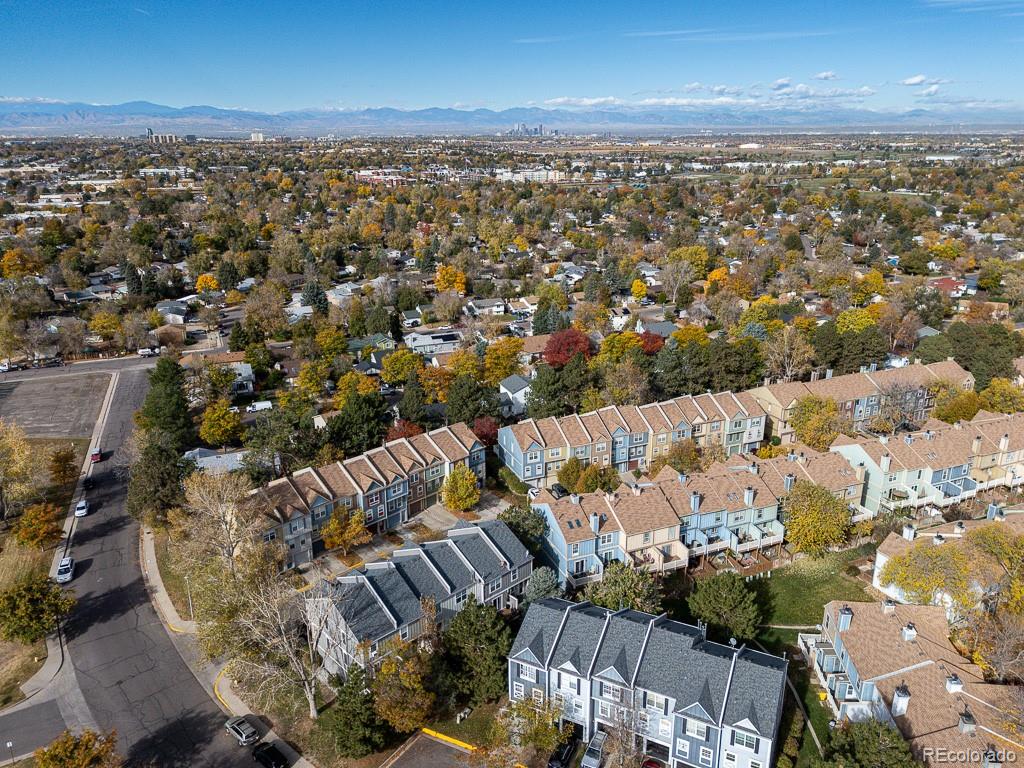
Aerial view of Aurora townhomes and autumn neighborhood with the Rocky Mountains in the distance.
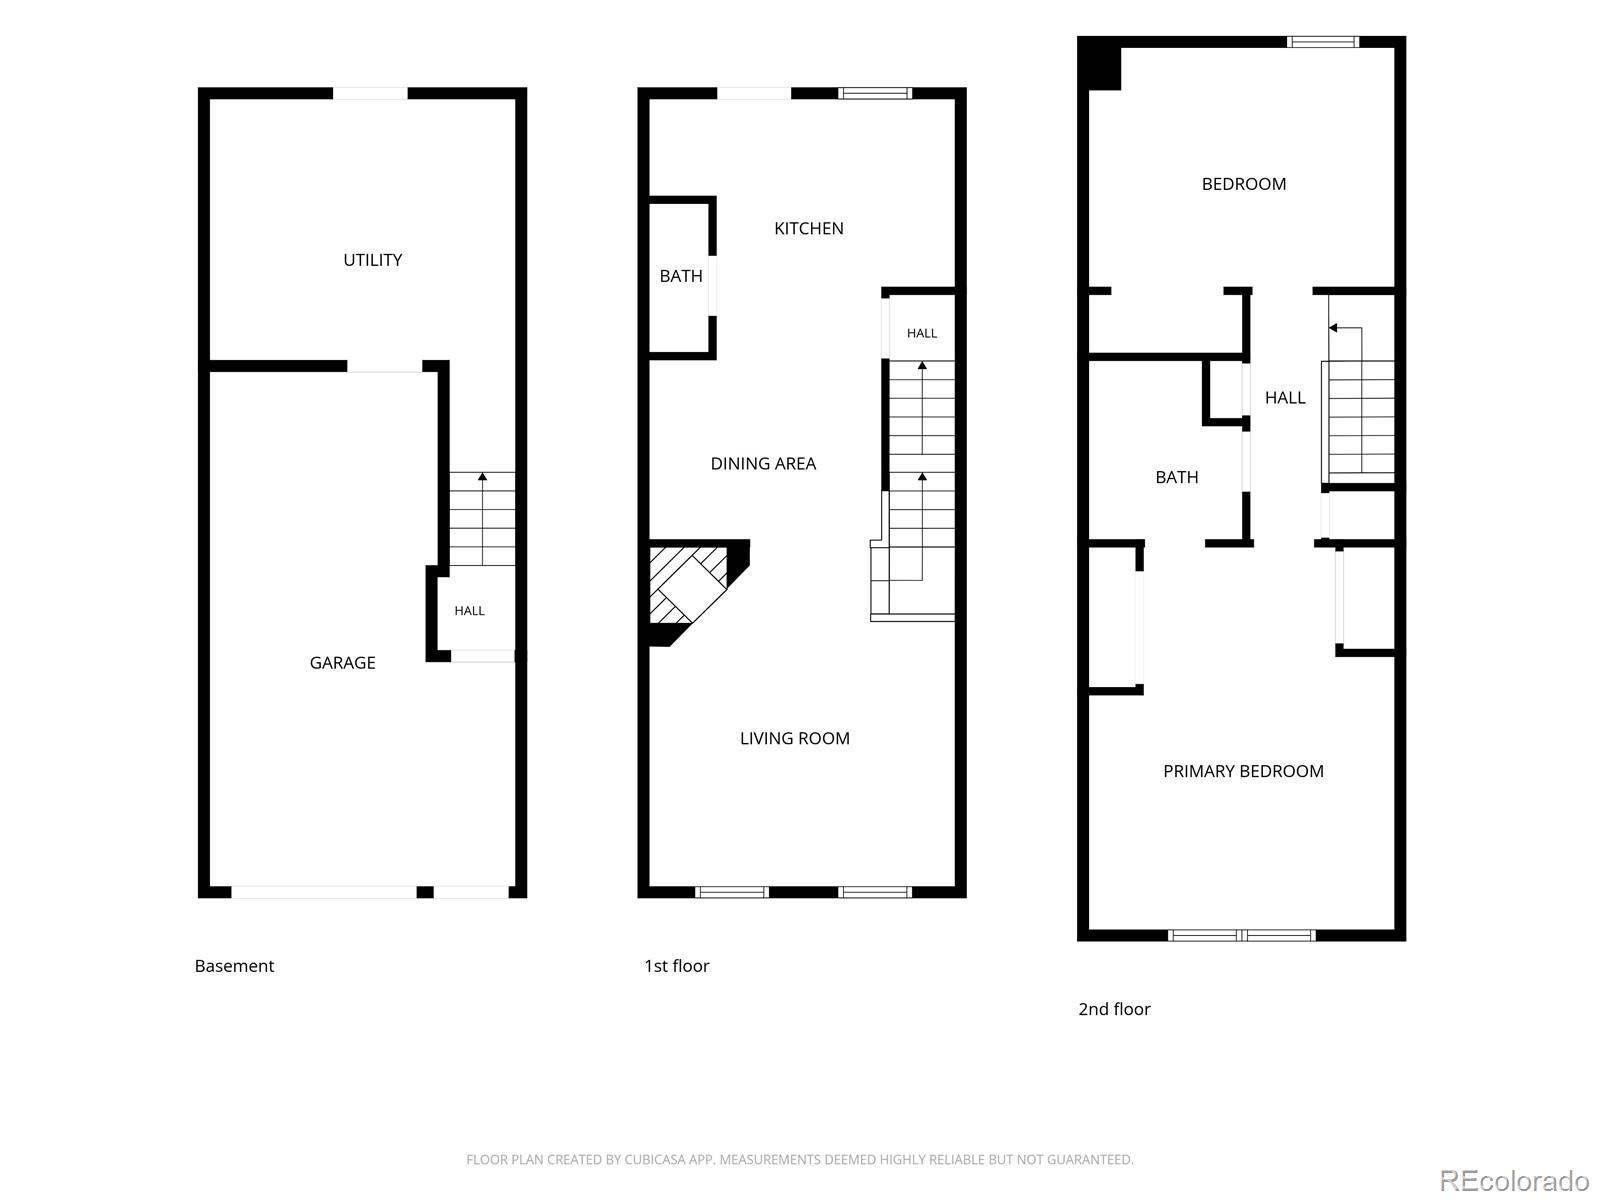
Floor plan showing basement, first-floor living areas, and second-floor bedrooms.
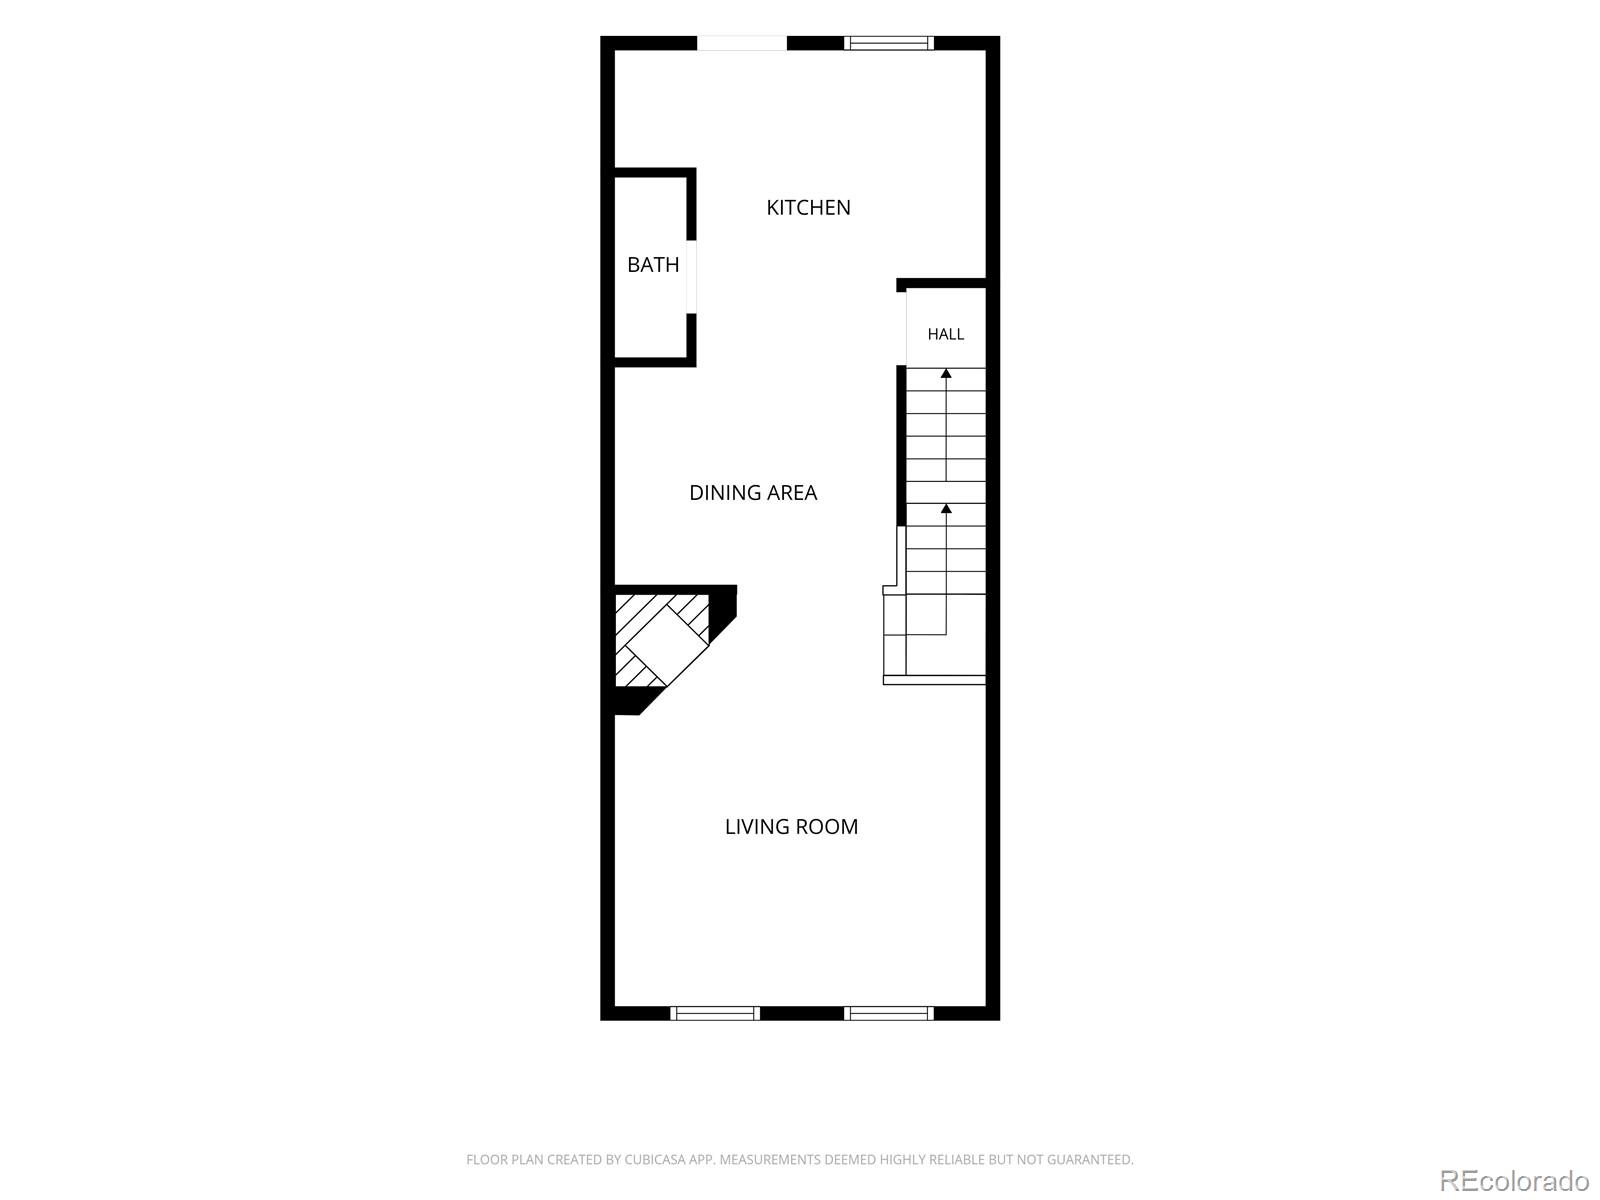
Floor plan showing a living room, dining area, kitchen, bath, and stairs.
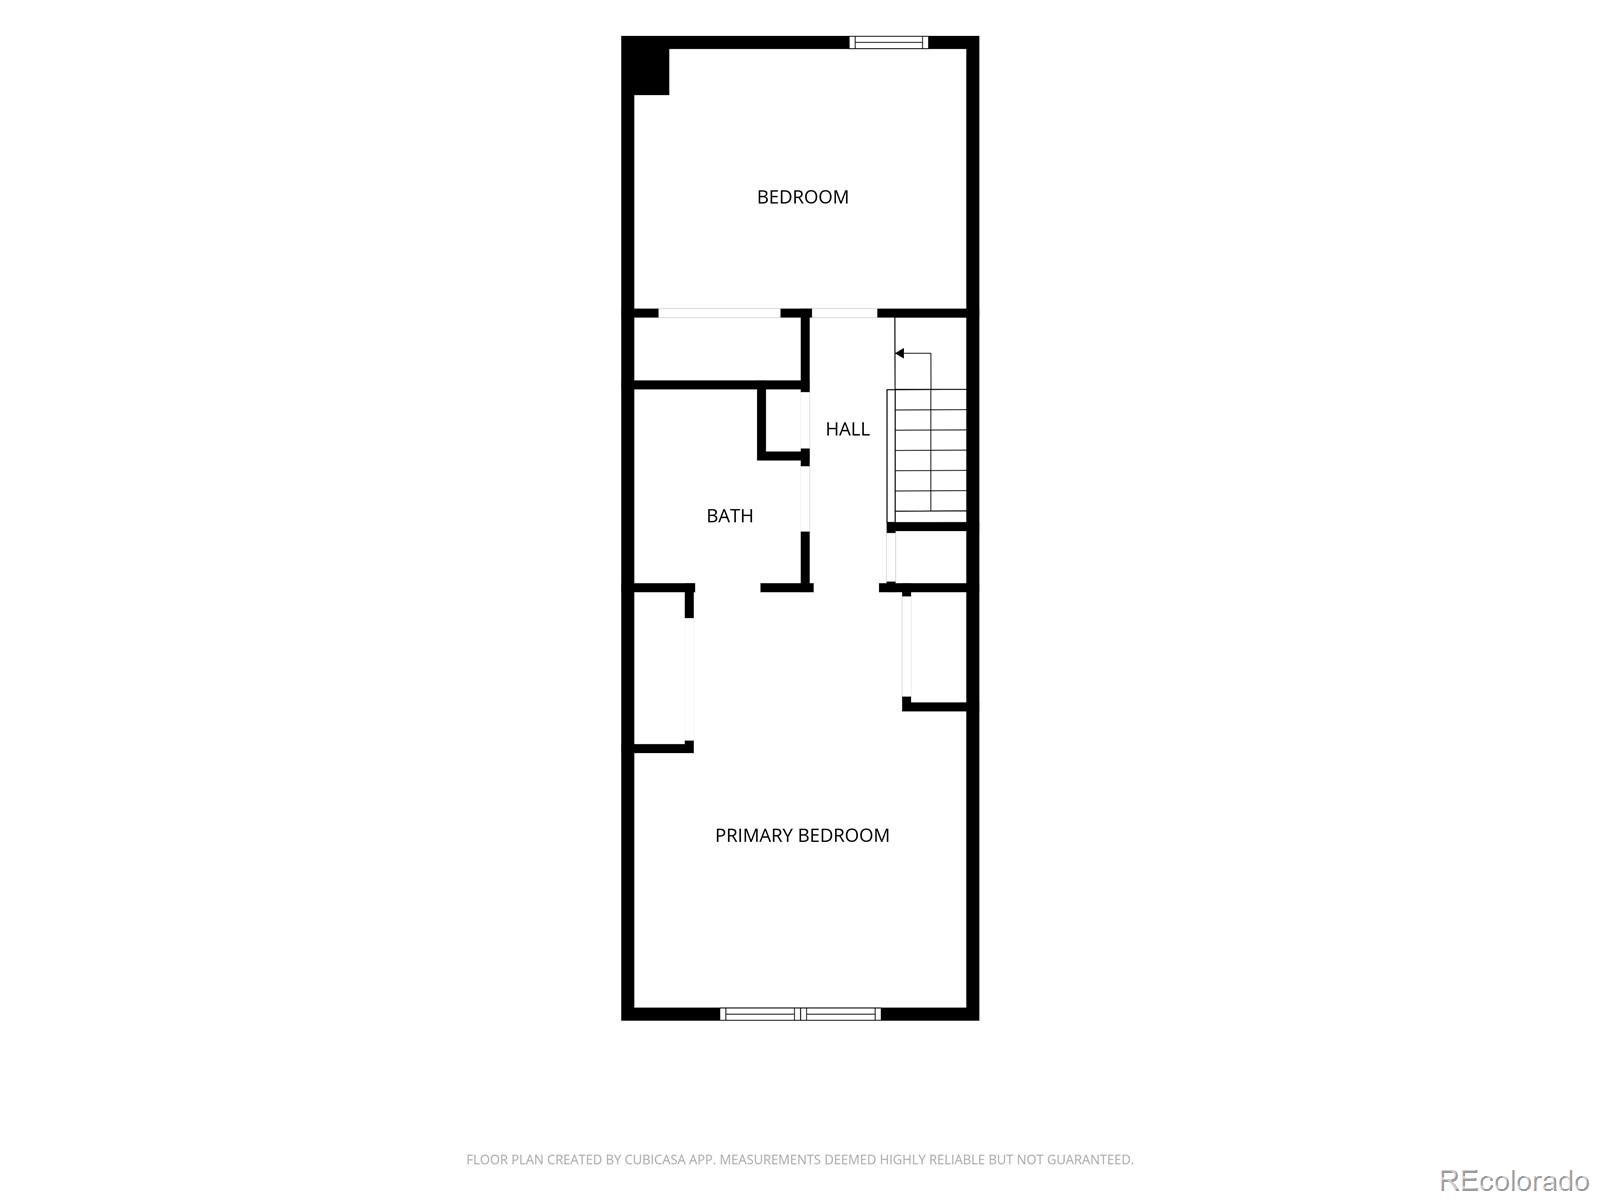
Floor plan showing a bedroom, primary bedroom, bathroom, hall, and stairs.
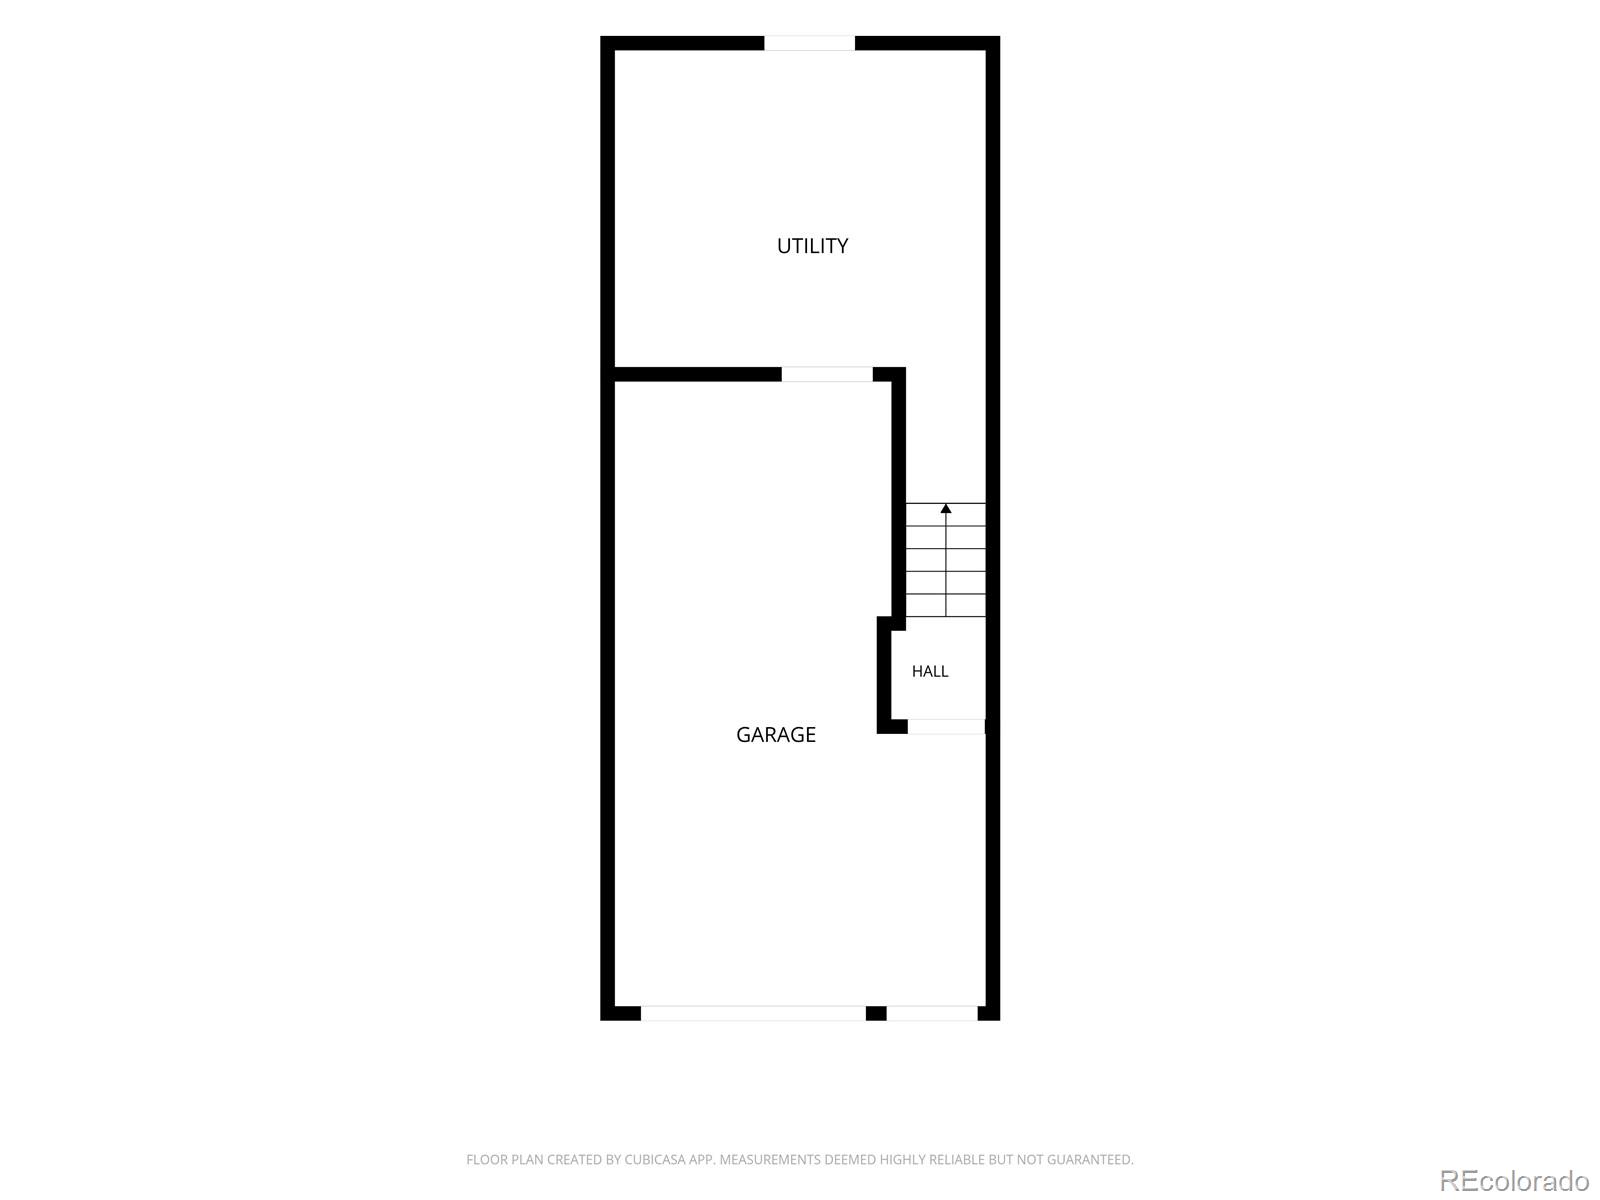
Floor plan showing a utility room, garage, hall, and stairs.
SEE ALL PHOTOS
Gray townhomes with stone accents and attached garages, viewed above autumn trees.
Townhouse exterior with attached garages, a large autumn tree, and a neighboring office building.
11814 E Kepner Drive
Entryway with an open door, staircase, wall hooks, and kitchen visible to the left.
Dining area with a wood table and black chairs, opening into a bright kitchen.
Kitchen with light wood cabinets, stainless appliances, and a double-basin sink beneath a window.
Kitchen with light wood cabinets, brown counters, and an adjoining living room.
Living room with a dark sectional, large windows, and a staircase in the foreground.
Living room with a black-tiled fireplace, purple arched alcove, and blue armchair.
Living room with a corner fireplace, ceiling fan, hardwood floors, and staircase.
Small bathroom with a white toilet, sunburst mirror, and blue towel.
Bathroom vanity with a large mirror, blue turtle towel, and colorful feather artwork.
Upstairs hallway with dark wood floors, white stair railing, colorful artwork, and a bedroom doorway.
Bedroom with a bed, purple curtains, wall-mounted television, and hardwood floors.
Bedroom with dark wood flooring, a ceiling fan, and a desk beside an open bathroom.
Bathroom vanity beside a bedroom with purple curtains and a ceiling fan.
Bathroom with a gray vanity, dark stone shower surround, and bathtub.
Green bedroom with a white metal bed, wall-mounted bookshelves, ceiling fan, and large window.
Bedroom with a white metal bed, green accent wall, and bookshelves above the bed.
Basement laundry area with washer, dryer, utility equipment, and exposed ductwork.
Garage with a white sectional door, organized storage shelving, and a tiled entry area.
Utility storage room with white cabinets, open shelving, and two large wheeled bins.
Raised wood deck with patio seating, potted flowers, and a large evergreen tree.
Gray townhouse exterior with a raised wooden deck beside a snow-dusted evergreen.
Aerial view of a gray-sided home with multiple roof sections, decks, and surrounding trees.
Aerial view of neighborhood rooftops framed by autumn trees, with a distant city skyline and mountains.
Aerial view of Aurora townhomes and autumn neighborhood with the Rocky Mountains in the distance.
Floor plan showing basement, first-floor living areas, and second-floor bedrooms.
Floor plan showing a living room, dining area, kitchen, bath, and stairs.
Floor plan showing a bedroom, primary bedroom, bathroom, hall, and stairs.
Floor plan showing a utility room, garage, hall, and stairs.
For Sale

11814 E Kepner Drive

11814 E Kepner Drive, Aurora, CO 80012

$299,900
Welcome to this RARE end-unit Peachwood townhome, showcasing hardwood flooring throughout and a thoughtfully designed, multi-level layout. The entry level offers interior entry to the one-car garage, along with a utility room with laundry and additional storage. Step outside to a tidy, fenced backyard ideal for gardening or enjoying the outdoors while overlooking beautifully manicured green space. The main living level is designed for comfortable everyday living and effortless entertaining. The well-appointed kitchen flows into the dining area and spacious great room, where large windows fill the space with natural light and a cozy fireplace creates a welcoming focal point. A convenient guest powder room completes the level, while the Trex deck extends the living space outdoors. Upstairs, the generously sized primary bedroom features vaulted ceilings, dual closets, and convenient entry to the beautifully updated full bathroom. A spacious, light-filled secondary bedroom and additional hallway storage complete the upper level. Peachwood residents enjoy an inviting collection of community amenities, including a swimming pool, clubhouse, and beautifully maintained green areas perfect for walking your furry friends. Ideally situated in a quiet setting, this home provides convenient connectivity to E-470 and I-225, the Denver Tech Center, and Denver International Airport for an easier commute. Nearby Cherry Creek and Lowry boast an abundance of shopping, dining, and entertainment options, while the surrounding area provides easy access to parks and outdoor recreation. Located within the highly sought-after Cherry Creek School District, this townhome delivers a wonderful combination of comfort, convenience, and community living.

2
beds

2
baths

1,064 Sq.Ft. LIVING AREA

697 Sq.Ft. lot

Eric Tack

Eric Tack

Noah Tack

Noah Tack

Features & Amenities

Interior

  • total bedrooms2
  • Total bathrooms2
  • full bathroom1
  • half bathroom1
  • Flooring Tile, Wood
  • Fireplace Gas, Gas Log, Great Room
  • APPLIANCES Dishwasher, Disposal, Dryer, Microwave, Range, Refrigerator, Washer
  • other interior Features Ceiling Fan(s), Entrance Foyer, Open Floorplan, Primary Suite, Quartz Counters, Solid Surface Counters, Vaulted Ceiling(s)

Area & Lot

  • Status For Sale
  • Living Area1,064 Sq.Ft.
  • Lot Area697 Sq.Ft.
  • MLS® ID2250950
  • TypeTownhouse
  • YEAR BUILT1994
  • Architecture StylesContemporary
  • Elementary SchoolHighline Community
  • Middle SchoolPrairie
  • High SchoolOverland
  • School DistrictCherry Creek 5

Exterior

  • STORIES3
  • Garage Space1.0
  • water SourcePublic
  • utilitiesCable Available, Electricity Connected, Internet Access (Wired), Natural Gas Connected, Phone Available
  • roofComposition
  • lot featuresMaster Planned
  • parkingConcrete, Exterior Access Door, Oversized
  • HEAT TYPEForced Air
  • AIR CONDITIONINGCentral Air
  • sewerCommunity, Public Sewer
  • HOA AmenitiesClubhouse, Pool
  • other exterior FeaturesPrivate Yard, Rain Gutters

Financial

  • Sales Price$299,900
  • Real Estate Tax $1,913/yr
  • HOA $490/mo
Townhouse exterior with attached garages, a large autumn tree, and a neighboring office building.

Schedule a Showing

We would love to show you our beautiful property. Please select your preferred date and time below. An agent will be in touch shortly to confirm your appointment.

Schedule a Showing

We would love to show you our beautiful property. Please select your preferred date and time below. An agent will be in touch shortly to confirm your appointment.

Thank you for your interest in 11814 E Kepner Drive, Aurora, CO 80012. We are reviewing your request and will be in touch shortly!

Mortgage Calculator

Estimate your monthly mortgage payment, including the principal and interest, property taxes, and HOA. Adjust the values to generate a more accurate rate.

All estimates are provided for informational purposes only. Actual amounts may vary.
$0,000 Your Payment 20 15 65
$0,000 Your Payment

Work With Us

At The Tack Group, we believe successful real estate begins with genuine connection. As a collaborative husband-and-wife team, we pair deep Denver Metro expertise with a hands-on, detail-driven approach that keeps your needs at the center. From navigating timelines to negotiating with clarity and confidence, we advocate for you at every turn—making your move feel smooth, supported, and stress-free.

Follow Me on Instagram