
Leave a Message

Thank you for your message. We will be in touch with you shortly.

1130 E Witherspoon Drive
SEE ALL PHOTOS
1130 E Witherspoon Drive
Sold

1130 E Witherspoon Drive

1130 E Witherspoon Drive, Elizabeth, CO 80107

$615,000
**Contact builder today about Special Financing for this home **

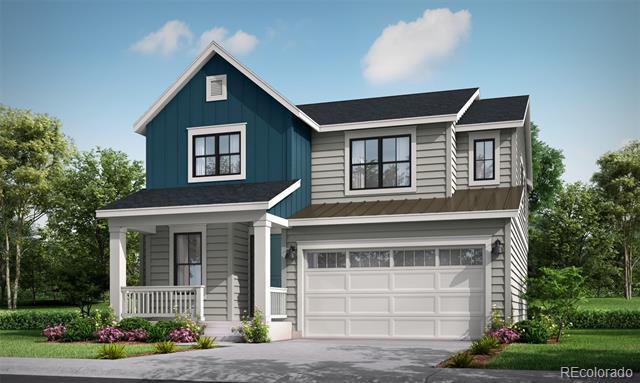
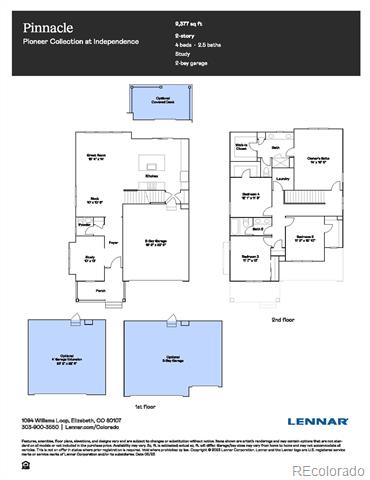
Anticipated Completion August 2026! This popular floor plan is sure to impress and is on a corner site.This beautiful Pinnacle 2-story boasts tons of windows, one of the largest kitchens offered with tons of cabinets and massive center island! Convenient study on the main level offers additional space and versatile use! Upstairs features 4 bedrooms, 2.5 bathrooms, and spacious laundry room. Other features include 3-car garage and unfinished basement with a covered deck! Enjoy gorgeous finishes and upgrades including stainless steel appliances, vinyl plank flooring, slab quartz counters/island, and more! This community offers single-family homes tailored to every lifestyle. Discover the charm of this vibrant community with something for everyone. Photos and walkthrough tours represent the model and are subject to change.

4
beds

3
baths

3,300 Sq.Ft. LIVING AREA

6,665 Sq.Ft. lot

Eric Tack

Eric Tack

Features & Amenities

Interior

  • total bedrooms4
  • Total bathrooms3
  • full bathroom1
  • three quarter bathroom1
  • half bathroom1
  • Laundry room In Unit
  • Flooring Carpet, Tile, Vinyl
  • APPLIANCES Dishwasher, Disposal, Microwave, Oven, Refrigerator
  • other interior Features Breakfast Bar, Kitchen Island, Open Floorplan, Primary Suite, Smoke Free, Walk-In Closet(s)

Area & Lot

  • Status Sold
  • Date Sold August 17, 2026
  • Living Area3,300 Sq.Ft.
  • Total Area3,300 Sq.Ft.
  • Lot Area6,665 Sq.Ft.
  • MLS® ID7777139
  • TypeResidential
  • YEAR BUILT2026
  • Elementary SchoolRunning Creek
  • Middle SchoolElizabeth
  • High SchoolElizabeth
  • School DistrictElizabeth C-1

Exterior

  • STORIES2
  • Garage Space3.0
  • water SourcePublic
  • utilitiesCable Available, Electricity Available, Electricity Connected, Natural Gas Available, Natural Gas Connected, Phone Available
  • roofComposition
  • lot featuresCorner Lot
  • parkingConcrete
  • HEAT TYPEForced Air, Natural Gas
  • AIR CONDITIONINGCentral Air
  • sewerPublic Sewer
  • security FeaturesCarbon Monoxide Detector(s), Smoke Detector(s)
  • other exterior FeaturesRain Gutters

Financial

  • Sales Price$615,000
  • Real Estate Tax $7,307/yr
View Virtual Tour

Work With Us

At The Tack Group, we believe successful real estate begins with genuine connection. As a collaborative husband-and-wife team, we pair deep Denver Metro expertise with a hands-on, detail-driven approach that keeps your needs at the center. From navigating timelines to negotiating with clarity and confidence, we advocate for you at every turn—making your move feel smooth, supported, and stress-free.

Follow Me on Instagram