Leave a Message

Thank you for your message. We will be in touch with you shortly.

11230 Endeavor Drive
SEE ALL PHOTOS
11230 Endeavor Drive
Sold

11230 Endeavor Drive

11230 Endeavor Drive, Parker, CO 80134

$715,000
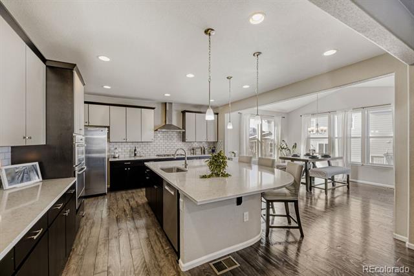
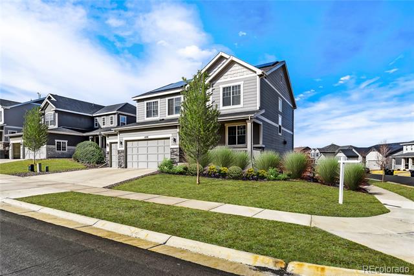
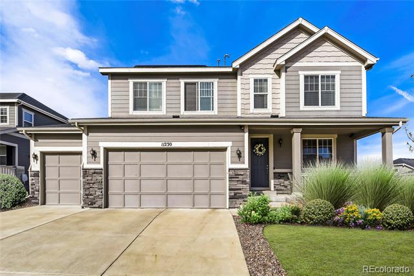
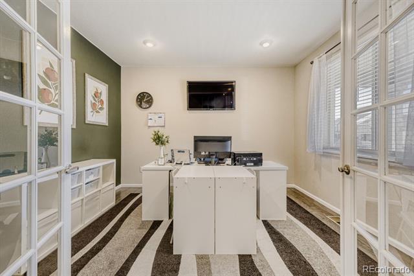
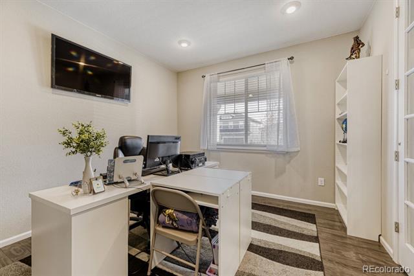
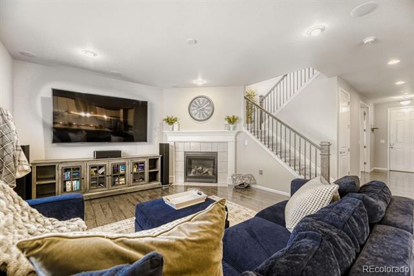
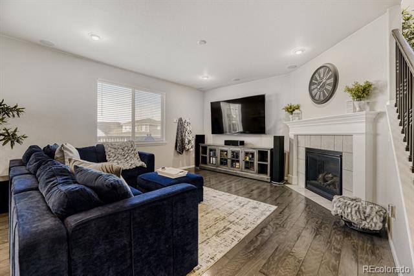
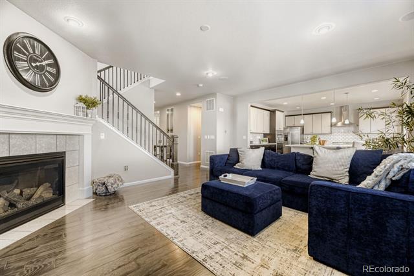
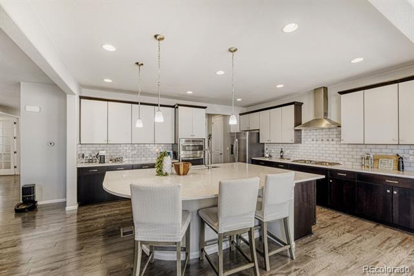
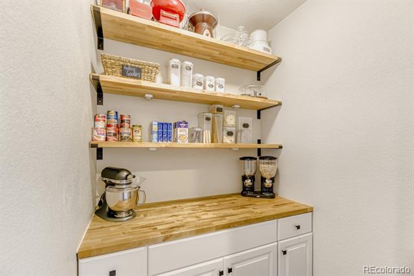
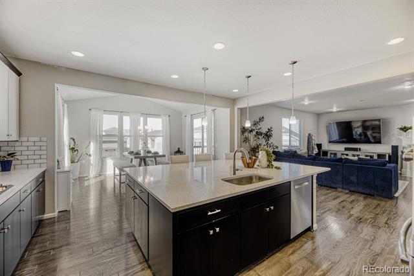
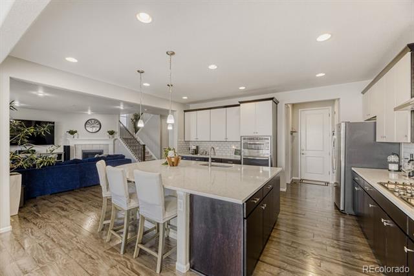
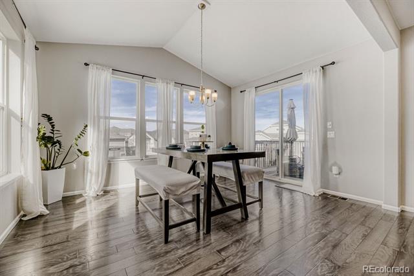
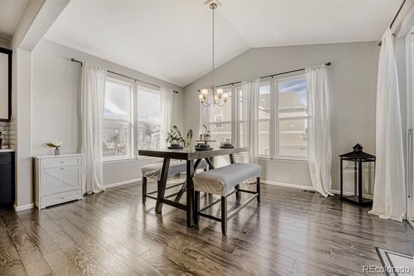
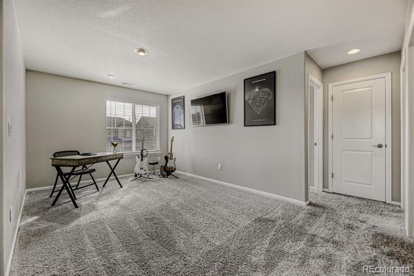
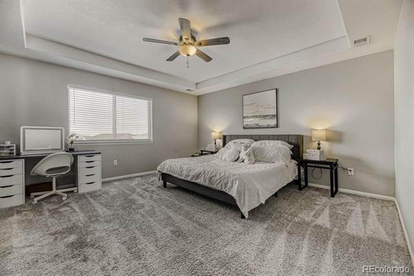
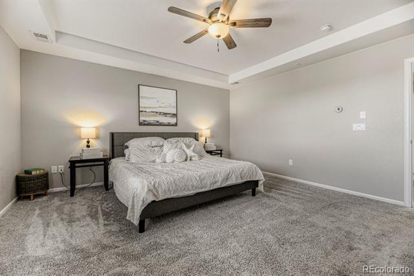
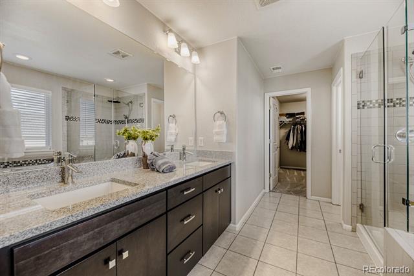
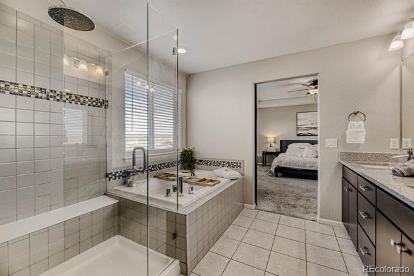
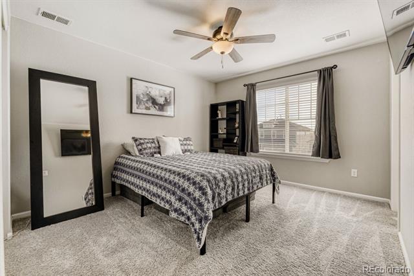
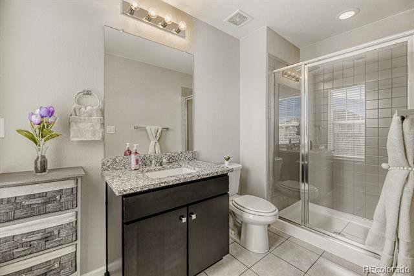
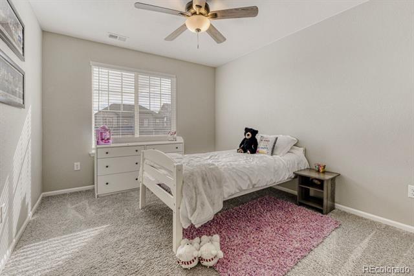
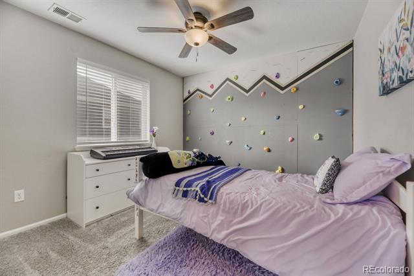
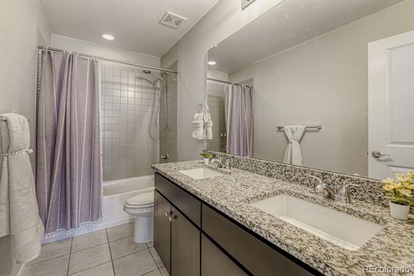
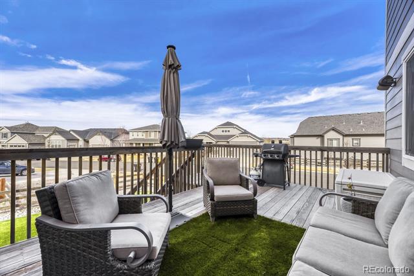
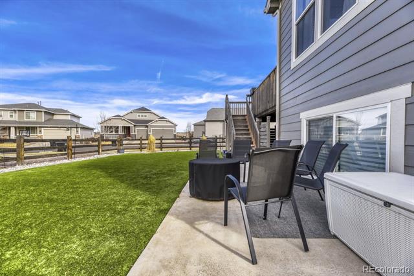
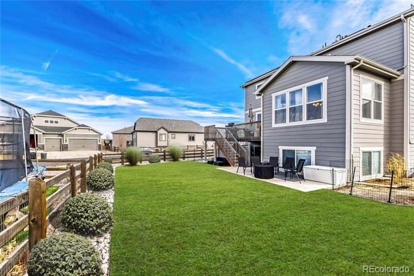
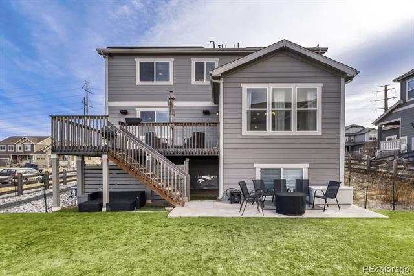
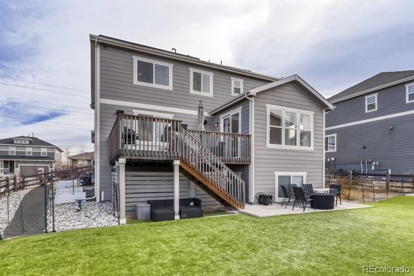
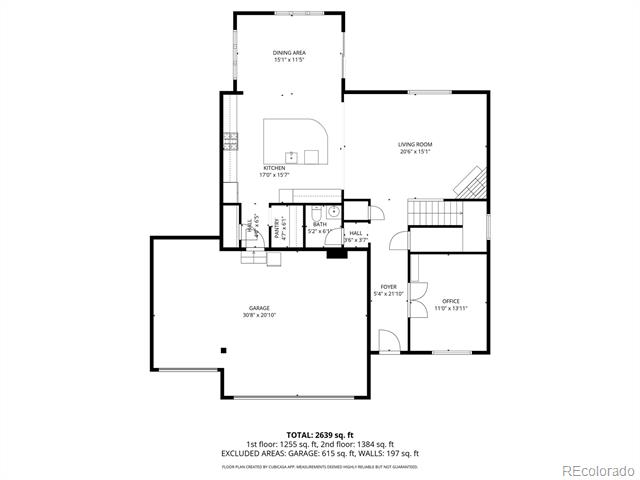
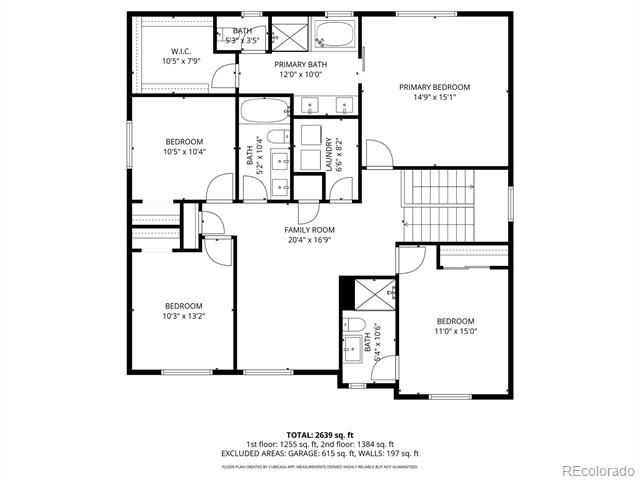
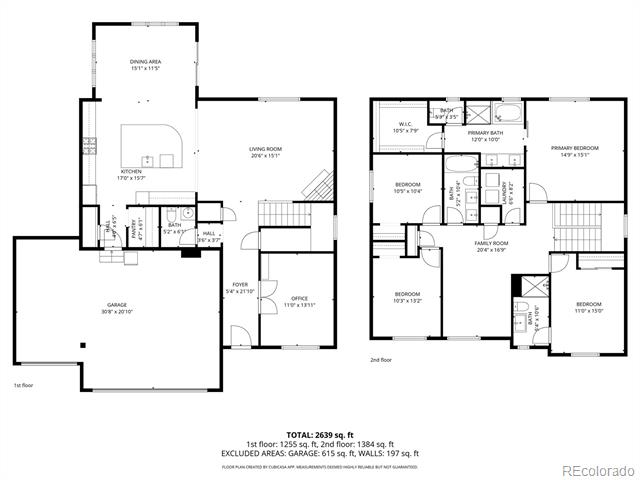
! Welcome to Cherry Creek Overlook in Parker, where thoughtful design, modern comfort, and exceptional upgrades come together in this beautifully appointed 4,110 square foot home. Perfectly positioned on a premium, highly sought after lot selected early during construction, this property offers rare privacy, elevated views, and direct access to the Cherry Creek Trail. The open concept main floor is designed for both everyday living and effortless entertaining, featuring 8 foot doorways, a sun filled extended sunroom, a striking 9 foot center island, and a spacious butler's pantry with butcher block shelving. Customizable Hue smart lighting enhances the ambiance throughout the home. Upstairs, a versatile loft complements four generously sized bedrooms and three full bathrooms. The luxurious primary suite includes a spa tub, glass enclosed shower, private toilet room with built-in bidet, dual vanities, and a large walk-in closet. Energy efficiency and innovation set this home apart. A Tesla charger is programmed to prioritize solar energy, offering resilience during outages and sustainable day to day living. A Lorex security system with in-home monitor and mobile access adds peace of mind. Outdoor living is equally impressive. A large elevated wood deck with built-in speakers overlooks a beautifully landscaped, low maintenance backyard featuring turf, a garden area, a lower cement patio, and a versatile dog run or storage space beneath the deck. Ideally located just minutes from shopping, dining, and downtown Parker, this home blends convenience with tranquility in one of the area's most desirable communities.
Sellers are offering a $10,000 concession for buyers to use toward a rate buy down or any purpose of their choosing. Experience elevated living in a home that truly stands out.Owned solar panels and three Tesla Powerwall banks are FULLY PAID FOR AND INCLUDED and provide exceptional backup power. And includes 14 month Home Warranty

4
beds

4
baths

4,113 Sq.Ft. LIVING AREA

8,276 Sq.Ft. lot

Eric Tack

Eric Tack

Features & Amenities

Interior

  • total bedrooms4
  • Total bathrooms4
  • full bathrooms2
  • three quarter bathroom1
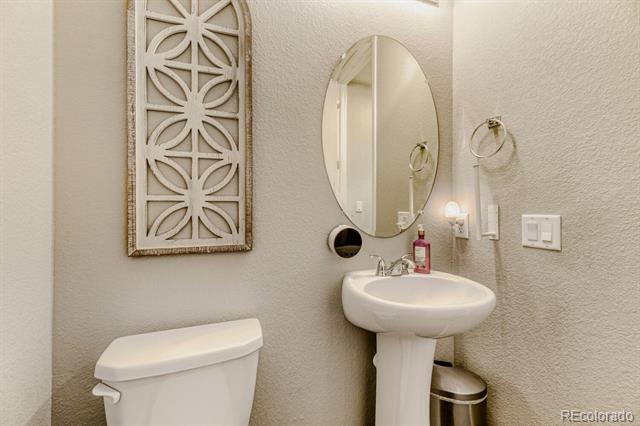
  • half bathroom1
  • Laundry room In Unit
  • Flooring Carpet, Tile, Wood
  • Fireplace Family Room, Gas
  • APPLIANCES Dishwasher, Dryer, Microwave, Oven, Range, Refrigerator, Washer
  • other interior Features Ceiling Fan(s), Eat-in Kitchen, Five Piece Bath, Granite Counters, High Ceilings, Kitchen Island, Open Floorplan, Pantry, Primary Suite, Quartz Counters, Radon Mitigation System, Smart Light(s), Smart Thermostat, Smoke Free, Sound System, Vaulted Ceiling(s), Walk-In Closet(s)

Area & Lot

  • Status Sold
  • Date Sold August 31, 2026
  • Living Area4,113 Sq.Ft.
  • Total Area4,113 Sq.Ft.
  • Lot Area8,276 Sq.Ft.
  • MLS® ID6990600
  • TypeResidential
  • YEAR BUILT2018
  • NeighborhoodParker
  • Architecture StylesTraditional
  • Elementary SchoolCherokee Trail
  • Middle SchoolSierra
  • High SchoolChaparral
  • School DistrictDouglas RE-1

Exterior

  • STORIES2
  • Garage Space3.0
  • water SourcePublic
  • utilitiesCable Available, Electricity Available, Electricity Connected, Natural Gas Available, Natural Gas Connected
  • roofComposition
  • lot featuresCorner Lot, Level, Sprinklers In Front, Sprinklers In Rear
  • parking220 Volts, Concrete, Dry Walled, Electric Vehicle Charging Station(s), Finished Garage, Floor Coating, Insulated Garage, Lighted, Oversized
  • HEAT TYPEForced Air
  • AIR CONDITIONINGCentral Air
  • sewerPublic Sewer
  • SubstructureStructural
  • security FeaturesCarbon Monoxide Detector(s), Smart Security System, Smoke Detector(s), Video Doorbell
  • other exterior FeaturesDog Run, Garden, Gas Grill, Lighting

Financial

  • Sales Price$715,000
  • Real Estate Tax $6,803/yr
  • HOA $90/mo

Parker

A growing town with a family-forward mindset, newer housing, and strong schools. Parker appeals to those who want space, value, and a clear sense of neighborhood.

Explore

Work With Us

At The Tack Group, we believe successful real estate begins with genuine connection. As a collaborative husband-and-wife team, we pair deep Denver Metro expertise with a hands-on, detail-driven approach that keeps your needs at the center. From navigating timelines to negotiating with clarity and confidence, we advocate for you at every turn—making your move feel smooth, supported, and stress-free.

Follow Me on Instagram